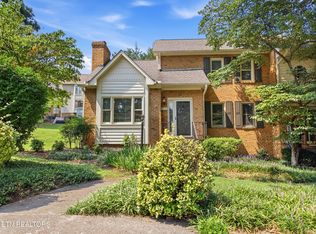
Enjoy easy, low-maintenance living in this well-maintained 2 bedroom, 2 bath single level townhouse in the heart of Farragut! Ideally located just minutes from shopping, dining, parks, and everyday conveniences, this home offers the perfect blend of comfort and accessibility.
Inside, you'll find a spacious living and dining area with beautiful hardwood floors, centered around a cozy fireplace, creating a warm and inviting space for relaxing or entertaining. The functional floor plan features two comfortable bedrooms and two full bathrooms, including a spacious primary suite with a large walk-in closet. Above the attached two-car garage, a versatile bonus room provides the perfect space for a home office, gym, hobby room, or additional storage.
Step outside to your private back deck, an ideal spot to enjoy your morning coffee or unwind at the end of the day. Thoughtful updates include an HVAC system replaced less than a year ago and the added benefit of a water softener system for everyday comfort and peace of mind.
Whether you're looking to downsize, simplify, or enjoy the convenience of Farragut living, this charming townhouse is ready to welcome you home!
Coming soon / hold
$334,000
10464 Laura Lee Ln, Knoxville, TN 37922
2beds
1,612sqft
Single Family Residence, Residential
Built in 1985
3,049 Square Feet Lot
$-- Zestimate®
$207/sqft
$160/mo HOA
What's special
Cozy fireplaceLarge walk-in closetTwo comfortable bedroomsPrivate back deckBeautiful hardwood floorsSpacious primary suite
- 55 days |
- 278 |
- 17 |
Likely to sell faster than
Zillow last checked:
Listing updated:
Listed by:
Carl Young 865-281-1321,
Young Marketing Group, Realty Executives 865-281-1321,
Katie Padgett,
Young Marketing Group, Realty Executives
Source: RealTracs MLS as distributed by MLS GRID,MLS#: 3256309
Facts & features
Interior
Bedrooms & bathrooms
- Bedrooms: 2
- Bathrooms: 2
- Full bathrooms: 2
Bedroom 1
- Features: Walk-In Closet(s)
- Level: Walk-In Closet(s)
Other
- Features: Utility Room
- Level: Utility Room
Heating
- Central, Electric, Heat Pump
Cooling
- Central Air, Ceiling Fan(s)
Appliances
- Included: Dishwasher, Disposal, Microwave, Range
- Laundry: Washer Hookup, Electric Dryer Hookup
Features
- Walk-In Closet(s), Ceiling Fan(s)
- Flooring: Carpet, Wood
- Basement: Crawl Space
- Number of fireplaces: 1
- Fireplace features: Electric
Interior area
- Total structure area: 1,612
- Total interior livable area: 1,612 sqft
- Finished area above ground: 1,612
Property
Parking
- Total spaces: 2
- Parking features: Garage Door Opener, Attached
- Attached garage spaces: 2
Features
- Levels: Two
- Patio & porch: Deck
- Pool features: Association
Lot
- Size: 3,049 Square Feet
- Dimensions: 36 x 85
- Features: Level
- Topography: Level
Details
- Parcel number: 131KA02224
- Special conditions: Standard
Construction
Type & style
- Home type: SingleFamily
- Architectural style: Traditional
- Property subtype: Single Family Residence, Residential
Materials
- Frame, Other
Condition
- New construction: No
- Year built: 1985
Utilities & green energy
- Sewer: Public Sewer
- Water: Public
- Utilities for property: Electricity Available, Water Available
Community & HOA
Community
- Security: Smoke Detector(s)
- Subdivision: Wrenwood S/D Unit 1 Phase Ii
HOA
- Has HOA: Yes
- Amenities included: Pool
- Services included: Maintenance Structure, Trash, Maintenance Grounds
- HOA fee: $160 monthly
Location
- Region: Knoxville
Financial & listing details
- Price per square foot: $207/sqft
- Tax assessed value: $223,200
- Annual tax amount: $867
- Date on market: 7/2/2026
- Electric utility on property: Yes
Estimated market value
Not available
Estimated sales range
Not available
Not available
Price history
| Date | Event | Price |
|---|---|---|
| 7/22/2026 | Price change | $334,000-0.3%$207/sqft |
Source:  East Tennessee Realtors #1346693 Report a problem East Tennessee Realtors #1346693 Report a problem | ||
| 7/2/2026 | Listed for sale | $335,000+4.7%$208/sqft |
Source: East Tennessee Realtors #1346693 Report a problem | ||
| 12/6/2024 | Sold | $319,9000%$198/sqft |
Source: East Tennessee Realtors #1277032 Report a problem | ||
| 10/29/2024 | Pending sale | $319,990$199/sqft |
Source: East Tennessee Realtors #1277032 Report a problem | ||
| 10/26/2024 | Price change | $319,9900%$199/sqft |
Source: East Tennessee Realtors #1277032 Report a problem | ||
| 10/18/2024 | Listed for sale | $320,000$199/sqft |
Source: East Tennessee Realtors #1277032 Report a problem | ||
| 10/1/2024 | Pending sale | $320,000$199/sqft |
Source: East Tennessee Realtors #1277032 Report a problem | ||
| 9/23/2024 | Listed for sale | $320,000+30.6%$199/sqft |
Source: East Tennessee Realtors #1277032 Report a problem | ||
| 1/5/2022 | Sold | $245,000$152/sqft |
Source: East Tennessee Realtors #1165779 Report a problem | ||
| 10/12/2021 | Sold | $245,000-1.8%$152/sqft |
Source: Public Record Report a problem | ||
| 9/14/2021 | Pending sale | $249,500$155/sqft |
Source: East Tennessee Realtors #1165779 Report a problem | ||
| 9/9/2021 | Listed for sale | $249,500$155/sqft |
Source: East Tennessee Realtors #1165779 Report a problem | ||
| 9/7/2021 | Pending sale | $249,500$155/sqft |
Source: East Tennessee Realtors #1165779 Report a problem | ||
| 9/7/2021 | Listed for sale | $249,500$155/sqft |
Source: East Tennessee Realtors #1165779 Report a problem | ||
| 9/2/2021 | Pending sale | $249,500$155/sqft |
Source: East Tennessee Realtors #1165779 Report a problem | ||
| 8/31/2021 | Price change | $249,500-0.2%$155/sqft |
Source: East Tennessee Realtors #1165779 Report a problem | ||
| 8/28/2021 | Listed for sale | $249,999+80%$155/sqft |
Source: Owner Report a problem | ||
| 3/24/2021 | Listing removed | -- |
Source: Owner Report a problem | ||
| 3/19/2018 | Listing removed | $138,900$86/sqft |
Source: Owner Report a problem | ||
| 3/8/2018 | Listed for sale | $138,900+11.6%$86/sqft |
Source: Owner Report a problem | ||
| 5/7/2009 | Sold | $124,500+35.3%$77/sqft |
Source: Public Record Report a problem | ||
| 4/22/2004 | Sold | $92,000$57/sqft |
Source: Public Record Report a problem | ||
Public tax history
| Year | Property taxes | Tax assessment |
|---|---|---|
| 2025 | $867 | $55,800 |
| 2024 | $867 | $55,800 |
| 2023 | $867 | $55,800 |
| 2022 | $867 +38.1% | $55,800 +88.4% |
| 2021 | $628 | $29,625 -75% |
| 2020 | $628 | $118,500 |
| 2019 | $628 | $118,500 |
| 2018 | $628 | -- |
| 2017 | $628 -8.9% | $29,625 |
| 2016 | $689 | -- |
| 2015 | $689 | -- |
| 2014 | $689 0% | -- |
| 2013 | $689 -45.8% | -- |
| 2012 | $1,271 | -- |
| 2011 | $1,271 | $26,375 |
| 2010 | $1,271 | $26,375 |
| 2009 | $1,271 -5.2% | $26,375 +8.2% |
| 2008 | $1,341 +0% | $24,375 |
| 2007 | $1,341 | $24,375 |
| 2006 | $1,341 | $24,375 |
| 2005 | $1,341 +104.7% | $24,375 +10.2% |
| 2004 | $655 | $22,125 |
| 2003 | $655 | $22,125 |
| 2002 | -- | $22,125 |
| 2001 | -- | $22,125 +10.3% |
| 2000 | -- | $20,050 |
Find assessor info on the county website
Monthly payment
Est. payment
Payment breakdown
Explore the cost of this home by adjusting the details. Changes won't be saved.Climate risks
Neighborhood: 37922
Nearby schools
GreatSchools rating
- 10/10Farragut Intermediate SchoolGrades: 3-5Distance: 1.7 mi
- 8/10Hardin Valley Middle SchoolGrades: 6-8Distance: 3.8 mi
- 7/10Hardin Valley AcademyGrades: 9-12Distance: 3.6 mi
Schools provided by the listing agent
- Elementary: Farragut Primary
- Middle: Farragut Middle School
- High: Hardin Valley Academy
Source: RealTracs MLS as distributed by MLS GRID. This data may not be complete. We recommend contacting the local school district to confirm school assignments for this home.
- $284,3002 bd3 ba1.2k sqft10466 Laura Lee Ln, Knoxville, TN 37922Off Market
- $301,3002 bd2 ba1.3k sqft10462 Laura Lee Ln, Knoxville, TN 37922Off Market
- $--2 bd3 ba2k sqft10468 Laura Lee Ln, Knoxville, TN 37922Auction
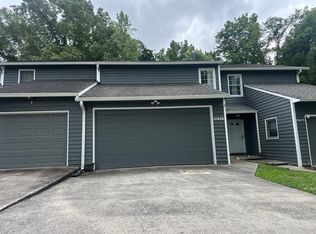
- $370,6003 bd3 ba2k sqft10460 Laura Lee Ln, Knoxville, TN 37922Off Market
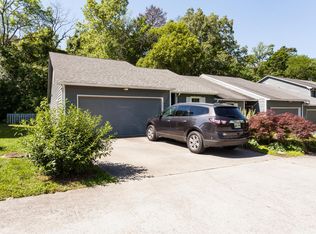
- $304,0002 bd3 ba1.2k sqft10470 Laura Lee Ln, Knoxville, TN 37922Sold
- $297,5002 bd2 ba1.3k sqft10456 Laura Lee Ln, Knoxville, TN 37922Off Market
- $330,9002 bd2 ba1.2k sqft10454 Laura Lee Ln, Knoxville, TN 37922Off Market
- $391,1002 bd1 ba1.1k sqft302 Wakefield Rd #C, Knoxville, TN 37922Off Market
A local agent can set up tours, give advice and negotiate with sellers.
A local lender can help you make sure your offer is ready when you are.
Similar homes
- $--2 bd3 ba2k sqft10468 Laura Lee Ln, Knoxville, TN 37922AuctionAuction.com 2
- $319,9002 bd3 ba1.4k sqft10416 Ravenbrook Ln, Knoxville, TN 37922For Sale
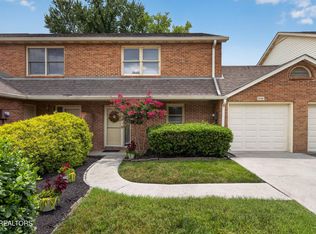
 MLS ID #1348874, Dori Pavlovsky, Wallace. East Tennessee Realtors
 - $359,9993 bd3 ba1.6k sqft10508 Lone Star Way, Knoxville, TN 37932For Sale
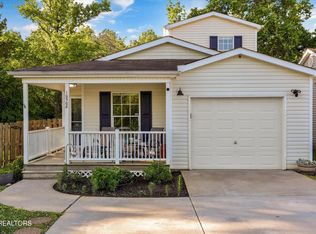 MLS ID #1353029, Faith Julian, Jason Mitchell Real Estate. East Tennessee Realtors
 - $319,9003 bd2 ba1.5k sqft915 Miles Ct, Knoxville, TN 37923For Sale
 MLS ID #1336636, Jessica Richard, Wallace. East Tennessee Realtors
 - $399,0003 bd3 ba1.9k sqft125 Durwood Rd Unit G, Knoxville, TN 37922For SaleMLS ID #1351488, Jean Chung, Realty Executives Associates. East Tennessee Realtors
- $399,0003 bd2 ba1.3k sqft9101 Highbridge Dr, Knoxville, TN 37922For SaleMLS ID #1348956, Samuel Henard, Realty Executives Associates. East Tennessee Realtors
- $342,0003 bd3 ba1.2k sqft1214 Michaels Ln, Knoxville, TN 37912For SaleMLS ID #1352585, Sara Hurst, Adam Wilson Realty. East Tennessee Realtors
- $370,0003 bd2 ba1.2k sqft3889 Quarry Rd, Louisville, TN 37777For SaleMLS ID #1352632, Trent Rogers, Realty Executives Associates. East Tennessee Realtors
- $330,0004 bd2 ba1.5k sqft6019 Cougar Dr, Knoxville, TN 37921For SaleMLS ID #1350006, Michelle Garner Braden, Greater Impact Realty. East Tennessee Realtors
- $409,9003 bd2 ba2.2k sqft10112 Lonesome Pine Dr, Knoxville, TN 37932For Sale
 MLS ID #3509918, Dustin Weaver. RealTracs MLS as distributed by MLS GRID
 - $375,0003 bd3 ba1.6k sqft2903 Large Oak Ln, Knoxville, TN 37921For SaleMLS ID #1350995, Martha Riordan, MR10 Realty. East Tennessee Realtors
- $399,9003 bd3 ba1.5k sqft809 Widgeon Ln, Knoxville, TN 37934For SaleMLS ID #1346069, Heather Ellison Zonar, United Real Estate Solutions. East Tennessee Realtors
- $374,0003 bd2 ba1.5k sqft1617 Sundrop Dr, Knoxville, TN 37921For SaleMLS ID #1351777, Lori Gano, Greater Impact Realty. East Tennessee Realtors
- $479,9004 bd3 ba1.9k sqft11605 Foxford Dr, Knoxville, TN 37934For SaleMLS ID #1352932, Justin Pace, Wallace. East Tennessee Realtors
- $424,0003 bd3 ba2k sqft10514 Raven Ct, Knoxville, TN 37922For SaleMLS ID #1318327, Tyler Fogarty, Realty Executives Associates. East Tennessee Realtors
- $425,0004 bd2 ba1.7k sqft10809 Ashford Dr, Knoxville, TN 37934For SaleMLS ID #1349871, Julia Loyacano, Wallace. East Tennessee Realtors
- $324,9002 bd2 ba1.3k sqft1900 Cherokee Bluff Dr, Knoxville, TN 37920For SaleMLS ID #1334588, Leanna Abney, Prime Mountain Properties. East Tennessee Realtors
- $325,0003 bd2 ba1.6k sqft2220 Highland Rd, Maryville, TN 37801For SaleMLS ID #1350756, Jessica Faith Miracle, Realty Executives Associates. East Tennessee Realtors
- $345,0003 bd3 ba1.6k sqft7417 Burnheim Way, Knoxville, TN 37920For SaleMLS ID #1334164, Travis Powell, Keller Williams Realty. East Tennessee Realtors
- $335,0003 bd2 ba1.4k sqft104 Tucker Rd, Oak Ridge, TN 37830For SaleMLS ID #1350144, Judy Wilson, Realty Executives Associates on the Square. East Tennessee Realtors
