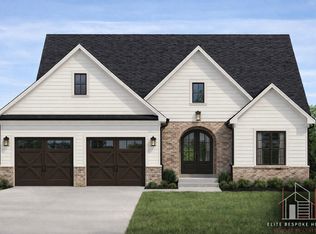
Exceptional ranch in final stages of completion located in historic Franklin in the golf community of Homesteads at Hillview. This 2109 square foot quality custom built Bruns Builder home is a 3 bdrm, 2 1/2 bath with a split floor plan & den that is the epitome of one floor luxury living with architectural details and elegant finishes including designer 3 panel interior doors (some 8 ft.), extra wide plank LVP flooring in most of the home, mud room built-ins & much, tray ceiling, much more! Enter the home through the covered front porch with eight-foot double entry doors through the wainscoted light filled foyer and step into the open great room, kitchen, & dining nook that features a beamed ceiling with a dramatic feature wall with built-ins, and inset Silestone quartz stone panel & slatted wall accents. Every kitchen aficionado will appreciate the gourmet kitchen featuring upgraded cabinetry & appliance package, full height quartz backsplash & oversized quartz topped island makes the kitchen the quintessential stylish & functional heart of the home. Spacious master bedroom with beamed ceiling & on-suite master with dual sinks & stunning tiled shower. The den/study is conveniently located off the foyer & features 3 panel dbl. glass doors and paneled wall. The homes living space is expanded with seamless indoor-outdoor living space that includes a large, covered patio with gas log fireplace. Builder warranty transfers to the buyer for added peace of mind. If you have not visited this jewel of a neighborhood - now is the time to preview and to be able to purchase a new thoughtfully designed and wonderfully appointed custom home without having to go through a 6-to-9-month build cycle!
Active
$749,900
1047 Beechtree Ln, Franklin, IN 46131
3beds
2,109sqft
Residential, Single Family Residence
Built in 2026
9,583 Square Feet Lot
$735,600 Zestimate®
$356/sqft
$75/mo HOA
What's special
- 28 days
- 710
- 23
Zillow last checked:
Listing updated:
Listed by:
Wendy McClellan wendym@builderresourcegroup.com,
BRG Realty Partners,
Sherrie Schueth 317-557-9957,
BRG Realty Partners
Source: MIBOR as distributed by MLS GRID,MLS#: 22121574
Facts & features
Interior
Bedrooms & bathrooms
- Bedrooms: 3
- Bathrooms: 3
- Full bathrooms: 2
- 1/2 bathrooms: 1
- Main level bathrooms: 3
- Main level bedrooms: 3
Primary bedroom
- Features: Tile-Ceramic
- Level: Main
- Area: 224 Square Feet
- Dimensions: 16x14
Bedroom 2
- Level: Main
- Area: 132 Square Feet
- Dimensions: 12x11
Bedroom 3
- Level: Main
- Area: 132 Square Feet
- Dimensions: 12x11
Breakfast room
- Level: Main
- Area: 121 Square Feet
- Dimensions: 11x11
Great room
- Level: Main
- Area: 336 Square Feet
- Dimensions: 16x 21
Kitchen
- Level: Main
- Area: 176 Square Feet
- Dimensions: 11x16
Laundry
- Level: Main
- Area: 48 Square Feet
- Dimensions: 8x6
Library
- Level: Main
- Area: 132 Square Feet
- Dimensions: 12x11
Utility room
- Level: Main
- Area: 66 Square Feet
- Dimensions: 11x6
Heating
- Forced Air, Natural Gas
Cooling
- Central Air
Appliances
- Included: Gas Cooktop, Dishwasher, Disposal, Gas Water Heater, Exhaust Fan, Microwave, Oven, Electric Oven, Refrigerator, Water Heater
- Laundry: In Unit, Main Level, Sink
Features
- Attic Pull Down Stairs, Double Vanity, Tray Ceiling(s), Kitchen Island, Entrance Foyer, Ceiling Fan(s), High Speed Internet, Pantry, Walk-In Closet(s)
- Windows: Wood Work Painted
- Has basement: No
- Attic: Pull Down Stairs
- Number of fireplaces: 1
- Fireplace features: Gas Log, Outside
Interior area
- Total structure area: 2,109
- Total interior livable area: 2,109 sqft
Property
Parking
- Total spaces: 3
- Parking features: Attached, Concrete, Garage Door Opener, Guest
- Attached garage spaces: 3
- Details: Garage Parking Other(Finished Garage, Garage Door Opener, Guest Street Parking)
Features
- Levels: One
- Stories: 1
- Patio & porch: Covered
- Exterior features: Sprinkler System
Lot
- Size: 9,583 Square Feet
- Features: Curbs, Sidewalks, Storm Sewer, Street Lights, Trees-Small (Under 20 Ft)
Details
- Parcel number: 410813011073000018
- Horse amenities: None
Construction
Type & style
- Home type: SingleFamily
- Architectural style: Ranch,Traditional
- Property subtype: Residential, Single Family Residence
Materials
- Brick, Cement Siding, Stone
- Foundation: Block
Condition
- Under Construction,New Construction
- New construction: Yes
- Year built: 2026
Details
- Builder name: Bruns Builder Inc
Utilities & green energy
- Electric: 200+ Amp Service
- Water: Public
- Utilities for property: Electricity Connected, Water Connected
Community & HOA
Community
- Security: Smoke Detector(s)
- Subdivision: Homesteads At Hillview
HOA
- Has HOA: Yes
- Amenities included: Insurance, Management
- Services included: Entrance Common, Insurance, Management
- HOA fee: $225 quarterly
- HOA phone: 317-412-3612
Location
- Region: Franklin
Financial & listing details
- Price per square foot: $356/sqft
- Tax assessed value: $500
- Annual tax amount: $42
- Date on market: 10/1/2026
- Cumulative days on market: 22 days
- Electric utility on property: Yes
Estimated market value
$735,600
$699,000 - $772,000
$2,282/mo
Price history
| Date | Event | Price |
|---|---|---|
| 10/1/2026 | Listed for sale | $749,900+814.5%$356/sqft |
Source:  MIBOR as distributed by MLS GRID #22121574 Report a problem | ||
| 1/7/2026 | Sold | $82,000-2.4%$39/sqft |
Source: MIBOR as distributed by MLS GRID #21986302 Report a problem | ||
| 11/9/2025 | Pending sale | $84,000$40/sqft |
Source: MIBOR as distributed by MLS GRID #21986302 Report a problem | ||
| 6/25/2024 | Listed for sale | $84,000$40/sqft |
Source: MIBOR as distributed by MLS GRID #21986302 Report a problem | ||
Public tax history
| Year | Property taxes | Tax assessment |
|---|---|---|
| 2025 | $11 -4.6% | $500 |
| 2024 | $12 +26.1% | $500 +66.7% |
| 2023 | $9 | $300 |
| 2022 | -- | $300 |
Find assessor info on the county website
Monthly payment
Est. payment
Payment breakdown
Explore the cost of this home by adjusting the details. Changes won't be saved.Climate risks
Neighborhood: 46131
Nearby schools
Schools provided by the listing agent
- Elementary: Needham Elementary School
- Middle: Franklin Community Middle School
- High: Franklin Community High School
Source: MIBOR as distributed by MLS GRID. This data may not be complete. We recommend contacting the local school district to confirm school assignments for this home.
- $80,0009,757 sqft1005 Beechtree Ln, Franklin, IN 46131Sold

- from $675,0004 bd3 ba2k sqftLily Plan, Homesteads at Hillview, Franklin, IN 46131New Construction
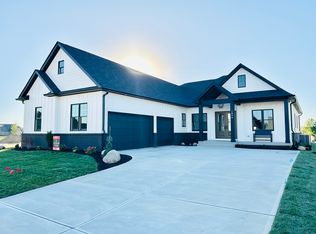
- from $1,200,0005 bd5 ba4.3k sqftThe Ruby Plan, Homesteads at Hillview, Franklin, IN 46131New Construction
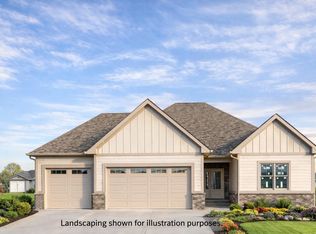
- from $595,0003 bd2 ba1.9k sqftBaldwin Plan, Homesteads at Hillview, Franklin, IN 46131New Construction
Similar homes
- $899,0003 bd3 ba2.9k sqft739 Beechtree Ln, Franklin, IN 46131Active
 MLS ID #22125950, Phoebe Dowty, Smythe & Co, Inc. MIBOR as distributed by MLS GRID
- $375,0003 bd2 ba1.6k sqft2298 Somerset Dr, Franklin, IN 46131Active
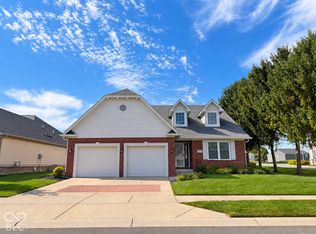 MLS ID #22131301, Kari Lancaster, Olympus Realty Group. MIBOR as distributed by MLS GRID
- $450,0003 bd2 ba1.7k sqft5495 E Greensburg Rd, Franklin, IN 46131Active
 MLS ID #22084143, Kamalgurinder Jawandha, WELCOME HOME INDIANA LLC. MIBOR as distributed by MLS GRID
- $539,0004 bd2 ba2.8k sqft647 N 100 W, Franklin, IN 46131Active
 MLS ID #22114628, Sarah Hockenbury, Berkshire Hathaway Home. MIBOR as distributed by MLS GRID
