Just getting started. Welcome to Incline Village and the Telluride open floor plan ranch home featuring 1526 sq ft 3 bedroom, 2 bath and full basement. Enjoy parking three cars and/or your toys inside the oversized 3 car garage. This home will feature maintenance free vinyl siding plus vertical siding in gables, upgraded all wood box cabinets with soft close drawers/doors including a center island, granite countertops, vaulted ceiling in great room/kitchen, luxury laminate Aqua Proof hard surface flooring in main living area, ceiling fans in all bedrooms and great room, stainless steel appliances, and too many more upgrades to list. The exterior of the home includes maintenance free vinyl siding, architect shingles, concrete patio, large front porch, and a nice back yard to enjoy the evenings on your property. This home will rival most custom homes and is not your normal spec home. VA and FHA eligible home. Estimated completion 4-6 months from contract acceptance. All pictures are of previously built Telluride model shown with some upgrades like the large vented hood in kitchen. Enjoy all that Incline Village has to offer with our planned selections or if you act quick you can get to pick out all of your colors and finishes.
Pending
Listed by: Werkmeister Real Estate, LLC • Bruce E Werkmeister • 636-970-9171
$425,000
10474 Ponderosa Dr, Foristell, MO 63348
3beds
1,526sqft
:
Get pre-qualified$2,846/mo
Single Family Residence
Built in ----
0.27 Acres Lot
$-- Zestimate®
$279/sqft
$71/mo HOA
What's special
- 149 days |
- 1 |
- 0 |
Zillow last checked:
Listing updated:
Listed by:
Bruce E Werkmeister 636-970-9171,
Werkmeister Real Estate, LLC
Source: MARIS,MLS#: 26003147 Originating MLS: East Central Board of REALTORS
Originating MLS: East Central Board of REALTORSFacts & features
Interior
Bedrooms & bathrooms
- Bedrooms: 3
- Bathrooms: 2
- Full bathrooms: 2
- Main level bathrooms: 2
- Main level bedrooms: 3
Primary bedroom
- Features: Floor Covering: Carpeting
- Level: Main
Bedroom 2
- Features: Floor Covering: Carpeting
- Level: Main
Bedroom 3
- Features: Floor Covering: Carpeting
- Level: Main
Great room
- Features: Floor Covering: Laminate
- Level: Main
Kitchen
- Features: Floor Covering: Laminate
- Level: Main
Laundry
- Features: Floor Covering: Laminate
- Level: Main
Heating
- Forced Air
Cooling
- Ceiling Fan(s), Central Air
Appliances
- Laundry: Main Level
Features
- Basement: Full,Unfinished
- Has fireplace: No
Interior area
- Total interior livable area: 1,526 sqft
- Finished area above ground: 1,526
Property
Parking
- Total spaces: 3
- Parking features: Garage - Attached
- Attached garage spaces: 3
Features
- Levels: One
Lot
- Size: 0.27 Acres
- Features: Corner Lot, Cul-De-Sac
Details
- Parcel number: 0401.0205004.000.000
- Special conditions: Standard
Construction
Type & style
- Home type: SingleFamily
- Architectural style: Ranch
- Property subtype: Single Family Residence
Materials
- Vertical Siding, Vinyl Siding
- Roof: Architectural Shingle
Condition
- To Be Built
- New construction: Yes
Details
- Builder name: Ktc Properties Llc
- Warranty included: Yes
Utilities & green energy
- Electric: Single Phase, 220 Volts
- Sewer: Public Sewer
- Water: Public
- Utilities for property: Electricity Connected, Sewer Connected, Water Connected
Community & HOA
Community
- Subdivision: Incline Village
HOA
- Has HOA: Yes
- Amenities included: Beach Access, Boating, Clubhouse, Common Ground, Game Court Exterior, Gated, Lake, Park, Playground, Pool, Tennis Court(s)
- Services included: Pool, Recreational Facilities
- HOA fee: $846 annually
- HOA name: Incline Village HOA
Location
- Region: Foristell
Financial & listing details
- Price per square foot: $279/sqft
- Tax assessed value: $18,720
- Annual tax amount: $302
- Date on market: 1/17/2026
- Cumulative days on market: 149 days
- Listing terms: Cash,Conventional,FHA,VA Loan
- Electric utility on property: Yes
- Road surface type: Asphalt
Estimated market value
Not available
Estimated sales range
Not available
Not available
Price history
| Date | Event | Price |
|---|---|---|
| 8/5/2026 | Pending sale | $425,000$279/sqft |
Source:  MARIS #26003147 Report a problem MARIS #26003147 Report a problem | ||
| 4/8/2026 | Listing removed | $425,000$279/sqft |
Source: MARIS #26003147 Report a problem | ||
| 1/17/2026 | Listed for sale | $425,000$279/sqft |
Source: MARIS #26003147 Report a problem | ||
Public tax history
| Year | Property taxes | Tax assessment |
|---|---|---|
| 2025 | $223 +153.9% | $3,557 +147.7% |
| 2024 | $88 -0.5% | $1,436 |
| 2023 | $88 +7.9% | $1,436 +8% |
| 2022 | $82 | $1,330 |
| 2021 | -- | $1,330 |
| 2020 | -- | $1,330 |
| 2019 | -- | $1,330 |
| 2017 | -- | $1,330 |
| 2016 | -- | $1,330 |
| 2015 | -- | $1,330 |
Find assessor info on the county website
Monthly payment
Est. payment
Payment breakdown
Explore the cost of this home by adjusting the details. Changes won't be saved.Climate risks
Neighborhood: 63348
Nearby schools
GreatSchools rating
- NAWright City East Elementary SchoolGrades: K-1Distance: 2.8 mi
- 6/10Wright City Middle SchoolGrades: 5-8Distance: 4.6 mi
- 6/10Wright City High SchoolGrades: 9-12Distance: 4.6 mi
Schools provided by the listing agent
- Elementary: Wright City East/West
- Middle: Wright City Middle
- High: Wright City High
Source: MARIS. This data may not be complete. We recommend contacting the local school district to confirm school assignments for this home.
- $--0.27 acres10474 Ponderosa Dr, Foristell, MO 63348Sold

- $16,640-- bd-- ba-- sqft10480 Ponderosa Dr, Foristell, MO 63348Off Market
- $307,4005 bd3 ba1.1k sqft10480 Ponderosa Dr, Foristell, MO 63348Off Market
- $335,100-- bd2 ba1.7k sqft10504 Ponderosa Dr, Foristell, MO 63348Off Market
- $374,4003 bd4 ba1.4k sqft10468 Ponderosa Dr, Foristell, MO 63348Off Market
- $--3 bd2 ba1.3k sqft10486 Ponderosa Dr, Foristell, MO 63348Sold
- $389,9004 bd3 ba2.2k sqft10467 Ponderosa Dr, Foristell, MO 63348Pending
- $579,8003 bd3 ba1.7k sqft10475 Ponderosa Dr, Foristell, MO 63348Off Market
A local agent can set up tours, give advice and negotiate with sellers.
Similar homes
- $415,0003 bd2 ba1.6k sqft1 Trenton Stone Cyn, Foristell, MO 63348New Construction
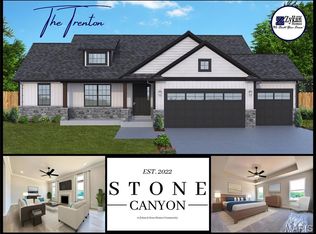
 MLS ID #23025207, Stacey L Zykan, Magnolia Real Estate. MARIS
 - $449,9003 bd3 ba1.9k sqft658 Mahogany Dr, Foristell, MO 63348New Construction
 MLS ID #26034502, Jerry B Roark, Realty Executives Premiere. MARIS
 - $382,9003 bd2 ba1.6k sqft10719 Trenton Ln, Foristell, MO 63348New Construction
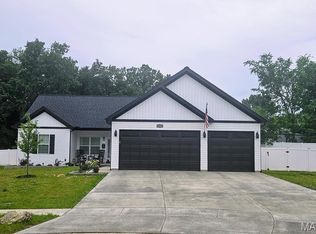 MLS ID #25035075, Anastasia M Young, Brooks & Young Realty. MARIS
 - $382,9003 bd2 ba1.6k sqft10721 Trenton Ln, Foristell, MO 63348New Construction
 MLS ID #25035055, Anastasia M Young, Brooks & Young Realty. MARIS
 - $382,9003 bd2 ba1.6k sqft10715 Trenton Ln, Foristell, MO 63348New ConstructionMLS ID #25035085, Anastasia M Young, Brooks & Young Realty. MARIS
- $--3 bd2 ba1.2k sqft133 Timberland Dr, Warrenton, MO 63383AuctionAuction.com 2
- $382,9003 bd2 ba1.6k sqft10704 Trenton Ln, Foristell, MO 63348New ConstructionMLS ID #25034298, Anastasia M Young, Brooks & Young Realty. MARIS
- $377,9003 bd2 ba1.6k sqft10705 Trenton Ln, Foristell, MO 63348New ConstructionMLS ID #25035682, Anastasia M Young, Brooks & Young Realty. MARIS
- $377,9003 bd2 ba1.6k sqft10714 Trenton Ln, Foristell, MO 63348New ConstructionMLS ID #25034596, Anastasia M Young, Brooks & Young Realty. MARIS
- $377,9003 bd2 ba1.6k sqft10710 Trenton Ln, Foristell, MO 63348New ConstructionMLS ID #25034558, Anastasia M Young, Brooks & Young Realty. MARIS
- $417,9903 bd3 ba2.2k sqftEdgewood, Foristell, MO 63348New ConstructionMLS ID #25074448, Amanda A Alejandro, Realty Shop. MARIS
- $362,9003 bd2 ba1.6k sqft10713 Trenton Ln, Foristell, MO 63348New ConstructionMLS ID #25035090, Anastasia M Young, Brooks & Young Realty. MARIS
- $314,9003 bd3 ba1.4k sqft1190 Marathon Dr, Foristell, MO 63348New ConstructionMLS ID #26028083, David A Rohlfing, STL Buy & Sell, LLC. MARIS
- $375,0005 bd3 ba1.5k sqft79 Huntleigh Woods Ct, Wentzville, MO 63385For SaleMLS ID #26049993, Lisa D Rademacher, American Realty Group. MARIS
- $398,0003 bd3 ba1.4k sqft11421 State Highway M, Wright City, MO 63390For SaleMLS ID #26047814, Pamela R Joerling, Tidd Realty. MARIS
- $314,9003 bd3 ba1.4k sqft1188 Marathon Dr, Foristell, MO 63348New ConstructionMLS ID #26028054, David A Rohlfing, STL Buy & Sell, LLC. MARIS
- $289,9003 bd2 ba1.2k sqft1116 Marathon Dr, Foristell, MO 63348For SaleMLS ID #26045556, Adam Hoff, Homebound Realty LLC. MARIS
- $319,9003 bd3 ba1.3k sqft1186 Marathon Dr, Foristell, MO 63348New ConstructionMLS ID #26028052, David A Rohlfing, STL Buy & Sell, LLC. MARIS
- $338,9903 bd2 ba1.4k sqftSavoy, Foristell, MO 63348New ConstructionMLS ID #26037599, Amanda A Alejandro, Realty Shop. MARIS
- $304,9003 bd2 ba1.4k sqft1184 Marathon Dr, Foristell, MO 63348New ConstructionMLS ID #26027847, David A Rohlfing, STL Buy & Sell, LLC. MARIS
