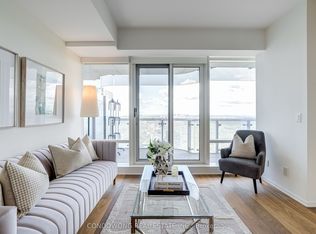
Looking to elevate your lifestyle or downsize without compromising on luxury? Welcome to this one-of-a-kind residence at Minto Skky, a luxury LEED-certified green building where sophisticated design, exceptional upgrades, and breathtaking views come together. The moment you open the door, prepare to be captivated. Step inside and experience the feeling of floating above the treetops, with spectacular south-facing, floor-to-ceiling windows showcasing panoramic views of the lake and city skyline. Thoughtfully designed for both entertaining and everyday living, this exceptional two-bedroom, two-bathroom suite offers the perfect balance of open-concept elegance, private retreats, and cozy comfort. Beautifully upgraded from floor to ceiling, every detail has been carefully considered. Exquisite oak hardwood flooring, a state-of-the-art Lutron smart-home wireless control system, automated lighting and blinds, a dedicated wine fridge, a built-in Bosch coffee machine, and premium Bosch appliances are just the beginning. The chef-inspired kitchen features a stunning waterfall island, while the beautifully updated bathrooms add another layer of modern sophistication. Every finish and feature goes well beyond the builder's original offerings. The luxury doesn't stop at your front door. Minto Skky offers an exceptional collection of amenities, including 24-hour concierge service, a fully equipped fitness centre, sauna, BBQ patio, communal herb garden, and party room. Secure bike storage, EV charging stations, underground parking, and a private locker add convenience to everyday life. Enjoy an unbeatable location just moments from the Danforth, with convenient connections to uptown, downtown, and destinations across the city. With Sobeys directly across the street, everyday errands couldn't be easier. Sophisticated. Effortless. Unforgettable. This is more than a home - it's a lifestyle. Come home to Skky. Dog Friendly too!!
For sale
C$829,000
1048 Broadview Ave #1802, Toronto, ON M4K 2B8
2beds
2baths
Apartment
Built in ----
-- sqft lot
$-- Zestimate®
C$--/sqft
C$899/mo HOA
What's special
Sophisticated designExceptional upgradesBreathtaking viewsSouth-facing floor-to-ceiling windowsOpen-concept elegancePrivate retreatsCozy comfort
- 6 days
- 37
- 1
Zillow last checked:
Listing updated:
Listed by:
KELLER WILLIAMS ADVANTAGE REALTY
Source: TRREB,MLS®#: E14079914 Originating MLS®#: Toronto Regional Real Estate Board
Facts & features
Interior
Bedrooms & bathrooms
- Bedrooms: 2
- Bathrooms: 2
Heating
- Forced Air, Gas
Cooling
- Central Air
Appliances
- Included: Bar Fridge
- Laundry: In-Suite Laundry
Features
- Storage Area Lockers
- Basement: None
- Has fireplace: No
Interior area
- Living area range: 900-999 null
Video & virtual tour
Property
Parking
- Total spaces: 1
- Parking features: Underground
- Has garage: Yes
Features
- Exterior features: Open Balcony
- Has view: Yes
- View description: City, Clear, Downtown, Lake, Skyline, Trees/Woods, Valley
- Has water view: Yes
- Water view: Lake
Lot
- Features: Clear View, Electric Car Charger, Park, Public Transit, School, Wooded/Treed
Details
- Parcel number: 130550138
Construction
Type & style
- Home type: Apartment
- Property subtype: Apartment
Materials
- Concrete, Stucco (Plaster)
Community & HOA
Community
- Security: Alarm System, Concierge/Security, Security System
HOA
- Services included: CAC Included, Parking Included, Building Insurance Included, Heat Included, Water Included
- HOA fee: C$899 monthly
- HOA name: TSCC
Location
- Region: Toronto
Financial & listing details
- Annual tax amount: C$3,801
- Date on market: 10/15/2026
Price history
Price history is unavailable.
Public tax history
Tax history is unavailable.
Climate risks
Neighborhood: Broadview North
Nearby schools
GreatSchools rating
No schools nearby
We couldn't find any schools near this home.
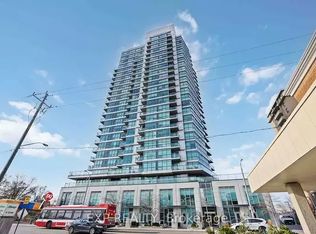
- C$--1 bd1 ba600 sqft1048 Broadview Ave #1A, Toronto, ON M4K2B8Off Market
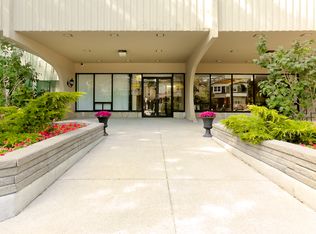
- C$--1 bd1 ba-- sqft1010 Broadview Ave #1-BEDROOM, Toronto, ON M4K2R8Off Market
- C$--1 bd1 ba-- sqft1010 Broadview Ave #5A66233BE, Toronto, ON M4K2R8Off Market
- C$--1 bd1 ba-- sqft1010 Broadview Ave #414185, Toronto, ON M4K2R8Off Market

Similar homes
- C$818,8882 bd2 ba-- sqftX CONDO, Toronto, ON M4Y 0A9For Sale
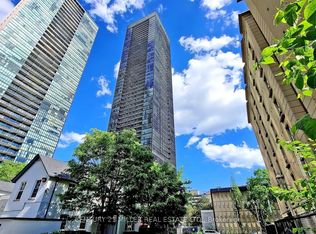 MLS ID #C14090736, CENTURY 21 MILLER REAL ESTATE LTD.. TRREB
- C$699,0002 bd2 ba-- sqftMONDE Condos, Toronto, ON M5A 0C9For Sale
 MLS ID #C14095500, RE/MAX COMMUNITY REALTY INC.. TRREB
- C$838,0002 bd2 ba-- sqft1815 Yonge St Unit 507, Toronto, ON M4T 2A4For Sale
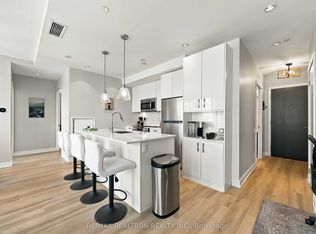 MLS ID #C13877784, RE/MAX REALTRON REALTY INC.. TRREB
- C$849,0002 bd2 ba-- sqft1 Bloor St E #4710, Toronto, ON M4W 0A8For Sale
 MLS ID #C13786956, CONDOWONG REAL ESTATE INC.. TRREB
