Rare opportunity to own this well-maintained detached home on a desirable corner lot located at Odlinwood Park! Situated on a 4,251 sq. ft. lot, this spacious 2,219 sq. ft. home features 4 bedrooms plus a versatile den that can serve as a 5th bedroom, and 3 full bathrooms. Built in 2002, this home offers a southeast-facing entrance and a functional layout ideal for growing families. Recent updates include a newer roof and refreshed exterior paint, providing added peace of mind. Enjoy beautiful park views and the convenience of nearby shopping and amenities. Tomsett Elementary and MacNeill Secondary school catchments. A fantastic opportunity to own a family home in a prime Richmond location! Open house: Sat, Oct. 24, 2-4pm
For sale
C$1,699,000
10491 Howard St, Richmond, BC V6X 4C2
4beds
2,219sqft
Single Family Residence
Built in 2002
4,356 Square Feet Lot
$-- Zestimate®
C$766/sqft
C$-- HOA
What's special
Desirable corner lotSoutheast-facing entranceNewer roofRefreshed exterior paintBeautiful park views
- 7 days
- 31
- 0
Zillow last checked:
Listing updated:
Listed by:
Winnie Lam,
Sutton Group - Vancouver First Realty Brokerage
Source: Greater Vancouver REALTORS®,MLS®#: R3174706 Originating MLS®#: Greater Vancouver
Facts & features
Interior
Bedrooms & bathrooms
- Bedrooms: 4
- Bathrooms: 3
- Full bathrooms: 3
Heating
- Forced Air, Natural Gas
Appliances
- Included: Washer/Dryer, Dishwasher, Refrigerator, Stove
Features
- Windows: Window Coverings
- Basement: None
- Number of fireplaces: 1
- Fireplace features: Gas
- Common walls with other units/homes: Corner Unit
Interior area
- Total structure area: 2,219
- Total interior livable area: 2,219 sqft
Video & virtual tour
Property
Parking
- Total spaces: 2
- Parking features: Garage, Garage Door Opener
- Garage spaces: 2
Features
- Levels: Two
- Stories: 2
- Exterior features: Balcony
- Has view: Yes
- View description: Odlinwood Park
- Frontage length: 0
Lot
- Size: 4,356 Square Feet
Construction
Type & style
- Home type: SingleFamily
- Property subtype: Single Family Residence
Condition
- Year built: 2002
Community & HOA
HOA
- Has HOA: No
Location
- Region: Richmond
Financial & listing details
- Price per square foot: C$766/sqft
- Annual tax amount: C$5,617
- Date on market: 10/13/2026
- Ownership: Freehold NonStrata
Price history
Price history is unavailable.
Public tax history
Tax history is unavailable.
Climate risks
Neighborhood: West Cambie


Similar homes
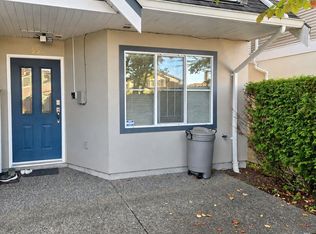
- C$1,498,0004 bd4 ba2.7k sqft10635 McKessock Pl, Richmond, BC V6X 3Y3For Sale
 MLS ID #R3150085, Allan Chan PREC*, Macdonald Realty Westmar Brokerage. Greater Vancouver REALTORS®
- C$1,638,0005 bd3 ba2.7k sqft4391 Westminster Hwy, Richmond, BC V7C 1B6For Sale
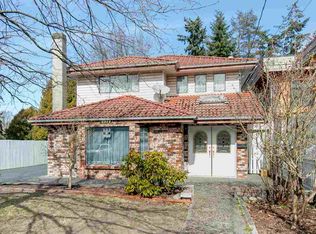 MLS ID #R3153494, Shafik Ladha PREC*, RE/MAX Westcoast Brokerage. Greater Vancouver REALTORS®
- C$1,680,0005 bd2 ba2.1k sqft3713 Kincaid St, Burnaby, BC V5G 1V4For Sale
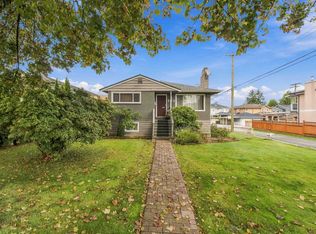 MLS ID #R3176036, Kai Zhou PREC*, Dracco Pacific Realty Brokerage. Greater Vancouver REALTORS®
- C$1,698,0005 bd3 ba2.2k sqft10540 Reynolds Dr, Richmond, BC V7E 4B4For Sale
 MLS ID #R3130885, Juliette(YongHong) Zhang PREC*, Macdonald Realty Westmar Brokerage. Greater Vancouver REALTORS®
