CREDIT towards buyers closing cost! Immaculate and perfectly positioned, on one of Heron Preserves quietest streets with a long lake view. This impeccable and upgraded 3 bedroom 2 1/2 bath with an oversized flex room and a large 3 car garage, offers 2334 sf. of refined living space. Built in 2023, this is an all age gated community home, with all the modern features to deliver exceptional style, comfort and quality. The following are some of the many build features this home has to offer: Plantation shutters-- gourmet kitchen with walk in pantry-- all cabinets soft close-- tray ceiling's in flex room, gathering room and primary bedroom-- crown molding thru-out-- interior freshly painted--tile floors thru-out--high ceilings with 8 ft interior doors--5 upgraded ceiling fans--epoxy floors in garage with attic ladder-- Outdoor kitchen ready, with builder pre-installed electrical, plumbing and gas inside the large screened lanai-- full house gutters-- lush landscaping, fenced backyard with flood lights. Located in a new section of Tradition, this home is surrounded by an unlimited variety of shopping, ( Publix 1/2 mile away ), restaurants, entertainment, hospitals, parks, schools ( both public and private ) and close to I-95,and the Turnpike for the commuters. Great value in Heron Preserve with no CCD. HOA includes, cable, high speed internet, landline, alarm monitoring, lawn maintenance and community pool with tot lot. Refrig. and freezer in garage does not convey.
For sale
Price cut: $11.1K (10/7)
$568,900
10494 SW Red Maple Way, Port Saint Lucie, FL 34987
3beds
2,334sqft
Single Family Residence
Built in 2023
8,320 Square Feet Lot
$-- Zestimate®
$244/sqft
$489/mo HOA
What's special
Long lake viewInterior freshly paintedOversized flex roomFull house guttersPlantation shuttersLush landscapingAll cabinets soft close
- 24 days
- 562
- 31
Likely to sell faster than
Zillow last checked:
Listing updated:
Listed by:
Eva Andrews 954-850-0218,
Berkshire Hathaway HomeServices Florida Realty
Source: MIAMI,MLS#: A12086817 Originating MLS: A-Miami Association of REALTORS
Originating MLS: A-Miami Association of REALTORSFacts & features
Interior
Bedrooms & bathrooms
- Bedrooms: 3
- Bathrooms: 3
- Full bathrooms: 2
- 1/2 bathrooms: 1
Other
- Area: 188.3 Square Feet
- Dimensions: 12'1"x15'7"
Other
- Area: 190.52 Square Feet
- Dimensions: 12'11"x14'9"
Other
- Area: 143.83 Square Feet
- Dimensions: 12'5"x11'7"
Other
- Area: 204.69 Square Feet
- Dimensions: 10'11"x18'9"
Other
- Area: 144.86 Square Feet
- Dimensions: 12'5"x11'8"
Other
- Area: 172.08 Square Feet
- Dimensions: 11'8"x14'9"
Heating
- Central
Cooling
- Ceiling Fan(s), Central Air
Appliances
- Included: Dishwasher, Disposal, Dryer, Gas Range, Gas Water Heater, Ice Maker, Microwave, Refrigerator, Self Cleaning Oven, Oven, Washer
- Laundry: Sink, Laundry Room
Features
- Entrance Foyer, Pantry, Split Bedroom, Walk-In Closet(s)
- Flooring: Ceramic Tile
- Doors: High Impact Doors
- Windows: High Impact Windows, Impact Glass, Plantation Shutters
Interior area
- Total structure area: 3,189
- Total interior livable area: 2,334 sqft
Video & virtual tour
Property
Parking
- Total spaces: 3
- Parking features: Driveway, Garage Door Opener
- Attached garage spaces: 3
- Has uncovered spaces: Yes
Features
- Stories: 1
- Entry location: First Floor Entry,Foyer
- Patio & porch: Screened Porch
- Pool features: Community
- Fencing: Fenced
- Has view: Yes
- View description: Lake
- Has water view: Yes
- Water view: Lake
- Waterfront features: WF/No Ocean Access, Lake
- Frontage length: 69
Lot
- Size: 8,320 Square Feet
- Features: Less Than 1/4 Acre Lot
Details
- Parcel number: 432260300900009
- Zoning: Master P
Construction
Type & style
- Home type: SingleFamily
- Property subtype: Single Family Residence
Materials
- CBS Construction
- Roof: Shingle
Condition
- Year built: 2023
Utilities & green energy
- Gas: Natural Gas
- Sewer: Public Sewer
- Water: Municipal Water
Community & HOA
Community
- Features: Maintained Community, Sidewalks, Pool
- Security: Smoke Detector
- Subdivision: Heron Preserve At Traditi
HOA
- Has HOA: Yes
- HOA fee: $489 monthly
Location
- Region: Port Saint Lucie
Financial & listing details
- Price per square foot: $244/sqft
- Tax assessed value: $464,500
- Annual tax amount: $4,610
- Date on market: 9/17/2026
- Listing terms: All Cash,FHA,VA Loan
Estimated market value
Not available
Estimated sales range
Not available
Not available
Price history
| Date | Event | Price |
|---|---|---|
| 10/7/2026 | Price change | $568,900-1.9%$244/sqft |
Source:  MIAMI #A12086817 Report a problem MIAMI #A12086817 Report a problem | ||
| 9/17/2026 | Listed for sale | $579,975+1.8%$248/sqft |
Source: MIAMI #A12086817 Report a problem | ||
| 12/18/2023 | Sold | $570,000$244/sqft |
Source: Public Record Report a problem | ||
Public tax history
| Year | Property taxes | Tax assessment |
|---|---|---|
| 2025 | $4,610 -3.5% | $199,956 +2.9% |
| 2024 | $4,778 +146.2% | $194,321 +710.3% |
| 2023 | $1,940 +25.6% | $23,980 +10% |
| 2022 | $1,544 | $21,800 |
Find assessor info on the county website
Monthly payment
Est. payment
Payment breakdown
Explore the cost of this home by adjusting the details. Changes won't be saved.Climate risks
Neighborhood: 34987
- $570,0003 bd3 ba2.3k sqft10494 SW Red Maple Way #298, Pt Saint Lucie, FL 34987Sold

- $370,0004 bd2 ba1.8k sqft10500 SW Red Maple Way, Port Saint Lucie, FL 34987Sold
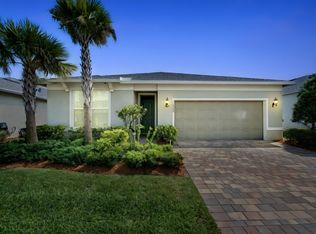
- $625,8803 bd3 ba2.7k sqft10488 SW Red Maple Way, Port Saint Lucie, FL 34987For Sale

- $395,7003 bd2 ba1.7k sqft10506 SW Red Maple Way, Port Saint Lucie, FL 34987Off Market
Similar homes
- $647,7774 bd3 ba2.9k sqft10521 SW CAPTIVA Drive, Port St Lucie, FL 34987For Sale
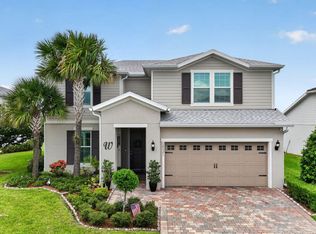
 MLS ID #B26072735, Jessica Lynn Sekellick, RE/MAX Gold. BeachesMLS
 - $625,8803 bd3 ba2.7k sqftHeron Preserve At Traditi, Port Saint Lucie, FL 34987For Sale
 MLS ID #A12039968, Eva Andrews, Berkshire Hathaway HomeServices Florida Realty. MIAMI
 - $549,0004 bd3 ba1.9k sqft10430 SW Captiva Drive, Port St Lucie, FL 34987For Sale
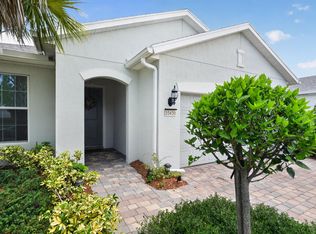 MLS ID #B26057260, Saari Cohen, Lifestyle Homes Realty. BeachesMLS
 - $549,0003 bd3 ba2.2k sqft12024 SW BAYBERRY Avenue, Port St Lucie, FL 34987For Sale
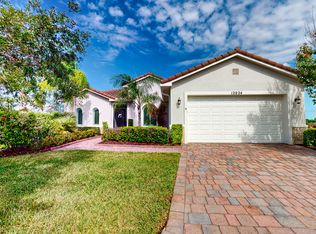 MLS ID #B26078155, Tony Reagan, Sandhill Realty Group. BeachesMLS
 - $575,0003 bd2 ba2k sqft13444 SW River Rock Road, Port St Lucie, FL 34987For SaleMLS ID #B26074622, Serojnie S Singh, United Realty Group Inc. BeachesMLS
- $649,0003 bd3 ba2.3k sqft11553 SW Half Moon Lake Lane, Port St Lucie, FL 34987For SaleMLS ID #B26058272, Arthur L Bimonte, Signature Best Florida Realty. BeachesMLS
- $524,9003 bd2 ba2k sqft13133 SW Smalt Lane, Port St Lucie, FL 34987For SaleMLS ID #B26083167, Ruth P. Rodman, RE/MAX Masterpiece Realty. BeachesMLS
- $625,0004 bd3 ba2.2k sqftMetes And Bounds, Port Saint Lucie, FL 34987For SaleMLS ID #A12100481, Jennifer Goodrich, Florida South Realty, Inc.. MIAMI
- $600,0004 bd4 ba2.4k sqft11423 SW Olmstead Drive, Port St Lucie, FL 34987For SaleMLS ID #B26068724, Sheryl Glants Pina, Real Broker LLC. BeachesMLS
- $568,5003 bd3 ba2.1k sqft13994 SW Gingerline Drive, Port St Lucie, FL 34987For SaleMLS ID #B26023781, Kimberly Kirkman, Century 21 Tenace Realty. BeachesMLS
- $589,0003 bd2 ba2.5k sqft10311 SW Orana Drive, Port St Lucie, FL 34987For SaleMLS ID #B26076125, Phil Parisi, Sea Flag Homes. BeachesMLS
- $485,0003 bd2 ba1.8k sqft11826 SW Brighton Falls Drive, Port St Lucie, FL 34987For SaleMLS ID #B26071214, Cesar Trujillo, Keller Williams Realty of PSL. BeachesMLS
- $513,9004 bd3 ba2.6k sqft10721 SW Estella Lane, Port St Lucie, FL 34987For SaleMLS ID #R11152628, Jessica Kristin DesPlaines, Keyes Platinum Group. BeachesMLS
- $675,0003 bd3 ba2.4k sqft13096 SW AUREOLIAN Lane, Port St Lucie, FL 34987For SaleMLS ID #B26072639, Trina Wise Henkel, Keller Williams Realty of PSL. BeachesMLS
- $589,0003 bd3 ba2k sqft8635 SW Carrara Way, Port St Lucie, FL 34987For SaleMLS ID #B26062683, Danny Divito, Divito Real Estate Group. BeachesMLS
- $545,0004 bd3 ba2.6k sqft10704 SW Estella Lane, Port St Lucie, FL 34987For SaleMLS ID #B26055875, Sophia Leal, Beatus Realty. BeachesMLS
- $615,0003 bd3 ba2.2k sqft9771 Santini Road, Port St Lucie, FL 34987For SaleMLS ID #B26076172, Renee Normandy-Shane, Keller Williams Realty of PSL. BeachesMLS
- $699,5003 bd3 ba2.4k sqft13004 SW Gingerline, Port St Lucie, FL 34987For SaleMLS ID #B26021469, Steven Koleno, Beycome of Florida LLC. BeachesMLS
- $675,0005 bd4 ba2.8k sqftPulte At Tradition Phase 1, Port Saint Lucie, FL 34987New ConstructionMLS ID #A11950188, Valentina-Jo Lowe-Bowen, Realty One Group Innovation. MIAMI
- $599,0003 bd2 ba2k sqft12445 SW High Tide Road, Port St Lucie, FL 34987For SaleMLS ID #B26066880, Linda K Daly, Century 21 Tenace Realty. BeachesMLS
