For Sale - Priced to sell on a premium water lot with no homes directly across the water! This beautifully upgraded 2025 Sierra in Valencia Parc at Riverland offers an open water view from its north-facing backyard, an extended screened lanai, and patio furniture included in the sale, apart from two chairs and the grill under the covered portion. Offering 2,064 SF under air, the home has 2 bedrooms plus a den with a closet that can serve as an optional third bedroom, 2 full bathrooms, and a 2-car garage. The extended lanai features two ceiling fans, a motorized outdoor shade, and plenty of space for dining and relaxing by the water. Upgraded pavers extend across the patio, widened driveway, and walkway. Landscaping and a screened front porch add to the curb appeal. Inside, the open layout connects the living and dining areas with a kitchen featuring quartz countertops, upgraded Level 3 island cabinetry, GE Profile appliances, an upgraded backsplash and faucet, upgraded pantry doors, and a microwave vented to the exterior. Upgraded 24-by-24-inch Mohawk rectified matte tile flows through the main living areas. Ceiling fans in every room, window blinds, an upgraded foyer light, and an Ecobee thermostat are already in place. Both bathrooms feature Level 3 cabinetry, quartz countertops, smart-height toilets, and wall tile extended to the ceiling, with additional upgrades in the primary bath. Valencia Parc residents enjoy Riverland's pools, fitness and wellness center, pickleball and other racquet sports, arts and culture activities, clubs, dining, and miles of pathways. Nearby Tradition offers shopping, restaurants, entertainment, everyday services, and Cleveland Clinic Tradition Hospital. The Riverland Publix shopping center adds convenience close to home, with I-95 and Florida's Turnpike also easily accessible.
For sale
Price cut: $34K (9/26)
$625,000
12445 SW High Tide Road, Port St Lucie, FL 34987
3beds
2,064sqft
Single Family Residence
Built in 2024
5,807 Square Feet Lot
$612,300 Zestimate®
$303/sqft
$412/mo HOA
What's special
Extended screened lanaiMotorized outdoor shadeGe profile appliancesEcobee thermostatSmart-height toiletsKitchen featuring quartz countertopsWindow blinds
- 36 days
- 404
- 15
Zillow last checked:
Listing updated:
Listed by:
Linda K Daly 772-398-8505,
Century 21 Tenace Realty
Source: BeachesMLS,MLS#: B26066880 Originating MLS: BeachesMLS
Originating MLS: BeachesMLSFacts & features
Interior
Bedrooms & bathrooms
- Bedrooms: 3
- Bathrooms: 2
- Full bathrooms: 2
- Main level bathrooms: 3
- Main level bedrooms: 3
Primary bedroom
- Description: 9.2 Ceiling
- Level: Main
- Area: 236.8
- Dimensions: 14.8 X 16
Foyer
- Description: Coffered Ceiling
- Level: Main
- Area: 136.64
- Dimensions: 11.2 X 12.2
Kitchen
- Description: 9.2 Ceiling
- Level: Main
- Area: 210
- Dimensions: 15 X 14
Living room
- Description: 9.2 Ceiling
- Level: Main
- Area: 308.13
- Dimensions: 18.8 X 16.39
Heating
- Central, Electric, Individual
Cooling
- Central Air, Ceiling Fan(s), Electric
Appliances
- Included: Dishwasher, ENERGY STAR Qualified Dishwasher, ENERGY STAR Qualified Dryer, ENERGY STAR Qualified Freezer, ENERGY STAR Qualified Refrigerator, ENERGY STAR Qualified Washer, Gas Range, Oven, Refrigerator, Vented Exhaust Fan, Washer
- Laundry: Gas Dryer Hookup, Inside, Laundry Room
Features
- Bedroom on Main Level, Breakfast Area, Dual Sinks, Entrance Foyer, Family/Dining Room, Kitchen Island, Kitchen/Dining Combo, Main Level Primary, Pantry, Separate Shower, Walk-In Closet(s), Bar
- Flooring: Carpet, Ceramic Tile
- Windows: Blinds, Double Pane Windows, Insulated Windows
- Has fireplace: No
Interior area
- Total structure area: 2,064
- Total interior livable area: 2,064 sqft
Video & virtual tour
Property
Parking
- Total spaces: 4
- Parking features: Attached, Garage, Garage Door Opener, Paver Block
- Attached garage spaces: 2
- Uncovered spaces: 2
Accessibility
- Accessibility features: None
Features
- Levels: One
- Stories: 1
- Patio & porch: Covered, Patio, Screened
- Exterior features: None, Outdoor Living Area
- Pool features: Association, Heated
- Fencing: None
- Has view: Yes
- View description: Lake, Pond, Water
- Has water view: Yes
- Water view: Lake,Pond,Water
- Waterfront features: Lake Front, None, Pond
Lot
- Size: 5,807 Square Feet
- Features: Interior Lot, Sprinklers Automatic, < 1/4 Acre
Details
- Additional structures: None
- Parcel number: 432080201040006
- Zoning: Master Pla
- Special conditions: Standard,Listed As-Is
- Other equipment: None
Construction
Type & style
- Home type: SingleFamily
- Architectural style: Patio Home,Traditional
- Property subtype: Single Family Residence
- Attached to another structure: Yes
Materials
- Block, Concrete, Stucco
- Foundation: Slab
- Roof: Concrete,Flat
Condition
- Resale
- New construction: No
- Year built: 2024
Details
- Builder model: Sierra
- Builder name: GL Homes
Utilities & green energy
- Electric: Underground
- Sewer: Public Sewer
- Water: Public
- Utilities for property: Cable Connected, Electricity Connected, Natural Gas Connected, Phone Available, Sewer Connected, Underground Utilities, Water Connected
Green energy
- Energy efficient items: Appliances
Community & HOA
Community
- Features: Home Owners Association, Gated, Property Manager On-Site
- Security: Security System Owned, Security System, Security Gate, Gated with Guard, Gated Community, Smoke Detector(s), Security Guard
- Senior community: Yes
- Subdivision: RIVERLAND PARCEL D - PLAT TWO
HOA
- Has HOA: Yes
- Amenities included: Basketball Court, Bocce Court, Billiard Room, Clubhouse, Dog Park, Fitness Center, Gated, Indoor Pool, Management, Maintenance, Pickleball, Pool, Restaurant, Spa/Hot Tub, Security, Sidewalks, Tennis Court(s)
- Services included: Common Areas, Maintenance Grounds, Security
- HOA fee: $1,236 quarterly
- HOA name: Valencia Parc
- HOA phone: 772-280-3046
Location
- Region: Port Saint Lucie
Financial & listing details
- Price per square foot: $303/sqft
- Tax assessed value: $346,910
- Annual tax amount: $10,355
- Date on market: 8/28/2026
- Cumulative days on market: 35 days
- Listing terms: Cash,Conventional,FHA
- Electric utility on property: Yes
- Road surface type: Asphalt
Estimated market value
$612,300
$582,000 - $643,000
$3,533/mo
Price history
| Date | Event | Price |
|---|---|---|
| 9/26/2026 | Price change | $625,000-5.2%$303/sqft |
Source:  BeachesMLS #B26066880 Report a problem BeachesMLS #B26066880 Report a problem | ||
| 9/20/2026 | Price change | $659,000-3.8%$319/sqft |
Source: BeachesMLS #B26066880 Report a problem | ||
| 8/28/2026 | Listed for sale | $685,000+18.9%$332/sqft |
Source: BeachesMLS #B26066880 Report a problem | ||
| 2/4/2025 | Sold | $576,200$279/sqft |
Source: Public Record Report a problem | ||
Public tax history
| Year | Property taxes | Tax assessment |
|---|---|---|
| 2025 | $10,356 +735.3% | $404,730 +721% |
| 2024 | $1,240 | $49,300 |
| 2023 | -- | -- |
Find assessor info on the county website
Monthly payment
Est. payment
Payment breakdown
Explore the cost of this home by adjusting the details. Changes won't be saved.Climate risks
Neighborhood: 34987
- $637,9003 bd2 ba2.2k sqft12437 SW High Tide Rd, Port Saint Lucie, FL 34987Sold
- $649,0003 bd2 ba2k sqft12453 SW High Tide Rd, Port Saint Lucie, FL 34987Sold
- $618,4133 bd2 ba2k sqft12405 SW High Tide Rd, Port Saint Lucie, FL 34987Sold
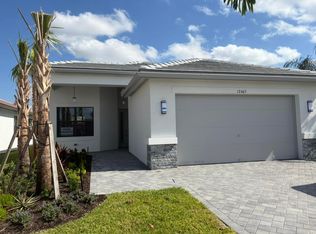
- $633,0003 bd2 ba2.2k sqft12461 SW High Tide Rd, Port Saint Lucie, FL 34987Sold
Similar homes
- $649,0003 bd3 ba2.3k sqft11553 SW Half Moon Lake Lane, Port St Lucie, FL 34987For Sale

 MLS ID #B26058272, Arthur L Bimonte, Signature Best Florida Realty. BeachesMLS
 - $575,0003 bd2 ba2k sqft13444 SW River Rock Road, Port St Lucie, FL 34987For Sale
 MLS ID #B26074622, Serojnie S Singh, United Realty Group Inc. BeachesMLS
 - $650,0003 bd3 ba2.3k sqft11750 SW Coral Cove Parkway, Port St Lucie, FL 34987For Sale
 MLS ID #B26076921, Andrew Seifter, Echo Fine Properties. BeachesMLS
 - $599,9003 bd3 ba2.3k sqftPulte, Port St Lucie, FL 34987For Sale
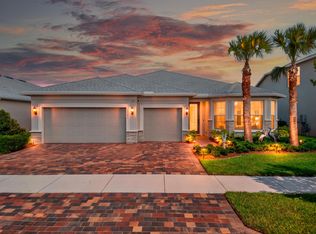 MLS ID #B26064627, James Joseph Zito III, Zito Realty LLC. BeachesMLS
 - $647,7774 bd3 ba2.9k sqft10521 SW CAPTIVA Drive, Port St Lucie, FL 34987For SaleMLS ID #B26072735, Jessica Lynn Sekellick, RE/MAX Gold. BeachesMLS
- $679,0002 bd3 ba2.1k sqft12408 SW BRINY BAY Drive, Port St Lucie, FL 34987For SaleMLS ID #B26072000, Arthur L Bimonte, Signature Best Florida Realty. BeachesMLS
- $689,0004 bd3 ba2.3k sqft12200 SW SANDPIPER Way, Port St Lucie, FL 34987For SaleMLS ID #B26056102, Stephanie Gagnon, Keyes Company. BeachesMLS
- $695,0003 bd2 ba2k sqft12454 SW Alongshore Drive, Port St Lucie, FL 34987For SaleMLS ID #B26058567, Natalia Hatfield, Keller Williams Realty of PSL. BeachesMLS
- $675,0003 bd3 ba2.4k sqft13096 SW AUREOLIAN Lane, Port St Lucie, FL 34987For SaleMLS ID #B26072639, Trina Wise Henkel, Keller Williams Realty of PSL. BeachesMLS
- $549,9003 bd2 ba2k sqft13133 SW Smalt Lane, Port St Lucie, FL 34987For SaleMLS ID #B26083167, Ruth P. Rodman, RE/MAX Masterpiece Realty. BeachesMLS
- $615,0003 bd3 ba2.2k sqft9771 Santini Road, Port St Lucie, FL 34987For SaleMLS ID #B26076172, Renee Normandy-Shane, Keller Williams Realty of PSL. BeachesMLS
- $679,9003 bd2 ba2k sqft11550 SW Oceanfront Court, Port St Lucie, FL 34987For SaleMLS ID #B26058441, Ronald Suarez, Dale Sorensen Real Estate Inc.. BeachesMLS
- $485,0002 bd2 ba1.5k sqftGL, Port St Lucie, FL 34987For SaleMLS ID #B26057701, Ann Chauss, Coldwell Banker/ Res. Real Est. BeachesMLS
- $579,0002 bd3 ba2.3k sqft10057 SW Carnelian Street, Port St Lucie, FL 34987For SaleMLS ID #B26075746, Kate Ward, RE/MAX Gold. BeachesMLS
- $513,9004 bd3 ba2.6k sqft10721 SW Estella Lane, Port St Lucie, FL 34987For SaleMLS ID #R11152628, Jessica Kristin DesPlaines, Keyes Platinum Group. BeachesMLS
- $549,0003 bd3 ba2.2k sqft12024 SW BAYBERRY Avenue, Port St Lucie, FL 34987For SaleMLS ID #B26078155, Tony Reagan, Sandhill Realty Group. BeachesMLS
- $729,9003 bd3 ba2.2k sqft11777 SW MARINE Way, Port St Lucie, FL 34987For SaleMLS ID #B26064612, Arthur L Bimonte, Signature Best Florida Realty. BeachesMLS
- $725,0003 bd2 ba2k sqftVALENCIA CAY, Port St Lucie, FL 34987For SaleMLS ID #B26072403, Millie Gil, Bold Real Estate Group, Inc. BeachesMLS
- $599,9003 bd3 ba2k sqft8635 SW Carrara Way, Port St Lucie, FL 34987For SaleMLS ID #B26062683, Danny Divito, Divito Real Estate Group. BeachesMLS
- $549,0004 bd3 ba1.9k sqft10430 SW Captiva Drive, Port St Lucie, FL 34987For SaleMLS ID #B26057260, Saari Cohen, Lifestyle Homes Realty. BeachesMLS
