Exquisite Tribeca 3/4 bd, 2.5 ba in Riverland's Valencia Parc! Lakefront, no homes across providing long lake view perfect for enjoying morning coffee & evening sunsets in serenity from your oversized screened lanai. Stunning property, thoughtfully upgraded, mindfully designed with wow & functionality. Level IV kitchen w/ additional cabinetry, pot/pan drawers, upgraded quartz counters, backsplash, Rohl Fireclay sink, Grohe faucet, Cafe and Bosch appliances. Spa inspired owner's bath with glossy tile, lit mirrors and cabinet linen closet. Level V secondary baths w/ quartz. Designer laundry room w/ quartz and Electrolux stacking W/D! Unique lighting in rooms! Hunter Douglas blinds! Custom landscaping. Gas stub on lanai! Polyaspartic garage floor, wall organizer! Whole house water filtration!
For sale
$699,900
12429 SW HIGH TIDE Road, Port St Lucie, FL 34987
3beds
2,254sqft
Single Family Residence
Built in 2024
5,695 Square Feet Lot
$676,900 Zestimate®
$311/sqft
$412/mo HOA
What's special
Gas stub on lanaiUpgraded quartz countersLit mirrorsOversized screened lanaiPolyaspartic garage floorUnique lighting in roomsThoughtfully upgraded
- 9 days
- 286
- 22
Likely to sell faster than
Zillow last checked:
Listing updated:
Listed by:
Wendy Shapiro 301-704-7025,
Realty One Group Engage
Source: BeachesMLS,MLS#: B26080046 Originating MLS: BeachesMLS
Originating MLS: BeachesMLSFacts & features
Interior
Bedrooms & bathrooms
- Bedrooms: 3
- Bathrooms: 3
- Full bathrooms: 2
- 1/2 bathrooms: 1
- Main level bathrooms: 3
- Main level bedrooms: 3
Heating
- Central, Electric
Cooling
- Central Air, Ceiling Fan(s)
Appliances
- Included: Dryer, Dishwasher, Gas Range, Ice Maker, Microwave, Range, Refrigerator, Washer
- Laundry: Inside, Laundry Room, Laundry Tub, Sink
Features
- Built-in Features, Dual Sinks, Main Level Primary, Separate Shower, Bar
- Flooring: Carpet, Tile
- Has fireplace: No
Interior area
- Total structure area: 3,118
- Total interior livable area: 2,254 sqft
Video & virtual tour
Property
Parking
- Total spaces: 4
- Parking features: Attached, Driveway, Garage, Garage Door Opener, Paver Block
- Attached garage spaces: 2
- Uncovered spaces: 2
Accessibility
- Accessibility features: None
Features
- Levels: One
- Stories: 1
- Pool features: Association, Heated
- Has view: Yes
- View description: Water
- Has water view: Yes
- Water view: Water
Lot
- Size: 5,695 Square Feet
- Features: < 1/4 Acre
Details
- Parcel number: 432080201020002
- Zoning: Master Pla
- Special conditions: Standard
Construction
Type & style
- Home type: SingleFamily
- Architectural style: Ranch
- Property subtype: Single Family Residence
Materials
- CBSConcreteBlockStructure, Block, Stucco
- Roof: Tile
Condition
- Resale
- New construction: No
- Year built: 2024
Utilities & green energy
- Sewer: Public Sewer
- Water: Public
- Utilities for property: Electricity Connected, Sewer Connected, Water Connected
Community & HOA
Community
- Features: Home Owners Association, Gated, Property Manager On-Site
- Security: Gated Community
- Senior community: Yes
- Subdivision: RIVERLAND PARCEL D - PLAT TWO
HOA
- Has HOA: Yes
- Amenities included: Basketball Court, Bocce Court, Billiard Room, Clubhouse, Dog Park, Fitness Center, Gated, Indoor Pool, Management, Maintenance, Pickleball, Pool, Restaurant, Spa/Hot Tub, Security, Sidewalks, Tennis Court(s)
- Services included: Common Areas, Maintenance Grounds, Security
- HOA fee: $1,236 quarterly
Location
- Region: Port Saint Lucie
Financial & listing details
- Price per square foot: $311/sqft
- Tax assessed value: $475,300
- Annual tax amount: $10,543
- Date on market: 9/24/2026
- Cumulative days on market: 9 days
- Listing terms: Cash,Conventional,FHA,VA Loan
- Electric utility on property: Yes
Estimated market value
$676,900
$643,000 - $711,000
$3,834/mo
Price history
| Date | Event | Price |
|---|---|---|
| 9/24/2026 | Listed for sale | $699,900+17.6%$311/sqft |
Source:  BeachesMLS #B26080046 Report a problem BeachesMLS #B26080046 Report a problem | ||
| 1/22/2025 | Sold | $595,200$264/sqft |
Source: Public Record Report a problem | ||
Public tax history
| Year | Property taxes | Tax assessment |
|---|---|---|
| 2025 | $10,543 +755% | $427,300 +772% |
| 2024 | $1,233 | $49,000 |
| 2023 | -- | -- |
Find assessor info on the county website
Monthly payment
Est. payment
Payment breakdown
Explore the cost of this home by adjusting the details. Changes won't be saved.Climate risks
Neighborhood: 34987
- $608,6003 bd2 ba2.2k sqft12421 SW High Tide Rd, Port Saint Lucie, FL 34987Sold
- $637,9003 bd2 ba2.2k sqft12437 SW High Tide Rd, Port Saint Lucie, FL 34987Sold
- $625,0003 bd2 ba2k sqft12445 SW High Tide Rd, Port Saint Lucie, FL 34987For Sale

- $599,9003 bd2 ba2.2k sqft12413 SW High Tide Rd, Port Saint Lucie, FL 34987Sold
Similar homes
- $695,0003 bd2 ba2k sqft12454 SW Alongshore Drive, Port St Lucie, FL 34987For Sale

 MLS ID #B26058567, Natalia Hatfield, Keller Williams Realty of PSL. BeachesMLS
 - $689,0004 bd3 ba2.3k sqft12200 SW SANDPIPER Way, Port St Lucie, FL 34987For Sale
 MLS ID #B26056102, Stephanie Gagnon, Keyes Company. BeachesMLS
 - $679,0002 bd3 ba2.1k sqft12408 SW BRINY BAY Drive, Port St Lucie, FL 34987For Sale
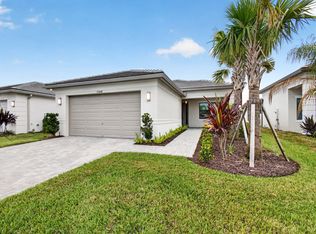 MLS ID #B26072000, Arthur L Bimonte, Signature Best Florida Realty. BeachesMLS
 - from $794,9003 bd3 ba2.6k sqftBellagio Plan, Valencia Parc at Riverland® (55+), Port Saint Lucie, FL 34987New Construction
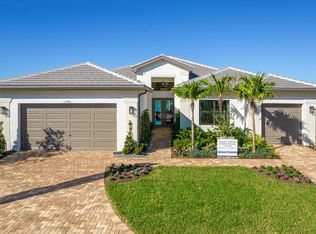 GL Homes
 - $649,0003 bd3 ba2.3k sqft11553 SW Half Moon Lake Lane, Port St Lucie, FL 34987For SaleMLS ID #B26058272, Arthur L Bimonte, Signature Best Florida Realty. BeachesMLS
- $729,9003 bd3 ba2.2k sqft11777 SW MARINE Way, Port St Lucie, FL 34987For SaleMLS ID #B26064612, Arthur L Bimonte, Signature Best Florida Realty. BeachesMLS
- $625,0003 bd2 ba2k sqft12445 SW High Tide Road, Port St Lucie, FL 34987For SaleMLS ID #B26066880, Linda K Daly, Century 21 Tenace Realty. BeachesMLS
- $679,9003 bd2 ba2k sqft11550 SW Oceanfront Court, Port St Lucie, FL 34987For SaleMLS ID #B26058441, Ronald Suarez, Dale Sorensen Real Estate Inc.. BeachesMLS
- $990,0003 bd3 ba2.5k sqft12441 SW CRYSTAL COVE Drive, Port St Lucie, FL 34987For SaleMLS ID #B26083516, Julie A Cline PA, RE/MAX of Stuart. BeachesMLS
- $785,0003 bd3 ba2.1k sqft11292 SW Panorama Road, Port St Lucie, FL 34987For SaleMLS ID #B26069923, Kaye Barfield-Traficante, Century 21 Move with Us. BeachesMLS
- $875,0003 bd4 ba2.7k sqft12343 SW MISTY MEADOW Lane, Port St Lucie, FL 34987For SaleMLS ID #B26075213, Kate Ward, RE/MAX Gold. BeachesMLS
- $869,0003 bd4 ba2.7k sqft12276 SW Willowy Way, Port Saint Lucie, FL 34987For Sale
 MLS ID #M20056940, Jill McCarthy Thogersen, Water Pointe Realty Group. Martin County REALTORS® of the Treasure Coast (MCRTC)
