Under contract-accepting backup offers. ***Charming & Updated Home in Lake Weir Village** Enjoy the best of Florida living in this beautifully updated 2-bedroom, 2-bathroom home, perfectly situated on a generous .28-acre fully gated lot. Whether you’re looking for a move-in-ready primary residence or a getaway near the water, this property delivers. Key Features & Recent Upgrades: Peace of Mind: Features a 2021 A/C unit, 2022 new meter panel and pole, New Well Pump and all tie-downs were brought up to code in 2018. Modern Interior: Enjoy updated flooring throughout and a clean, move-in-ready interior. Outdoor Living: Includes a spacious 2-car carport, a dedicated storage shed, and a versatile enclosed patio/mudroom. The Lot: The large, fully gated yard offers privacy and plenty of room for pets or hobbies. Unbeatable Location: Water Access: Comes with deeded access to Little Lake Weir. Proximity: Located just one mile from Carney Island and Lake Weir, offering easy access to boating, fishing, and recreation. Convenience: Includes a dedicated laundry room and plenty of storage space. This home is in pristine condition and ready for its next owner
Accepting backups
$129,000
10495 SE 130TH LANE, OCKLAWAHA, FL 32179
2beds
997sqft
Manufactured Home, Single Family Residence
Built in 1981
0.28 Acres Lot
$-- Zestimate®
$129/sqft
$-- HOA
What's special
Clean move-in-ready interiorPlenty of storage spaceUpdated flooring throughoutDedicated storage shedDedicated laundry room
- 64 days |
- 344 |
- 31 |
Zillow last checked:
Listing updated:
Listed by:
Rich Denicola 352-812-9590,
BROKER ASSOCIATES REALTY 352-272-8410
Source: Stellar MLS,MLS#: OM725283 Originating MLS: Lake and Sumter
Originating MLS: Lake and Sumter
Facts & features
Interior
Bedrooms & bathrooms
- Bedrooms: 2
- Bathrooms: 2
- Full bathrooms: 2
Primary bedroom
- Features: Walk-In Closet(s)
- Level: First
Kitchen
- Level: First
Living room
- Level: First
Heating
- Electric
Cooling
- Central Air
Appliances
- Included: Dryer, Electric Water Heater, Refrigerator, Washer
- Laundry: Electric Dryer Hookup, Inside, Laundry Room
Features
- Ceiling Fan(s), Living Room/Dining Room Combo, Primary Bedroom Main Floor, Solid Wood Cabinets, Thermostat, Walk-In Closet(s)
- Flooring: Carpet, Ceramic Tile, Linoleum
- Windows: Window Treatments
- Has fireplace: No
Interior area
- Total structure area: 1,630
- Total interior livable area: 997 sqft
Video & virtual tour
Property
Parking
- Total spaces: 2
- Parking features: Carport
- Carport spaces: 2
Features
- Levels: One
- Stories: 1
- Exterior features: Awning(s), Private Yard, Storage
- Fencing: Chain Link
Lot
- Size: 0.28 Acres
- Dimensions: 100 x 121
Details
- Parcel number: 4551013001
- Zoning: R4
- Special conditions: None
Construction
Type & style
- Home type: MobileManufactured
- Property subtype: Manufactured Home, Single Family Residence
Materials
- Metal Siding
- Foundation: Pillar/Post/Pier
- Roof: Metal
Condition
- New construction: No
- Year built: 1981
Utilities & green energy
- Sewer: Septic Tank
- Water: Well
- Utilities for property: Cable Connected, Electricity Connected, Sewer Connected, Street Lights, Water Connected
Community & HOA
Community
- Pet fee: $0 monthly
- Subdivision: LAKE WEIR VILLAGE
HOA
- Has HOA: No
Location
- Region: Ocklawaha
Financial & listing details
- Price per square foot: $129/sqft
- Tax assessed value: $54,876
- Annual tax amount: $701
- Date on market: 6/17/2026
- Cumulative days on market: 39 days
- Ownership: Fee Simple
- Total actual rent: 0
- Electric utility on property: Yes
- Road surface type: Asphalt
- Body type: Double Wide
Estimated market value
Not available
Estimated sales range
Not available
$1,450/mo
Price history
| Date | Event | Price |
|---|---|---|
| 8/11/2026 | Listed for sale | $129,000$129/sqft |
Source:  Stellar MLS #OM725283 Report a problem Stellar MLS #OM725283 Report a problem | ||
| 8/10/2026 | Contingent | $129,000$129/sqft |
Source: Stellar MLS #OM725283 Report a problem | ||
| 7/31/2026 | Listed for sale | $129,000$129/sqft |
Source: Stellar MLS #OM725283 Report a problem | ||
| 7/23/2026 | Contingent | $129,000$129/sqft |
Source: Stellar MLS #OM725283 Report a problem | ||
| 7/20/2026 | Listed for sale | $129,000$129/sqft |
Source: Stellar MLS #OM725283 Report a problem | ||
| 7/8/2026 | Contingent | $129,000$129/sqft |
Source: Stellar MLS #OM725283 Report a problem | ||
| 7/3/2026 | Pending sale | $129,000$129/sqft |
Source: Stellar MLS #OM725283 Report a problem | ||
| 6/17/2026 | Listed for sale | $129,000+111.5%$129/sqft |
Source: Stellar MLS #OM725283 Report a problem | ||
| 8/13/2018 | Sold | $61,000-6%$61/sqft |
Source: Stellar MLS #OM533337 Report a problem | ||
| 6/15/2018 | Pending sale | $64,900$65/sqft |
Source: HOMERUN REALTY, LLC #533337 Report a problem | ||
| 5/1/2018 | Price change | $64,900-7.2%$65/sqft |
Source: HOMERUN REALTY, LLC #533337 Report a problem | ||
| 3/15/2018 | Listed for sale | $69,900+52%$70/sqft |
Source: HOMERUN REALTY, LLC #533337 Report a problem | ||
| 10/3/2017 | Sold | $46,000-2.1%$46/sqft |
Source: Stellar MLS #G4845430 Report a problem | ||
| 8/1/2017 | Pending sale | $47,000$47/sqft |
Source: ERA Grizzard Real Estate #G4845430 Report a problem | ||
| 7/26/2017 | Listed for sale | $47,000+46.9%$47/sqft |
Source: ERA GRIZZARD REAL ESTATE #G4845430 Report a problem | ||
| 7/5/2001 | Sold | $32,000$32/sqft |
Source: Public Record Report a problem | ||
Public tax history
| Year | Property taxes | Tax assessment |
|---|---|---|
| 2025 | $702 +47.2% | $37,237 +2.9% |
| 2024 | $477 +3.3% | $36,188 +3% |
| 2023 | $461 +3.4% | $35,134 +3% |
| 2022 | $446 +2.6% | $34,111 +3% |
| 2021 | $435 +1.5% | $33,117 +1.4% |
| 2020 | $428 +1.5% | $32,660 +1.4% |
| 2019 | $422 | $32,200 +11.4% |
| 2018 | $422 +42.4% | $28,910 +16.3% |
| 2017 | $296 +10.6% | $24,862 +2.1% |
| 2016 | $268 | $24,351 +0.7% |
| 2015 | $268 | $24,182 +0.8% |
| 2014 | $268 | $23,990 +1.5% |
| 2013 | $268 | $23,635 -3.1% |
| 2012 | $268 -16.8% | $24,379 -14.4% |
| 2011 | $322 -11.3% | $28,493 -8.6% |
| 2010 | $363 +4.4% | $31,172 +2.7% |
| 2009 | $348 +0.6% | $30,352 +0.1% |
| 2008 | $346 +7.3% | $30,322 +3% |
| 2007 | $323 +3.3% | $29,439 +2.5% |
| 2006 | $312 +29.9% | $28,722 +3% |
| 2005 | $240 | $27,885 +3% |
| 2004 | $240 +31.5% | $27,073 +4.3% |
| 2002 | $183 +24.2% | $25,947 -1.8% |
| 2001 | $147 | $26,417 |
| 2000 | $147 | $26,417 |
Find assessor info on the county website
Monthly payment
Climate risks
Neighborhood: 32179
Nearby schools
GreatSchools rating
- 4/10Belleview Elementary SchoolGrades: PK-5Distance: 5.6 mi
- 4/10Lake Weir Middle SchoolGrades: 6-8Distance: 2.3 mi
- 2/10Lake Weir High SchoolGrades: 9-12Distance: 3.2 mi
- $99,1003 bd2 ba1.1k sqft10455 SE 130th Ln, Ocklawaha, FL 32179Off Market
- $102,8983 bd2 ba1.4k sqft13050 SE 105th Ct, Ocklawaha, FL 32179Off Market
- $148,0003 bd2 ba960 sqft13100 SE 105th Ct, Ocklawaha, FL 32179Off Market

- $168,0003 bd2 ba1.8k sqft10450 SE 130th Pl, Ocklawaha, FL 32179Off Market
- $87,0003 bd2 ba1.4k sqft10454 SE 130th Ln, Ocklawaha, FL 32179Sold
- $70,8003 bd2 ba844 sqft10535 SE 130th Ln, Ocklawaha, FL 32179Off Market
- $142,6003 bd2 ba1.1k sqft10520 SE 130th Ln, Ocklawaha, FL 32179Off Market
- $56,8483 bd2 ba1.2k sqft10445 SE 130th Ln, Ocklawaha, FL 32179Off Market
Similar homes
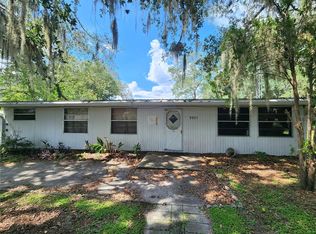
- $124,9002 bd2 ba843 sqft11945 SE 99TH COURT, BELLEVIEW, FL 34420For Sale

 MLS ID #OM730363, Ashley Yates, PA, ASHLEY YATES REALTY. Stellar MLS
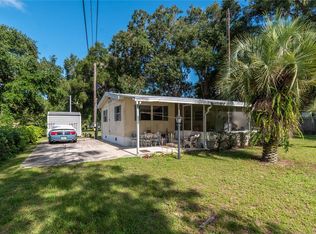
 - $120,0002 bd2 ba1.1k sqft9997 SE 167TH LANE, SUMMERFIELD, FL 34491For Sale
 MLS ID #OM730205, Kathy Carpenter, RE/MAX FOXFIRE - HWY 40. Stellar MLS
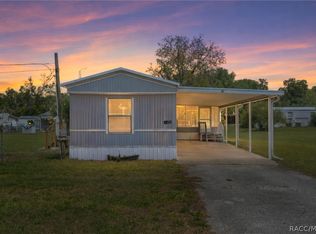
 - $121,0003 bd1 ba920 sqft5888 SE 164TH AVENUE, OCKLAWAHA, FL 32179For Sale
 MLS ID #TB8524827, Brandon Rimes, KELLER WILLIAMS REALTY- PALM HARBOR. Stellar MLS
 - $135,0002 bd2 ba924 sqft9771 SE 171st Pl, Summerfield, FL 34491For Sale
 MLS ID #854068, LaWanda Watt, Century 21 J.W.Morton R.E.. Realtors Association of Citrus County
 - $139,9003 bd2 ba1.2k sqft16302 SE 57TH STREET, OCKLAWAHA, FL 32179For SaleMLS ID #OM718567, David Moore, SOUTHERN ASSOCIATES REALTY LLC. Stellar MLS
- $155,0002 bd2 ba1.2k sqft12313 SE 86TH AVENUE, BELLEVIEW, FL 34420For SaleMLS ID #OM729932, Pamela Cook, MEADOWS REALTY, LLC. Stellar MLS
- $145,0002 bd2 ba1k sqft14121 SE 91ST COURT, SUMMERFIELD, FL 34491For SaleMLS ID #OM726294, Michelle Bobadilla, STELLAR REAL ESTATE AGENCY LLC. Stellar MLS
- $140,0002 bd2 ba924 sqft5891 SE 145TH STREET, SUMMERFIELD, FL 34491For SaleMLS ID #G5114352, Denise Beserock, REAL BROKER, LLC. Stellar MLS
- $129,4002 bd2 ba1.2k sqft3221 SE 39TH AVENUE, OCALA, FL 34480For SaleMLS ID #OM728333, Scott Cook, EXP REALTY LLC. Stellar MLS
- $129,9002 bd1 ba1.1k sqft3355 SE 92ND STREET, OCALA, FL 34480For SaleMLS ID #OM694920, Dawn Mahler, SHOWCASE PROPERTIES OF CENTRAL. Stellar MLS
- $135,0003 bd2 ba1.1k sqft5530 SE 41ST ST OCALA ,FL, OCALA, FL 34480For SaleMLS ID #OM727439, Joy Baker, STALLIONS REALTY LLC. Stellar MLS
- $125,0002 bd2 ba960 sqft57 N BOBWHITE ROAD, WILDWOOD, FL 34785For SaleMLS ID #TB8496599, Ronda Mort, COMPASS FLORIDA LLC. Stellar MLS
- $118,0002 bd2 ba952 sqft6520 NE 23RD AVENUE, OCALA, FL 34479For SaleMLS ID #OM716424, Carlos De Anda Perez, CENTRAL CITY REALTY. Stellar MLS
- $135,0002 bd1 ba869 sqft1630 SE 178TH LANE, SUMMERFIELD, FL 34491For SaleMLS ID #G5106553, Jude Hamilton, REALTY EXECUTIVES IN THE VILLAGES. Stellar MLS
- $164,5003 bd2 ba1.2k sqft14041 SE 90TH TERRACE, SUMMERFIELD, FL 34491For SaleMLS ID #OM724615, Kelvin Carrasquillo, GLOBALWIDE REALTY LLC. Stellar MLS
- $150,0002 bd2 ba960 sqft925 BEECHWOOD AVENUE, LADY LAKE, FL 32159For SaleMLS ID #O6417785, Peter Dang, ALLIANCE REAL ESTATE GROUP. Stellar MLS
- $160,0003 bd2 ba960 sqft4884 SE 146TH LANE, SUMMERFIELD, FL 34491For SaleMLS ID #OM727100, Dionne Peace, COLDWELL BANKER VANGUARD LIFESTYLE REALTY. Stellar MLS
- $189,9003 bd2 ba1.2k sqft5841 SE 164TH AVENUE, OCKLAWAHA, FL 32179For SaleMLS ID #TB8503069, Brandon Rimes, KELLER WILLIAMS REALTY- PALM HARBOR. Stellar MLS
- $180,0002 bd2 ba1.3k sqft16649 SE 96TH COURT, SUMMERFIELD, FL 34491For SaleMLS ID #G5115897, Mika Garry, RE/MAX FOXFIRE - SUMMERFIELD. Stellar MLS
- $110,0002 bd2 ba1.3k sqft6605 NE 1ST LANE, OCALA, FL 34470For SaleMLS ID #OM728787, Ashley Luciano, LEGACY REALTY & ASSOCIATES. Stellar MLS
