Welcome to this beautifully renovated 3-bedroom, and 2 full bath home featuring extensive upgrades throughout! Nearly everything has been updated, offering the charm of an established home with the comfort and convenience of modern living. Step inside to discover an inviting open floor plan with smooth ceilings, new laminate flooring, and abundant natural light. The spacious living room flows seamlessly into the dining area and beautifully updated kitchen, creating an idea space for everyday living and entertaining. The kitchen features white cabinetry with soft-close drawers, beautiful wood countertops, stylish tile backsplash stainless steel appliances, pantry storage, and plenty of natural light from 2 windows. The primary bedroom offers 2 closets with built-in shelving and updated private bathroom featuring a tiled shoer and single vanity. Two additional bedrooms provide comfortable living space, while the second full bathroom has been completely remodeled with new tile, bathtub, flooring, and vanity. Major improvements include all new electrical wiring, updated interior plumbing, new windows, new insulation, new HVAC system with ductwork. With extensive renovations already completed, this home is ready for its new owners.
Active
$193,950
104B Williams St, Spartanburg, SC 29301
3beds
1,175sqft
Single Family Residence
Built in 1959
8,712 Square Feet Lot
$192,100 Zestimate®
$165/sqft
$-- HOA
What's special
Beautiful wood countertopsNew windowsBeautifully updated kitchenStainless steel appliancesStylish tile backsplashInviting open floor planNew laminate flooring
- 8 days
- 610
- 103
Likely to sell faster than
Zillow last checked:
Listing updated:
Listed by:
Tatyana Shulikov 864-494-4748,
Shulikov Realty & Associates
Source: SAR as distributed by MLS GRID,MLS#: 343129
Facts & features
Interior
Bedrooms & bathrooms
- Bedrooms: 3
- Bathrooms: 2
- Full bathrooms: 2
Rooms
- Room types: Main Fl Master Bedroom
Primary bedroom
- Level: Main
- Area: 156
- Dimensions: 12x13
Bedroom 2
- Level: Main
- Area: 108
- Dimensions: 9x12
Bedroom 3
- Area: 90
- Dimensions: 9x10
Dining room
- Level: Main
- Area: 108
- Dimensions: 12x9
Kitchen
- Level: Main
- Area: 121
- Dimensions: 11x11
Laundry
- Level: Main
- Area: 55
- Dimensions: 5x11
Living room
- Level: Main
- Area: 192
- Dimensions: 12x16
Heating
- Forced Air, Heat Pump, Electricity
Cooling
- Central Air, Heat Pump, Electricity
Appliances
- Included: Cooktop, Dishwasher, Disposal, Microwave, Electric Water Heater
- Laundry: 1st Floor, Walk-In
Features
- Ceiling - Smooth, Pantry
- Flooring: Ceramic Tile, Laminate
- Has basement: No
- Has fireplace: No
Interior area
- Total interior livable area: 1,175 sqft
- Finished area above ground: 1,175
- Finished area below ground: 0
Property
Parking
- Parking features: Driveway, None
- Has uncovered spaces: Yes
Features
- Levels: One
- Stories: 1
- Patio & porch: Porch
- Fencing: Fenced
Lot
- Size: 8,712 Square Feet
- Features: Level
- Topography: Level
Details
- Special conditions: None
Construction
Type & style
- Home type: SingleFamily
- Architectural style: Bungalow
- Property subtype: Single Family Residence
Materials
- Aluminum Siding
- Foundation: Crawl Space
- Roof: Architectural
Condition
- New construction: No
- Year built: 1959
Utilities & green energy
- Electric: Duke
- Sewer: Public Sewer
- Water: Public, SPBG
Community & HOA
Community
- Subdivision: None
HOA
- Has HOA: No
Location
- Region: Spartanburg
Financial & listing details
- Price per square foot: $165/sqft
- Annual tax amount: $1,454
- Date on market: 10/26/2026
Estimated market value
$192,100
$182,000 - $202,000
Not available
Price history
| Date | Event | Price |
|---|---|---|
| 10/26/2026 | Listed for sale | $193,950$165/sqft |
Source:  SAR as distributed by MLS GRID #343129 Report a problem | ||
Public tax history
Tax history is unavailable.
Monthly payment
Est. payment
Payment breakdown
Explore the cost of this home by adjusting the details. Changes won't be saved.Climate risks
Neighborhood: 29301
Nearby schools
Schools provided by the listing agent
- Elementary: 10-Cleveland Elementary
- Middle: 7-Carver Jr
- High: 7-Spartanburg
Source: SAR as distributed by MLS GRID. This data may not be complete. We recommend contacting the local school district to confirm school assignments for this home.
Similar homes
- $189,0002 bd2 ba1k sqft10 Adger St, Spartanburg, SC 29301For Sale
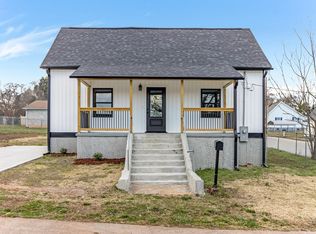 MLS ID #1607111, Olga Bridges, Success Properties, LLC. Greater Greenville AOR
- $179,0003 bd1 ba945 sqft9 Jordan St, Spartanburg, SC 29301For Sale
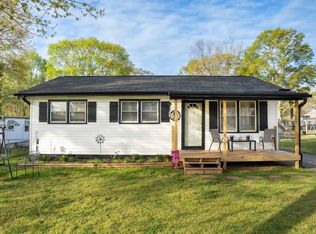 MLS ID #337455, Angela Fleming, Century 21 Blackwell & Co. SAR as distributed by MLS GRID
- $199,0003 bd2 ba1k sqft561 Bee St, Spartanburg, SC 29301For Sale
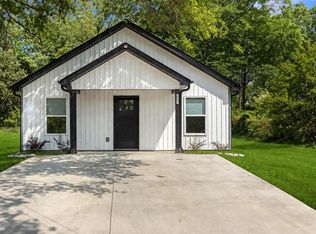 MLS ID #342701, Amanda Braghirol, Upstate Experts Realty. SAR as distributed by MLS GRID
- $180,0003 bd1 ba1.2k sqft111 Oakleaf Dr, Spartanburg, SC 29301For Sale
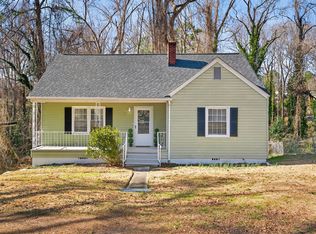 MLS ID #341690, Jennifer Hocker Van Gieson, Reedy Property Group, LLC. SAR as distributed by MLS GRID
