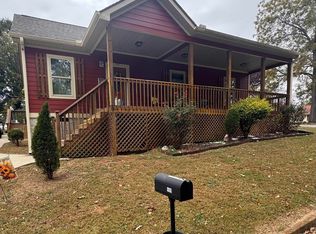
THIS CHARMING HOME has been recently renovated and is move in ready! The 3Br 1.5 bath home offers the perfect blend of modern updates and convenience. Take a look inside and discover a bright, inviting interior featuring fresh updates throughout. Some of its great features are, a new HVAC, fresh paint , newer kitchen floors, some new windows, new light fixtures and faucets, and a new front door. The basement has been totally renovated with encapsulation on the walls and crawl space, sump pump, a dehumidifier, and freshly painted floors. The basement is unfinished, but is heated and cooled and is perfect for storage, hobby room, or workshop. The back yard has a view of Fairforest creek and beautiful flowering trees in the spring. There is a large bolder that offers a unique part to the wooded landscape. This home has tons of character and has been loved and cared for by the owner. There is a large rocking chair front porch to enjoy your morning coffee and you will feel right at home here! Three minutes to Spartanburgers Baseball Field and the conveniences of the city of Spartanburg
Active
$249,900
108 E Crescent Rd, Spartanburg, SC 29301
3beds
1,469sqft
Single Family Residence
Built in 1955
0.42 Acres Lot
$243,500 Zestimate®
$170/sqft
$-- HOA
What's special
New hvacBright inviting interiorNew windowsFresh paintView of fairforest creekRecently renovatedNewer kitchen floors
- 17 days
- 774
- 43
Zillow last checked:
Listing updated:
Listed by:
Sherri Shook 864-621-7434,
Solid Ground Properties
Source: SAR as distributed by MLS GRID,MLS#: 343083
Facts & features
Interior
Bedrooms & bathrooms
- Bedrooms: 3
- Bathrooms: 2
- Full bathrooms: 1
- 1/2 bathrooms: 1
- Main level bathrooms: 1
- Main level bedrooms: 3
Rooms
- Room types: Main Fl Master Bedroom
Primary bedroom
- Level: First
- Area: 192
- Dimensions: 16X12
Bedroom 2
- Level: First
- Area: 121
- Dimensions: 11X11
Bedroom 3
- Level: First
- Area: 132
- Dimensions: 11X12
Dining room
- Level: First
- Area: 176
- Dimensions: 11X16
Kitchen
- Level: First
- Area: 143
- Dimensions: 13X11
Living room
- Level: First
- Area: 252
- Dimensions: 21X12
Other
- Description: Foyer
- Level: First
- Area: 40
- Dimensions: 4X10
Other
- Description: Hall
- Level: First
- Area: 76
- Dimensions: 4X19
Heating
- Forced Air, Gas - Natural
Cooling
- Central Air, Electricity
Appliances
- Included: Electric Cooktop, Electric Oven, Electric Range, Free-Standing Range, Refrigerator, Electric Water Heater
- Laundry: In Basement, Electric Dryer Hookup, Washer Hookup
Features
- Ceiling Fan(s), Fireplace, Ceiling - Smooth, Laminate Counters
- Flooring: Ceramic Tile, Hardwood, Vinyl
- Basement: Dehumidifier,Partially Finished,Partial,Sump Pump,Walk-Out Access,Basement
- Number of fireplaces: 1
Interior area
- Total interior livable area: 1,469 sqft
- Finished area above ground: 1,469
- Finished area below ground: 0
Property
Parking
- Parking features: Driveway, See Parking Features
- Has uncovered spaces: Yes
Features
- Levels: One
- Stories: 1
- Patio & porch: Porch
Lot
- Size: 0.42 Acres
- Features: Level, Sloped, Wooded
- Topography: Level,Sloping
Details
- Parcel number: 7150412700
Construction
Type & style
- Home type: SingleFamily
- Architectural style: Traditional
- Property subtype: Single Family Residence
Materials
- Shingle Siding, Brick Veneer
- Foundation: Crawl Space
- Roof: Architectural
Condition
- New construction: No
- Year built: 1955
Utilities & green energy
- Electric: Duke
- Gas: Piedmont
- Sewer: Public Sewer
- Water: Public, Spartanbur
Community & HOA
Community
- Security: Smoke Detector(s)
- Subdivision: Other
HOA
- Has HOA: No
Location
- Region: Spartanburg
Financial & listing details
- Price per square foot: $170/sqft
- Tax assessed value: $205,400
- Annual tax amount: $2,437
- Date on market: 10/23/2026
Estimated market value
$243,500
$231,000 - $256,000
$1,484/mo
Price history
| Date | Event | Price |
|---|---|---|
| 10/23/2026 | Listed for sale | $249,900+32.9%$170/sqft |
Source:  SAR as distributed by MLS GRID #343083 Report a problem | ||
| 11/10/2021 | Sold | $188,000+4.4%$128/sqft |
Source: SAR as distributed by MLS GRID #283660 Report a problem | ||
| 9/25/2021 | Pending sale | $179,999$123/sqft |
Source: SAR as distributed by MLS GRID #283660 Report a problem | ||
| 9/21/2021 | Price change | $179,999-2.7%$123/sqft |
Source: SAR as distributed by MLS GRID #283660 Report a problem | ||
| 8/27/2021 | Listed for sale | $184,900$126/sqft |
Source: SAR as distributed by MLS GRID #283660 Report a problem | ||
Public tax history
| Year | Property taxes | Tax assessment |
|---|---|---|
| 2025 | -- | $8,216 |
| 2024 | $2,428 +3.1% | $8,216 |
| 2023 | $2,354 | $8,216 +9.3% |
| 2022 | -- | $7,520 +16.9% |
| 2021 | -- | $6,432 |
| 2020 | -- | $6,432 +50% |
| 2019 | -- | $4,288 |
| 2018 | $1,307 | $4,288 +12.7% |
| 2017 | $1,307 +9.6% | $3,804 |
| 2016 | $1,192 | $3,804 |
| 2015 | $1,192 +4.7% | $3,804 |
| 2014 | $1,138 | $3,804 |
| 2013 | -- | $3,804 |
| 2012 | -- | -- |
| 2011 | -- | $3,411 |
| 2010 | -- | $3,411 |
| 2009 | -- | $3,411 -0.5% |
| 2008 | -- | $3,427 +15% |
| 2006 | $791 | $2,980 |
| 2005 | -- | $2,980 |
| 2004 | $771 +1.3% | $2,980 |
| 2003 | $761 | $2,980 +23.1% |
| 2002 | -- | $2,420 |
| 2001 | $610 +0.8% | $2,420 |
| 2000 | $605 | $2,420 |
Find assessor info on the county website
Monthly payment
Est. payment
Payment breakdown
Explore the cost of this home by adjusting the details. Changes won't be saved.Climate risks
Neighborhood: 29301
Nearby schools
Schools provided by the listing agent
- Elementary: 7-Cleveland
- Middle: 7-Carver Jr
- High: 7-Spartanburg
Source: SAR as distributed by MLS GRID. This data may not be complete. We recommend contacting the local school district to confirm school assignments for this home.


Similar homes
- $240,0003 bd2 ba1.2k sqft264 Fairforest Rd, Spartanburg, SC 29301For Sale
 MLS ID #342460, Theresa Boynton, Ponce Realty Group. SAR as distributed by MLS GRID
- $218,0003 bd2 ba1.2k sqft117 Helen St, Spartanburg, SC 29301For Sale
 MLS ID #1601251, Christopher Scott, JPAR Magnolia Group Greenville. Greater Greenville AOR
- $243,0003 bd2 ba1.5k sqft113 Convair Dr, Spartanburg, SC 29301For Sale
 MLS ID #343211, Camry Taylor, Beyond Real Estate. SAR as distributed by MLS GRID
- $255,0003 bd2 ba1.7k sqft118 Briarwood Rd, Spartanburg, SC 29301For Sale
 MLS ID #342005, Kandra Flack, Keller Williams DRIVE. SAR as distributed by MLS GRID
