This beautifully renovated home offers the perfect blend of modern upgrades and ultra-convenient living with no HOA. The heart of the home is the completely gutted and transformed kitchen, featuring brand-new cabinetry, updated fixtures, butcher block countertops, and a dedicated coffee bar with a cozy sitting area. This space opens up to a massive island and dining area designed for entertaining, complete with customizable recessed mood lighting. Beautiful hardwood flooring flows throughout —with absolutely no carpet—leading you from the open kitchen into a very large formal living area, three spacious bedrooms, and two full bathrooms. Outside, the property boasts excellent curb appeal with a nicely landscaped front yard and plenty of parking space. The generous 0.7-acre lot backs up to a peaceful wooded perimeter, providing ultimate privacy to enjoy from your spacious screened porch or the storage-equipped backyard. Located just minutes from premier shopping, dining, and downtown Spartanburg, this turn-key property is a rare find.
Active
$285,000
220 Holly Dr, Spartanburg, SC 29301
3beds
1,920sqft
:
Get pre-qualified$1,742/mo
Single Family Residence
Built in 1960
0.7 Acres Lot
$275,700 Zestimate®
$148/sqft
$-- HOA
What's special
Plenty of parking spaceCustomizable recessed mood lightingUpdated fixturesSpacious screened porchButcher block countertopsExcellent curb appealThree spacious bedrooms
- 11 days |
- 2,837 |
- 176 |
Likely to sell faster than
Zillow last checked:
Listing updated:
Listed by:
Rick Angell 864-414-5188,
Real Broker, LLC,
Kim Wilks 864-541-5447,
Real Broker, LLC
Source: SAR as distributed by MLS GRID,MLS#: 339589
Facts & features
Interior
Bedrooms & bathrooms
- Bedrooms: 3
- Bathrooms: 2
- Full bathrooms: 2
- Main level bathrooms: 2
- Main level bedrooms: 3
Primary bedroom
- Area: 132
- Dimensions: 12X11
Bedroom 2
- Area: 110
- Dimensions: 10x11
Bedroom 3
- Area: 156
- Dimensions: 12x13
Breakfast room
- Level: 10X12
Dining room
- Area: 180
- Dimensions: 15x12
Kitchen
- Area: 120
- Dimensions: 10X12
Laundry
- Area: 90
- Dimensions: 9X10
Living room
- Area: 364
- Dimensions: 13X28
Screened porch
- Area: 144
- Dimensions: 12x12
Heating
- Heat Pump, Electricity
Cooling
- Central Air, Electricity
Appliances
- Included: Cooktop, Dishwasher, Microwave, Electric Oven, Refrigerator, Electric Water Heater
- Laundry: 1st Floor, Electric Dryer Hookup, Washer Hookup
Features
- Attic Stairs Pulldown, Ceiling - Smooth, Pantry
- Flooring: Ceramic Tile, Laminate, Wood
- Attic: Pull Down Stairs
- Number of fireplaces: 1
Interior area
- Total interior livable area: 1,920 sqft
- Finished area above ground: 1,920
- Finished area below ground: 0
Property
Parking
- Total spaces: 1
- Parking features: Carport, Attached Carport
- Garage spaces: 1
- Has carport: Yes
Features
- Levels: One
- Patio & porch: Screened
Lot
- Size: 0.7 Acres
- Dimensions: 207 x 181 x 227 x 110
- Features: Level
- Topography: Level
Details
- Parcel number: 6210602200
Construction
Type & style
- Home type: SingleFamily
- Architectural style: Ranch
- Property subtype: Single Family Residence
Materials
- Brick Veneer, Wood Siding
- Foundation: Crawl Space
- Roof: Architectural
Condition
- New construction: No
- Year built: 1960
Utilities & green energy
- Electric: Duke
- Sewer: Public Sewer
- Water: Public, Spartanbur
Community & HOA
Community
- Features: None
- Subdivision: Woodland Hgts
HOA
- Has HOA: No
Location
- Region: Spartanburg
Financial & listing details
- Price per square foot: $148/sqft
- Tax assessed value: $249,000
- Annual tax amount: $2,553
- Date on market: 7/17/2026
Estimated market value
$275,700
$262,000 - $289,000
$1,873/mo
Price history
| Date | Event | Price |
|---|---|---|
| 7/17/2026 | Listed for sale | $285,000+14%$148/sqft |
Source:  Greater Greenville AOR #1598096 Report a problem Greater Greenville AOR #1598096 Report a problem | ||
| 4/25/2024 | Sold | $250,000+0%$130/sqft |
Source:  SAR as distributed by MLS GRID #309429 Report a problem SAR as distributed by MLS GRID #309429 Report a problem | ||
| 3/21/2024 | Pending sale | $249,900$130/sqft |
Source: SAR as distributed by MLS GRID #309429 Report a problem | ||
| 3/19/2024 | Listed for sale | $249,900+145%$130/sqft |
Source: SAR as distributed by MLS GRID #309429 Report a problem | ||
| 10/25/2011 | Sold | $102,000-3.7%$53/sqft |
Source: SAR as distributed by MLS GRID #178430 Report a problem | ||
| 1/9/2011 | Price change | $105,900-14.5%$55/sqft |
Source: Coldwell Banker Caine #178430 Report a problem | ||
| 4/2/2010 | Price change | $123,900-1.6%$65/sqft |
Source: Coldwell Banker Caine #178430 Report a problem | ||
| 12/22/2009 | Price change | $125,900-3.1%$66/sqft |
Source: Caine #178430 Report a problem | ||
| 7/4/2009 | Listed for sale | $129,900-1.5%$68/sqft |
Source: Coldwell Banker Caine #178430 Report a problem | ||
| 4/10/2009 | Listing removed | $131,900$69/sqft |
Source: NCI #170568 Report a problem | ||
| 4/2/2009 | Listed for sale | $131,900$69/sqft |
Source: NCI #170568 Report a problem | ||
| 2/27/2009 | Listing removed | $131,900$69/sqft |
Source: Prudential Real Estate #170568 Report a problem | ||
| 9/16/2008 | Listed for sale | $131,900+28.1%$69/sqft |
Source: Prudential Real Estate #170568 Report a problem | ||
| 11/10/2005 | Sold | $103,000+11.2%$54/sqft |
Source: Public Record Report a problem | ||
| 3/15/2005 | Sold | $92,667+12.3%$48/sqft |
Source: Public Record Report a problem | ||
| 5/31/2000 | Sold | $82,500$43/sqft |
Source: Public Record Report a problem | ||
Public tax history
| Year | Property taxes | Tax assessment |
|---|---|---|
| 2025 | -- | $9,960 +84.1% |
| 2024 | $1,504 | $5,409 |
| 2023 | $1,504 | $5,409 +15% |
| 2022 | -- | $4,704 |
| 2021 | -- | $4,704 |
| 2020 | -- | $4,704 |
| 2019 | -- | $4,704 |
| 2018 | $1,324 | $4,704 +11.5% |
| 2017 | $1,324 +10% | $4,220 |
| 2016 | $1,204 | $4,220 |
| 2015 | $1,204 +3.1% | $4,220 |
| 2014 | $1,168 | $4,220 |
| 2013 | -- | $4,220 |
| 2012 | -- | -- |
| 2011 | -- | $3,996 +3.2% |
| 2010 | -- | $3,871 |
| 2009 | -- | $3,871 -0.4% |
| 2008 | -- | $3,887 -23.3% |
| 2006 | $946 | $5,070 |
| 2005 | -- | $5,070 +50% |
| 2004 | $907 -48.3% | $3,380 -33.3% |
| 2003 | $1,755 | $5,070 -4.5% |
| 2002 | -- | $5,310 |
| 2001 | $1,892 +109.3% | $5,310 +50% |
| 2000 | $904 | $3,540 |
Find assessor info on the county website
Monthly payment
Est. payment
Payment breakdown
Explore the cost of this home by adjusting the details. Changes won't be saved.Climate risks
Neighborhood: 29301
Nearby schools
GreatSchools rating
- 8/10Woodland Heights Elementary SchoolGrades: K-5Distance: 0.6 mi
- 5/10R. P. Dawkins Middle SchoolGrades: 6-8Distance: 2.1 mi
- 6/10Dorman High SchoolGrades: 9-12Distance: 5.6 mi
Schools provided by the listing agent
- Elementary: 6-Woodland Hg
- Middle: 6-Dawkins Middle
- High: 6-Dorman High
Source: SAR as distributed by MLS GRID. This data may not be complete. We recommend contacting the local school district to confirm school assignments for this home.
- $262,4003 bd2 ba2k sqft222 Holly Dr, Spartanburg, SC 29301Off Market

- $222,0004 bd1 ba1.7k sqft216 Holly Dr, Spartanburg, SC 29301Off Market
- $247,5003 bd2 ba1.5k sqft228 Holly Dr, Spartanburg, SC 29301Sold
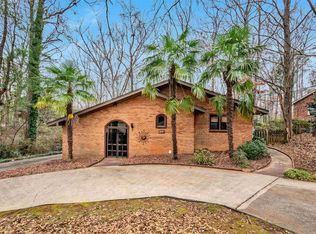
- $305,0005 bd3 ba2.6k sqft30X Holly Dr, Spartanburg, SC 29301Off Market

- $280,2003 bd2 ba2.4k sqft217 Holly Dr, Spartanburg, SC 29301Off Market
- $277,6003 bd2 ba2.2k sqft212 Holly Dr, Spartanburg, SC 29301Off Market
- $263,3004 bd2 ba2.2k sqft111 Idlewylde Ct, Spartanburg, SC 29301Off Market
- $299,6004 bd3 ba2.5k sqft100 Pawnee Dr, Spartanburg, SC 29301Off Market
A local agent can set up tours, give advice and negotiate with sellers.
A local lender can help you make sure your offer is ready when you are.
Similar homes
- $--3 bd2 ba2.1k sqft232 Midway Dr, Spartanburg, SC 29301Auction
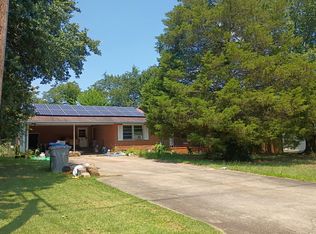 Auction.com 2
 - $274,9003 bd2 ba1.6k sqft229 Mohawk Dr, Spartanburg, SC 29301For Sale
 MLS ID #339323, Ronda Holder, BHHS C Dan Joyner, REALTORS. SAR as distributed by MLS GRID
 - $289,9953 bd3 ba1.9k sqft102 N Lanford Rd, Spartanburg, SC 29301For Sale
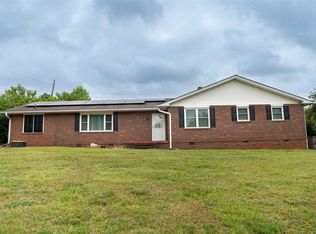 MLS ID #336774, David Wolfe, Link Brokerages, South Carolina, LLC. SAR as distributed by MLS GRID
 - $269,0003 bd2 ba1.4k sqft304 Earl Dr, Spartanburg, SC 29306For Sale
 MLS ID #339880, Eric Allred, Ponce Realty Group. SAR as distributed by MLS GRID
 - $275,0003 bd2 ba1.3k sqft107 Luther Pl, Spartanburg, SC 29301For SaleMLS ID #339319, Meredith Dixon, BHHS C Dan Joyner - Midtown. SAR as distributed by MLS GRID
- $284,9003 bd2 ba1.5k sqft208 Seven Oaks Ln, Spartanburg, SC 29301For SaleMLS ID #338903, Tatyana Shulikov, Shulikov Realty & Associates. SAR as distributed by MLS GRID
- $269,9003 bd2 ba1.7k sqft435 Melbourne Ln, Spartanburg, SC 29301For SaleMLS ID #339746, Rupesh Patel, Exp Realty, LLC. SAR as distributed by MLS GRID
- $249,9003 bd2 ba1.5k sqft220 N Lanford Rd, Spartanburg, SC 29301For SaleMLS ID #336218, Michelle L Manion, Keller Williams Realty. SAR as distributed by MLS GRID
- $259,9004 bd3 ba1.8k sqft186 Stribling Cir, Spartanburg, SC 29301For SaleMLS ID #337843, Skip Kirsch, THE ROSALES GROUP@KW. SAR as distributed by MLS GRID
- $265,0003 bd2 ba1.8k sqft308 Pine Lake Ct, Spartanburg, SC 29301For SaleMLS ID #333345, Steven Bobo, A S Bobo Real Estate. SAR as distributed by MLS GRID
- $299,9003 bd2 ba2.6k sqft349 Weblin St, Spartanburg, SC 29306For SaleMLS ID #337884, Cynthia Keeling, Keller Williams Realty. SAR as distributed by MLS GRID
- $259,9004 bd3 ba2k sqft256 Saint Matthews Ln, Spartanburg, SC 29301For SaleMLS ID #338356, Teena B Cantrell, All-Star Realty Associates. SAR as distributed by MLS GRID
- $309,1195 bd3 ba2.3k sqft727 Coromandel Dr, Spartanburg, SC 29301New ConstructionSAR as distributed by MLS GRID
- $229,9004 bd2 ba1.3k sqft135 Knollwood Dr, Spartanburg, SC 29301For SaleMLS ID #35591, Allyson Horn. Cherokee County BOR
- $214,9004 bd3 ba1.9k sqft110 Brandywine Ln, Spartanburg, SC 29301For SaleMLS ID #337180, Tiffany Jones, Trelora Realty, INC. SAR as distributed by MLS GRID
- $--3 bd2 ba1.7k sqft582 Wildwood Dr, Spartanburg, SC 29306AuctionServiceLink Auction
- $350,0003 bd2 ba1.6k sqft410 Allison Dr, Spartanburg, SC 29306For SaleMLS ID #339397, Stanley M Pack, Pack and Company Real Estate. SAR as distributed by MLS GRID
- $264,9003 bd2 ba2k sqft437 Melbourne Ln, Spartanburg, SC 29301For SaleMLS ID #333834, Beth T Abernathy, Keller Williams Realty. SAR as distributed by MLS GRID
- $309,1195 bd3 ba2.5k sqft727 Coromandel Drive 152 Frost Ve #Wgp-b1, Spartanburg, SC 29301New ConstructionMLS ID #1598861, Katherine Jarrett, Lennar Carolinas LLC. Greater Greenville AOR
- from $295,9995 bd3 ba2.3k sqftEmerson II Plan, Westgate Plantation, Spartanburg, SC 29301New ConstructionLennar Homes
