One of a kind home. SIP Structure Insulated Panels , features a Electro static filter system that filters and circulates the air constantly , Instant Hot Water at every faucet. Designed with wide halls and doorways. Sun Room with floor to ceiling windows, Screened grill room , screened Spa porch off the Primary Bedroom. Primary Bedroom features separate baths and large walk in closets, 2 guest rooms, Mechanical room and small office. large Pantry with freezer, 3 car oversized garage with workshop. Four Acre lot with trees and lots of wild flowers. Four Plus Acres with unlimited use of level ground. Primary suite very unique
For sale
$425,000
105-105 Cedar Creek Cv, Kevil, KY 42053
3beds
2,588sqft
:
Get pre-qualified$2,758/mo
Single Family Residence
Built in 2018
4.12 Acres Lot
$-- Zestimate®
$164/sqft
$-- HOA
What's special
Mechanical roomSip structure insulated panelsWide halls and doorwaysSmall officeScreened grill roomLarge pantry with freezerLarge walk in closets
- 9 hours |
- 35 |
- 1 |
Zillow last checked:
Listing updated:
Listed by:
Leslie Heath 270-331-2506,
Keller Williams Experience - Paducah
Source: Imagine MLS,MLS#: 26020679
Facts & features
Interior
Bedrooms & bathrooms
- Bedrooms: 3
- Bathrooms: 2
- Full bathrooms: 2
Primary bedroom
- Level: First
Kitchen
- Level: First
Heating
- Electric, Humidity Control, Other
Cooling
- Central Air, Electric, Other
Appliances
- Included: Dryer, Dishwasher, Other, Refrigerator, Washer, Range
- Laundry: Main Level, Washer Hookup
Features
- Breakfast Bar, Eat-in Kitchen, Walk-In Closet(s), Ceiling Fan(s)
- Flooring: Other, Tile, Wood
- Windows: Insulated Windows
- Basement: Crawl Space
- Has fireplace: No
Interior area
- Total structure area: 2,588
- Total interior livable area: 2,588 sqft
- Finished area above ground: 2,588
- Finished area below ground: 0
Property
Parking
- Total spaces: 3
- Parking features: Attached Garage, Garage Door Opener, Garage Faces Front
- Garage spaces: 3
- Has uncovered spaces: Yes
Accessibility
- Accessibility features: Accessible Bedroom, Accessible Central Living Area, Accessible Closets, Accessible Doors, Accessible Entrance, Accessible Full Bath, Accessible Hallway(s), Grip-Accessible Features, Safe Emergency Egress from Home
Features
- Levels: One
- Exterior features: Other
Lot
- Size: 4.12 Acres
- Features: Few Trees
Details
- Parcel number: 0240000028.06
Construction
Type & style
- Home type: SingleFamily
- Architectural style: Ranch
- Property subtype: Single Family Residence
Materials
- Vinyl Siding, Brick
- Foundation: Block, Other
- Roof: Dimensional Style,Shingle
Condition
- Year built: 2018
Utilities & green energy
- Sewer: Septic Tank
- Water: Well
- Utilities for property: Cable Connected
Community & HOA
Community
- Security: Security System Owned
- Subdivision: Cedar Creek
HOA
- Has HOA: No
Location
- Region: Kevil
Financial & listing details
- Price per square foot: $164/sqft
- Date on market: 8/2/2026
Estimated market value
Not available
Estimated sales range
Not available
Not available
Price history
| Date | Event | Price |
|---|---|---|
| 8/2/2026 | Listed for sale | $425,000$164/sqft |
Source:  Imagine MLS #26020679 Report a problem Imagine MLS #26020679 Report a problem | ||
Public tax history
Tax history is unavailable.
Monthly payment
Est. payment
Payment breakdown
Explore the cost of this home by adjusting the details. Changes won't be saved.Climate risks
Neighborhood: 42053
Nearby schools
GreatSchools rating
- 8/10Heath Elementary SchoolGrades: PK-5Distance: 3.6 mi
- 7/10Heath Middle SchoolGrades: 6-8Distance: 3.8 mi
- 9/10McCracken County High SchoolGrades: 9-12Distance: 6.4 mi
Schools provided by the listing agent
- Elementary: Heath
- Middle: Heath
- High: McCracken Co
Source: Imagine MLS. This data may not be complete. We recommend contacting the local school district to confirm school assignments for this home.
- $341,2003 bd2 ba1.7k sqft3280 Lester Harris Rd, Kevil, KY 42053Off Market
- $410,6003 bd2 ba1.7k sqft145 Cedar Creek Cv, Kevil, KY 42053Off Market
- $92,1005.01 Acres110 Cedar Creek Cv, Kevil, KY 42053Off Market
- $420,000-- bd-- ba-- sqft160 Cedar Creek Cv, Kevil, KY 42053Off Market
- $370,200-- bd-- ba-- sqft105 Cedar Creek Cv, Kevil, KY 42053Off Market
- $410,700-- bd-- ba-- sqft140 Cedar Creek Cv, Kevil, KY 42053Off Market
- $168,300-- bd-- ba-- sqft3375 Lester Harris Rd, Kevil, KY 42053Off Market
- $12,500-- bd-- ba-- sqftWren Rd, Kevil, KY 42053Off Market
A local agent can set up tours, give advice and negotiate with sellers.
A local lender can help you make sure your offer is ready when you are.
Similar homes
- $399,9003 bd3 ba2.4k sqft270 McKenna Dr, Kevil, KY 42053For Sale

 MLS ID #26016401, Kim Musgrave, Musgrave Realty, LLC. Imagine MLS
 - $--3 bd2 ba1.8k sqft3655 Kelley Rd, Kevil, KY 42053Auction
 MLS ID #26016818, Michael Harris, Harris Real Estate & Auction. Imagine MLS
 - $395,0005 bd3 ba2.9k sqft10025 Childress Rd, West Paducah, KY 42086For Sale By Owner
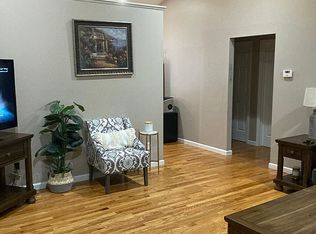
- $445,9003 bd3 ba2.6k sqft4400 Court Ave, Paducah, KY 42001For Sale
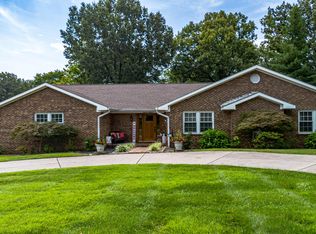 MLS ID #26020599, Sara Gipson, eXp Realty, LLC - Paducah. Imagine MLS
 - $380,0003 bd2 ba1.9k sqft1465 Crews Rd, Wickliffe, KY 42087For Sale By Owner
- $625,0005 bd3 ba3.3k sqft11390 State Highway 286, Kevil, KY 42053For Sale By Owner
- $318,0003 bd2 ba1.6k sqft9755 Woodville Rd, Kevil, KY 42053For Sale
 MLS ID #RA20263421, Brooke Heal, Keller Williams First Choice R. RASK
 - $--4 bd3 ba3.2k sqft407 W 5th St, Metropolis, IL 62960AuctionAuction.com 2
- $269,0002 bd2 ba1.6k sqft12901 Woodville Rd, Kevil, KY 42053For SaleMLS ID #26014170, Tekila Midkiff, Farmer & Company Real Estate. Imagine MLS
- $339,0003 bd2 ba1.7k sqft315 Palisades Cir, Paducah, KY 42001For SaleMLS ID #26020050, Amy Brock, Keller Williams Experience - Paducah. Imagine MLS
- $350,0003 bd2 ba1.4k sqft2650 Holt Rd, Paducah, KY 42001For SaleMLS ID #26019317, John Noonan, Purchase Realty Group. Imagine MLS
- $299,0004 bd3 ba2.1k sqft6120 Springbrook Dr, Paducah, KY 42001For SaleMLS ID #26020562, Hailee Anderson, HRE Advisors. Imagine MLS
- $269,9003 bd2 ba1.6k sqft8220 Timberland Dr, West Paducah, KY 42086For SaleMLS ID #26020543, Katie Gipson, eXp Realty, LLC - Paducah. Imagine MLS
- $375,0003 bd3 ba1.7k sqft600 Blanks Rd E, Wickliffe, KY 42087For SaleMLS ID #26013601, Storm Wilson, Arnold Realty Group. Imagine MLS
- $435,0003 bd3 ba2.4k sqft643 Whitney Dr, Paducah, KY 42001For SaleMLS ID #26015092, Jennifer Palmer, Jennifer Palmer Realty. Imagine MLS
- $449,9003 bd2 ba1.8k sqft942 Crews Rd, Wickliffe, KY 42087For SaleMLS ID #26016964, Chance Futrell, Housman Partners Real Estate. Imagine MLS
- $469,5004 bd2 ba2.3k sqft180 Peppers Mill Dr, Paducah, KY 42001For SaleMLS ID #26019462, Dionna Wurth, eXp Realty, LLC. Imagine MLS
- $365,0004 bd3 ba2.6k sqft260 Charlotte Ann Dr, Paducah, KY 42001For Sale By Owner
- $215,0004 bd2 ba2.4k sqft2413 Lowes Rd, Cunningham, KY 42035For SaleMLS ID #26020494, Leslie Heath, Keller Williams Experience - Paducah. Imagine MLS
- $240,0004 bd2 ba1.9k sqft6280 Ingleside Rd, Kevil, KY 42053For SaleMLS ID #26015474, Storm Wilson, Arnold Realty Group. Imagine MLS
