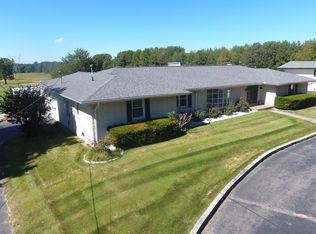
One of a kind home. SIP Structure Insulated Panels 9 ft ceilings , features a Electro static filter system that filters and circulates the air constantly , Instant Hot Water at every faucet. Designed with wide halls and doorways. Sun Room with floor to ceiling casement double pane windows, Screened grill room , screened Spa room off the Primary Bedroom, 50 amp separate service and a water faucet. Primary Bedroom features separate baths and large walk in closets, 2 guest rooms, Mechanical room, 200 amp service and small office. large Pantry with freezer, 3 car oversized garage Insulated R27 garage doors back up battery door operners. workshop and utility Sink. Four Acre lot with trees and lots of wild flowers. Four Plus Acres with unlimited use of level ground. Primary suite very unique
For sale
$425,000
105 Cedar Creek Cv, Kevil, KY 42053
3beds
2,588sqft
Single Family Residence
Built in 2018
4.12 Acres Lot
$410,200 Zestimate®
$164/sqft
$-- HOA
What's special
Mechanical roomWater faucetWorkshop and utility sinkSmall officeScreened grill roomLarge pantry with freezerLarge walk in closets
- 62 days
- 39
- 0
Zillow last checked:
Listing updated:
Listed by:
Leslie Heath 270-331-2506,
Keller Williams Experience - Paducah
Source: Imagine MLS,MLS#: 26020679
Facts & features
Interior
Bedrooms & bathrooms
- Bedrooms: 3
- Bathrooms: 3
- Full bathrooms: 3
Primary bedroom
- Level: First
Kitchen
- Level: First
Heating
- Electric, Humidity Control, Other
Cooling
- Central Air, Electric, Other
Appliances
- Included: Dryer, Dishwasher, Other, Refrigerator, Washer, Range
- Laundry: Main Level, Washer Hookup
Features
- Breakfast Bar, Eat-in Kitchen, Walk-In Closet(s), Ceiling Fan(s)
- Flooring: Other, Tile
- Windows: Insulated Windows
- Basement: Crawl Space
- Has fireplace: No
Interior area
- Total structure area: 2,588
- Total interior livable area: 2,588 sqft
- Finished area above ground: 2,588
- Finished area below ground: 0
Property
Parking
- Total spaces: 3
- Parking features: Attached Garage, Garage Door Opener, Garage Faces Front, Workshop
- Garage spaces: 3
- Has uncovered spaces: Yes
Accessibility
- Accessibility features: Accessible Bedroom, Accessible Central Living Area, Accessible Closets, Accessible Doors, Accessible Entrance, Accessible Full Bath, Accessible Hallway(s), Grip-Accessible Features, Safe Emergency Egress from Home
Features
- Levels: One
- Exterior features: Other
Lot
- Size: 4.12 Acres
- Features: Many Trees
Details
- Parcel number: 0240000028.06
Construction
Type & style
- Home type: SingleFamily
- Architectural style: Ranch
- Property subtype: Single Family Residence
Materials
- Other, Vinyl Siding, Brick
- Foundation: Block, Other
- Roof: Dimensional Style,Shingle
Condition
- Year built: 2018
Utilities & green energy
- Sewer: Septic Tank
- Water: Well
- Utilities for property: Cable Connected, Underground Utilities
Community & HOA
Community
- Security: Security System Owned
- Subdivision: Cedar Creek
HOA
- Has HOA: No
Location
- Region: Kevil
Financial & listing details
- Price per square foot: $164/sqft
- Tax assessed value: $371,000
- Annual tax amount: $3,133
- Date on market: 8/2/2026
Estimated market value
$410,200
$390,000 - $431,000
$1,902/mo
Price history
| Date | Event | Price |
|---|---|---|
| 8/2/2026 | Listed for sale | $425,000$164/sqft |
Source:  Imagine MLS #26020679 Report a problem Imagine MLS #26020679 Report a problem | ||
Public tax history
| Year | Property taxes | Tax assessment |
|---|---|---|
| 2025 | $3,133 +27.4% | $371,000 +25.5% |
| 2024 | $2,459 +1.6% | $295,500 |
| 2023 | $2,422 -3.9% | $295,500 +15.9% |
| 2022 | $2,519 +0.1% | $255,000 |
| 2021 | $2,517 -0.6% | $255,000 -0.5% |
| 2020 | $2,531 | $256,200 |
| 2019 | $2,531 +713.3% | $256,200 +700.6% |
| 2018 | $311 | $32,000 |
| 2017 | $311 | $32,000 |
Find assessor info on the county website
Monthly payment
Est. payment
Payment breakdown
Explore the cost of this home by adjusting the details. Changes won't be saved.Climate risks
Neighborhood: 42053
Nearby schools
Schools provided by the listing agent
- Elementary: Heath
- Middle: Heath
- High: McCracken Co
Source: Imagine MLS. This data may not be complete. We recommend contacting the local school district to confirm school assignments for this home.
Similar homes
- $499,0004 bd3 ba3k sqft4110 Lester Harris Rd, Kevil, KY 42053For Sale

 MLS ID #26020823, Teaven Meredith, RE/MAX Realty Group. Imagine MLS
 - $430,0004 bd3 ba2.5k sqft122 Britton Dr, Kevil, KY 42053For Sale
 MLS ID #26024800, Darrell Lewis, DIYFlatFee.com. Imagine MLS
 - $399,9003 bd3 ba2.4k sqft270 McKenna Dr, Kevil, KY 42053For Sale
 MLS ID #26016401, Kim Musgrave, Musgrave Realty, LLC. Imagine MLS
 - $--3 bd4 ba2.7k sqft1855 Olivet Church Rd, Paducah, KY 42001Auction
 MLS ID #26027301, Chris Colson, Chris Colson Auction and Realt. Imagine MLS
 - $399,9005 bd2 ba2.9k sqft10025 Childress Rd, West Paducah, KY 42086For SaleMLS ID #26023978, Ashley Gentry, eXp Realty, LLC. Imagine MLS
- $--3 bd3 ba2.5k sqft945-945 Krebs Station Rd, Paducah, KY 42003AuctionMLS ID #26025206, Chris Colson, Chris Colson Auction and Realt. Imagine MLS
- $409,0003 bd4 ba3.1k sqft1001 Lakeview Dr, Paducah, KY 42003For SaleMLS ID #26027315, Lori Windt, Housman Partners Real Estate. Imagine MLS
- $449,9004 bd4 ba2k sqft875 Mayfield Metropolis Rd, Paducah, KY 42001For SaleMLS ID #26027068, Kevin Housman, Housman Partners Real Estate. Imagine MLS
- $499,0003 bd3 ba2k sqft4880 Leonard Futrell Rd, Paducah, KY 42001For SaleMLS ID #26026962, Maizie Martin, Keller Williams Experience - Paducah. Imagine MLS
- $449,9006 bd3 ba3k sqft1165 Bleich Rd, Paducah, KY 42003For Sale
 MLS ID #3598741, Haylee Hamby. RealTracs MLS as distributed by MLS GRID
 - $295,0003 bd2 ba1.6k sqft9755 Woodville Rd, Kevil, KY 42053For Sale
 MLS ID #RA20265715, Brooke Heal, Keller Williams First Choice R. RASK
 - $269,0002 bd2 ba1.6k sqft12901 Woodville Rd, Kevil, KY 42053For SaleMLS ID #26014170, Tekila Midkiff, Farmer & Company Real Estate. Imagine MLS
- $599,9005 bd3 ba3.3k sqft11390 State Highway 286, Kevil, KY 42053For SaleMLS ID #26021958, Amanda Esper, eXp Realty, LLC. Imagine MLS
- $439,0003 bd2 ba2.7k sqft405 Ashcreek Rd, Paducah, KY 42001For SaleMLS ID #26026431, Teresa Purcell, Elite Realty. Imagine MLS
- $350,0004 bd3 ba2.2k sqft4435 Maywood Dr, Paducah, KY 42001For SaleMLS ID #26027380, Lily Miller, HRE Advisors. Imagine MLS
- $415,0004 bd3 ba2.4k sqft585 Krebs Station Rd, Paducah, KY 42003For SaleMLS ID #26024395, Jaime Abell, Arnold Realty Group. Imagine MLS
- $419,9003 bd3 ba3.3k sqft1279 Hedge Ln, Paducah, KY 42001For SaleMLS ID #26016474, Sara Gipson, eXp Realty, LLC - Paducah. Imagine MLS
- $285,0003 bd3 ba1.6k sqft141 Skylark Dr, Paducah, KY 42001For SaleMLS ID #26027219, Grace Youngblood, Westwind Real Estate & Development. Imagine MLS
- $415,0003 bd3 ba2.4k sqft643 Whitney Dr, Paducah, KY 42001For SaleMLS ID #26015092, Jennifer Palmer, Jennifer Palmer Realty. Imagine MLS
- $529,9004 bd3 ba3.5k sqft6625 Old Hinkleville Rd, Paducah, KY 42001For SaleMLS ID #26023652, Sara Gipson, eXp Realty, LLC - Paducah. Imagine MLS
