Located in Cottonwood Estates in the Lone Oak area of Paducah, this spacious two-story brick home offers 3 bedrooms, 2.5 bathrooms, and 2,652 square feet of living space on a 1-acre lot. The inviting two-story foyer leads into a spacious living room featuring hardwood flooring, a fireplace, custom built-ins, and plenty of natural light. The updated kitchen offers white cabinetry, stainless steel appliances, generous counter space, and a large center island with seating, while the separate formal dining room provides additional space for entertaining. The primary suite features a spacious bedroom and private bathroom with a jetted soaking tub, separate shower, and vanity area. Two additional bedrooms offer comfortable living space, with a separate room that can serve as a home office or hobby room. Additional features include a convenient half bath, dedicated laundry room, and attached 3-car garage. Outside, enjoy the large backyard with mature trees, plenty of open space, and a concrete patio for outdoor dining or relaxing. Situated in McCracken County within the Lone Oak Elementary, Lone Oak Middle, and McCracken County High School districts, this property offers a combination of generous living space, a spacious lot, and a convenient Paducah location.
For sale
Price cut: $24.9K (11/18)
$395,000
147 Mulberry Pl, Paducah, KY 42001
3beds
2,652sqft
Single Family Residence
Built in 2004
1.01 Acres Lot
$384,100 Zestimate®
$149/sqft
$-- HOA
What's special
Plenty of open spaceConvenient half bathSeparate showerUpdated kitchenStainless steel appliancesWhite cabinetryCustom built-ins
- 33 days
- 862
- 62
Likely to sell faster than
Zillow last checked:
Listing updated:
Listed by:
Jessica Housman 270-210-4366,
Housman Partners Real Estate
Source: Imagine MLS,MLS#: 26028707
Facts & features
Interior
Bedrooms & bathrooms
- Bedrooms: 3
- Bathrooms: 3
- Full bathrooms: 2
- 1/2 bathrooms: 1
Primary bedroom
- Level: Second
- Area: 191.41 Square Feet
- Dimensions: 14.6 x 13.11
Bedroom 1
- Level: Second
- Area: 133.56 Square Feet
- Dimensions: 12.6 x 10.6
Bedroom 2
- Level: Second
- Area: 175 Square Feet
- Dimensions: 12.5 x 14
Primary bathroom
- Level: Second
- Area: 138.97 Square Feet
- Dimensions: 10.6 x 13.11
Bathroom 1
- Level: First
- Area: 39.11 Square Feet
- Dimensions: 7.11 x 5.5
Bathroom 2
- Level: Second
- Area: 56.82 Square Feet
- Dimensions: 6.11 x 9.3
Dining room
- Level: First
- Area: 178.1 Square Feet
- Dimensions: 13 x 13.7
Kitchen
- Level: First
- Area: 312.2 Square Feet
- Dimensions: 14 x 22.3
Living room
- Level: First
- Area: 460.1 Square Feet
- Dimensions: 21.4 x 21.5
Office
- Level: First
- Area: 165.91 Square Feet
- Dimensions: 12.11 x 13.7
Utility room
- Level: First
- Area: 56 Square Feet
- Dimensions: 8 x 7
Heating
- Electric, Heat Pump
Cooling
- Central Air, Electric
Appliances
- Included: Dishwasher, Microwave, Refrigerator, Range
- Laundry: Lower Level
Features
- Soaking Tub
- Flooring: Carpet, Tile, Wood
- Basement: Crawl Space
- Number of fireplaces: 1
- Fireplace features: Living Room
Interior area
- Total structure area: 2,652
- Total interior livable area: 2,652 sqft
- Finished area above ground: 2,652
- Finished area below ground: 0
Property
Parking
- Total spaces: 3
- Parking features: Attached Garage
- Garage spaces: 3
Features
- Levels: Two
- Fencing: None
Lot
- Size: 1.01 Acres
- Features: Few Trees
Details
- Parcel number: 0694000039
Construction
Type & style
- Home type: SingleFamily
- Property subtype: Single Family Residence
Materials
- Brick
- Foundation: Block
- Roof: Dimensional Style
Condition
- Year built: 2004
Utilities & green energy
- Sewer: Septic Tank
- Water: Public
- Utilities for property: Electricity Connected, Phone Connected
Community & HOA
Community
- Subdivision: Cottonwood Estates
HOA
- Has HOA: No
Location
- Region: Paducah
Financial & listing details
- Price per square foot: $149/sqft
- Tax assessed value: $375,000
- Annual tax amount: $3,609
- Date on market: 10/16/2026
Estimated market value
$384,100
$365,000 - $403,000
$2,357/mo
Price history
| Date | Event | Price |
|---|---|---|
| 11/18/2026 | Price change | $395,000-5.9%$149/sqft |
Source:  Imagine MLS #26028707 Report a problem | ||
| 10/16/2026 | Listed for sale | $419,900$158/sqft |
Source: Imagine MLS #26028707 Report a problem | ||
Public tax history
| Year | Property taxes | Tax assessment |
|---|---|---|
| 2025 | $3,609 -1% | $375,000 |
| 2024 | $3,645 +9.4% | $375,000 +8.4% |
| 2023 | $3,331 +37.5% | $345,900 +38.6% |
| 2022 | $2,422 +0.1% | $249,500 |
| 2021 | $2,420 -0.1% | $249,500 |
| 2020 | $2,422 | $249,500 |
| 2019 | $2,422 +2.2% | $249,500 |
| 2018 | $2,371 | $249,500 |
| 2017 | $2,371 | $249,500 |
| 2016 | -- | $249,500 |
| 2015 | -- | $249,500 |
| 2013 | -- | $249,500 |
| 2012 | -- | $249,500 |
| 2011 | -- | $249,500 |
| 2010 | -- | $249,500 |
Find assessor info on the county website
Monthly payment
Est. payment
Payment breakdown
Explore the cost of this home by adjusting the details. Changes won't be saved.Climate risks
Neighborhood: 42001
Nearby schools
Schools provided by the listing agent
- Elementary: Lone Oak
- Middle: Lone Oak
- High: McCracken Co
Source: Imagine MLS. This data may not be complete. We recommend contacting the local school district to confirm school assignments for this home.


Similar homes
- $370,0005 bd3 ba2.6k sqft280 Charlotte Ann Dr, Paducah, KY 42001For Sale

 MLS ID #3624456, Daniel Beirne. RealTracs MLS as distributed by MLS GRID
- $454,9003 bd3 ba2.8k sqft350 Ashcreek Rd, Paducah, KY 42001For Sale
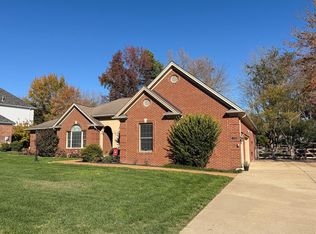
 MLS ID #26030665, Amy Brock, Keller Williams Experience - Paducah. Imagine MLS
- $365,0004 bd3 ba2.7k sqft260 Charlotte Ann Dr, Paducah, KY 42001For Sale By Owner
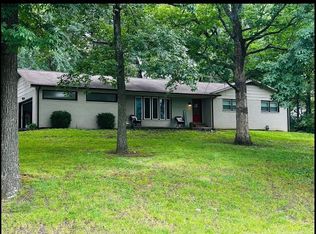
- $400,0004 bd3 ba2.4k sqft585 Krebs Station Rd, Paducah, KY 42003For Sale
 MLS ID #26024395, Jaime Abell, Arnold Realty Group. Imagine MLS
- $338,0004 bd3 ba2.2k sqft4435 Maywood Dr, Paducah, KY 42001For SaleMLS ID #26027380, Lily Miller, HRE Advisors. Imagine MLS
- $409,0004 bd3 ba3k sqft8230 Houser Rd, Boaz, KY 42027For SaleMLS ID #26031603, Chance Futrell, Housman Partners Real Estate. Imagine MLS
- $388,5003 bd3 ba2.1k sqft1843 New Holt Rd, Paducah, KY 42001For SaleMLS ID #26030420, Leslie Haywood-Moore, Moore Real Estate Company. Imagine MLS
- $429,9003 bd3 ba2.6k sqft4400 Court Ave, Paducah, KY 42001For SaleMLS ID #26020599, Sara Gipson, eXp Realty, LLC - Paducah. Imagine MLS
- $480,0004 bd3 ba3.5k sqft6625 Old Hinkleville Rd, Paducah, KY 42001For SaleMLS ID #26029988, Sara Gipson, eXp Realty, LLC - Paducah. Imagine MLS
- $415,0003 bd3 ba2.4k sqft643 Whitney Dr, Paducah, KY 42001For SaleMLS ID #26015092, Jennifer Palmer, Jennifer Palmer Realty. Imagine MLS
- $344,7503 bd3 ba2k sqft3944 Old Us Highway 45 S, Paducah, KY 42003For SaleMLS ID #26029411, Jessica Housman, Housman Partners Real Estate. Imagine MLS
- $410,0003 bd3 ba3.3k sqft1279 Hedge Ln, Paducah, KY 42001For SaleMLS ID #26016474, Sara Gipson, eXp Realty, LLC - Paducah. Imagine MLS
- $365,0005 bd3 ba2.9k sqft371 Oakcrest Dr, Paducah, KY 42001For SaleMLS ID #26029690, Mason Burgett, KY Homes Realty. Imagine MLS
- $--3 bd2 ba1.7k sqft1900 Krebs Station Rd, Paducah, KY 42003AuctionMLS ID #26030064, Michael Harris, Harris Real Estate & Auction. Imagine MLS
- $399,9004 bd3 ba3.2k sqft195 Idlewild Dr, Paducah, KY 42001For SaleMLS ID #26023210, Jessica Housman, Housman Partners Real Estate. Imagine MLS
- $265,0004 bd3 ba2.5k sqft2447 Laclede Ave, Paducah, KY 42001For SaleMLS ID #26031619, Maizie Martin, Keller Williams Experience - Paducah. Imagine MLS
- $414,9006 bd3 ba3k sqft1165 Bleich Rd, Paducah, KY 42003For SaleMLS ID #3598741, Haylee Hamby. RealTracs MLS as distributed by MLS GRID
- $399,9005 bd2 ba2.9k sqft10025 Childress Rd, West Paducah, KY 42086For SaleMLS ID #26023978, Ashley Gentry, eXp Realty, LLC. Imagine MLS
- $525,0005 bd4 ba3.4k sqft140 Pinebrook Dr, Paducah, KY 42001For SaleMLS ID #26030572, Toni Stricklin, Housman Partners Real Estate. Imagine MLS
