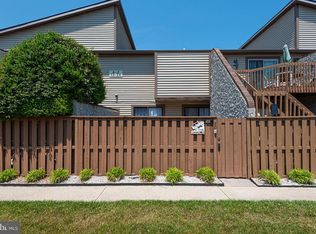
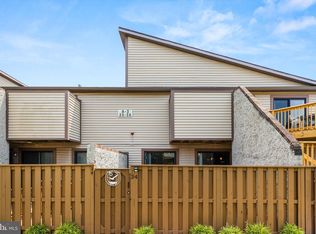
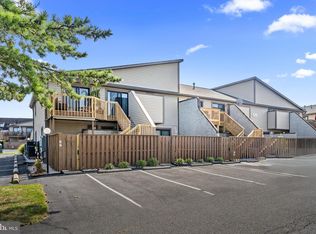
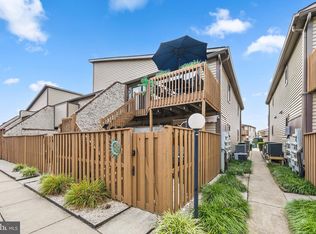

Welcome to your dream getaway or primary residence! This beautifully updated 2-bedroom, 2-bathroom condo offers a perfect blend of comfort and coastal charm. Enter into your own private fence to find an enclosed courtyard/patio area, perfect for leaving your beach chairs for your next beach day, your bicycle, or create another outdoor living space if you wish. Steps from here take you onto the 2nd floor where you will access the beautiful condo. As you enter, you are greeted by the spacious living room, which is open to the kitchen. Off of the living room, you’ll find the primary bedroom featuring a private ensuite, currently utilized as a guest space. The second bedroom boasts a sliding glass door that opens to your own private spacious deck/balcony, inviting you to enjoy your morning coffee or unwind in the evenings with the salty air on your skin. There have been many updates in the past few years including: new vinyl plank flooring, beautifully remodeled bathrooms, new HVAC in 2018, stainless steel appliances 2019, and more. Currently, the condo is owner occupied & this is their full-time primary residence. There are some fantastic community amenities, including indoor and outdoor pools and tennis courts. As far as location...You are just a short stroll away from the beach, and numerous restaurants and shopping options are also closeby. Want to explore wildlife and still be on the beach? The beautiful beaches of Assateague Island are a quick drive away. Plenty of things to do & see with the bay and the ocean at your fingertips! This condo. has been very well-maintained, and is ready for the next person to make it their coastal haven! Sold partially furnished.
For sale
$277,500
105 120th St Unit 121, Ocean City, MD 21842
2beds
864sqft
Townhouse
Built in 1984
-- sqft lot
$-- Zestimate®
$321/sqft
$503/mo HOA
What's special
Beautifully remodeled bathroomsNew vinyl plank flooring
- 9 hours
- 98
- 6
Zillow last checked:
Listing updated:
Listed by:
Olivia Moyer 443-783-9521,
Coldwell Banker Realty 4105434545
Source: Bright MLS,MLS#: MDWO2040892
Facts & features
Interior
Bedrooms & bathrooms
- Bedrooms: 2
- Bathrooms: 2
- Full bathrooms: 2
- Main level bathrooms: 2
- Main level bedrooms: 2
Heating
- Central, Electric
Cooling
- Central Air, Electric
Appliances
- Included: Dishwasher, Microwave, Oven/Range - Electric, Refrigerator, Stainless Steel Appliance(s), Water Heater, Washer/Dryer Stacked, Electric Water Heater
- Laundry: Has Laundry
Features
- Ceiling Fan(s), Open Floorplan, Soaking Tub, Bathroom - Walk-In Shower, Family Room Off Kitchen, Pantry, Dry Wall
- Flooring: Luxury Vinyl
- Has basement: No
- Has fireplace: No
Interior area
- Total structure area: 864
- Total interior livable area: 864 sqft
- Finished area above ground: 864
Property
Parking
- Parking features: Free, Paved, Unassigned, Parking Lot
Accessibility
- Accessibility features: None
Features
- Levels: One
- Stories: 1
- Patio & porch: Patio
- Exterior features: Stone Retaining Walls, Balcony
- Pool features: Community
- Fencing: Wood
- Waterfront features: Bayside
Details
- Additional structures: Above Grade
- Parcel number: 10272882
- Zoning: RESIDENTIAL CONDOMINIUM
- Special conditions: Standard
Construction
Type & style
- Home type: Townhouse
- Architectural style: Coastal
- Property subtype: Townhouse
Materials
- Vinyl Siding, Stucco
- Foundation: Slab
Condition
- New construction: No
- Year built: 1984
Utilities & green energy
- Sewer: Public Sewer
- Water: Public
- Utilities for property: Cable Available, Phone Available
Community & HOA
Community
- Features: Pool
- Security: Smoke Detector(s)
- Condo and coop fee: $1,510 quarterly
- Subdivision: Club Ocean Villas Ii
HOA
- Has HOA: No
- Amenities included: Pool, Tennis Court(s), Indoor Pool
- Services included: Common Area Maintenance, Management, Pool(s), Road Maintenance, Snow Removal, Maintenance Structure, Insurance, Trash
- HOA name: Ocean Villas Ii
Location
- Region: Ocean City
- Municipality: Ocean City
Financial & listing details
- Price per square foot: $321/sqft
- Tax assessed value: $289,400
- Annual tax amount: $3,461
- Date on market: 9/1/2026
- Listing agreement: Exclusive Right To Sell
- Listing terms: Cash,Conventional
- Inclusions: Most Furnishings, Outdoor Storage Cabinet By Main Entrance Door
- Exclusions: Master Bedroom Bed, Decor, Personal Belongings
- Ownership: Fee Simple
Estimated market value
Not available
Estimated sales range
Not available
Not available
Price history
| Date | Event | Price |
|---|---|---|
| 9/1/2026 | Listed for sale | $277,500$321/sqft |
Source:  Bright MLS #MDWO2040892 Report a problem Bright MLS #MDWO2040892 Report a problem | ||
Public tax history
Tax history is unavailable.
Monthly payment
Est. payment
Payment breakdown
Explore the cost of this home by adjusting the details. Changes won't be saved.Climate risks
Neighborhood: North Ocean City
Nearby schools
Schools provided by the listing agent
- Elementary: Ocean City
- Middle: Stephen Decatur
- High: Stephen Decatur
- District: Worcester County Public Schools
Source: Bright MLS. This data may not be complete. We recommend contacting the local school district to confirm school assignments for this home.

Similar homes
- $300,0002 bd2 ba864 sqftClub Ocean Villas Ii, Ocean City, MD 21842For Sale

 MLS ID #MDWO2040446, ROBIN PALUMBO THOMPSON, Northrop Realty. Bright MLS
 - $350,0002 bd2 ba821 sqftClub Ocean Villas Ii, Ocean City, MD 21842For Sale
 MLS ID #MDWO2040334, Phillip Knight, Northrop Realty. Bright MLS
 - $295,6002 bd2 ba864 sqftClub Ocean Villas Ii, Ocean City, MD 21842For Sale
 MLS ID #MDWO2036246, Mr. Joseph B Sachetti III, Cummings & Co. Realtors. Bright MLS
 - $315,0002 bd2 ba864 sqftClub Ocean Villas Ii, Ocean City, MD 21842For Sale
 MLS ID #MDWO2039302, RJ Magnaye, Cummings & Co. Realtors. Bright MLS
 - $285,0002 bd1 ba792 sqftSummer Winds, Ocean City, MD 21842For SaleMLS ID #MDWO2040832, Lynda McCubbin, ExecuHome Realty. Bright MLS
- $294,9002 bd2 ba1k sqftTiburon I, Ocean City, MD 21842For SaleMLS ID #MDWO2040476, Mike DiPietro, Keller Williams Realty Delmarva. Bright MLS
- $299,9002 bd2 ba870 sqftLost Colony Iii - V, Ocean City, MD 21842For SaleMLS ID #MDWO2037824, Lauren Britt Hudson, Keller Williams Realty Delmarva. Bright MLS
- $310,0001 bd1 ba636 sqftSea Loft, Ocean City, MD 21842For SaleMLS ID #MDWO2039298, Megan Zebron, Home Towne Real Estate. Bright MLS
- $399,5003 bd3 ba1.1k sqftCaptain James, Ocean City, MD 21842For SaleMLS ID #MDWO2036698, Bryan Coates, Keller Williams Realty Delmarva. Bright MLS
- $299,9002 bd2 ba1k sqftTiburon I, Ocean City, MD 21842For SaleMLS ID #MDWO2037370, Larry E. Holdren II, RE/MAX One. Bright MLS
- $379,9002 bd2 ba860 sqftLands End, Ocean City, MD 21842For SaleMLS ID #MDWO2040756, Michael C Ross, Newport Bay Realty. Bright MLS
- $239,9001 bd1 ba737 sqftJockey Beach Club, Ocean City, MD 21842For SaleMLS ID #MDWO2039808, Debbie E Hileman, Hileman Real Estate-Berlin. Bright MLS
- $282,0002 bd1 ba660 sqftAtlantic Mist Ii, Ocean City, MD 21842For SaleMLS ID #MDWO2035734, Candi Noyes, Coldwell Banker Realty. Bright MLS
- $359,9992 bd2 ba797 sqftSea Raider Vi, Ocean City, MD 21842For SaleMLS ID #MDWO2039280, Dustin Oldfather, Compass. Bright MLS
- $249,0001 bd1 ba550 sqftJamaica Ii, Ocean City, MD 21842For SaleMLS ID #MDWO2038792, Tammy Medlock, Coldwell Banker Realty. Bright MLS
- $290,0002 bd1 ba792 sqftSummer Winds, Ocean City, MD 21842For SaleMLS ID #MDWO2039548, Stevey Mitchell, Tesla Realty Group LLC. Bright MLS
- $365,0002 bd2 ba834 sqftHidden Harbour Ii Bldgs F - J, Ocean City, MD 21842For SaleMLS ID #MDWO2038238, Meme ELLIS, Keller Williams Realty. Bright MLS
- $340,0002 bd2 ba974 sqftOur Place At The Beach, Ocean City, MD 21842For SaleMLS ID #MDWO2037200, Terri Moran, Coldwell Banker Realty. Bright MLS
- $259,9001 bd2 ba612 sqftBali, Ocean City, MD 21842For SaleMLS ID #MDWO2037422, Gregg Holland, Coldwell Banker Realty. Bright MLS
- $260,0001 bd1 ba616 sqftOcean Point Ii, Ocean City, MD 21842For SaleMLS ID #MDWO2040592, Ryan Eby, Corner House Realty. Bright MLS
