You’ll feel right at home in this spacious condo located in the lively town of Watrous. Positioned on the northeast corner of the ground floor, it features its own composite deck with garden doors leading into the den. Inside, the layout is open and generous. The large kitchen and dining area includes an island with an eating bar, a corner pantry, and a built-in display/storage cabinet. A bay window on the east side fills the space with natural light. The living room opens directly to the dining area, creating an ideal setup for hosting family and friends. The den is a cozy, flexible space—perfect for relaxing, working from home, or accommodating guests. The primary bedroom offers a large closet and a 3-piece ensuite. A guest bedroom, 4-piece main bathroom, and a laundry/storage room complete the floor plan. Your heated garage parking stall is just steps from the front door, and an additional storage room off the garage provides space for seasonal or seldom-used items. This condo is exceptionally well maintained and available for quick possession. All appliances are included. Watrous is a thriving community with full services, including elementary and high schools, a hospital, long-term care home, and recreation facilities. It’s only five minutes from Manitou Beach, within 30 minutes of three potash mines, and about an hour from Saskatoon or an hour and forty-five minutes from Regina. Contact your agent today to view this beautiful home.
Active
C$229,900
UNIT #2-105 6th AVENUE E, Watrous, SK S0K 4T0
2beds
2baths
1,300sqft
Condominium
Built in 1996
-- sqft lot
$-- Zestimate®
C$177/sqft
C$425/mo HOA
What's special
- 9 hours |
- 0 |
- 0 |
Zillow last checked:
Listing updated:
Listed by:
Avril Reifferscheid,
Realty Executives Watrous
Source: Saskatchewan REALTORS® Association,MLS®#: SK046359Originating MLS®#: Saskatchewan REALTORS® Association
Facts & features
Interior
Bedrooms & bathrooms
- Bedrooms: 2
- Bathrooms: 2
Primary bedroom
- Level: Main
Bedroom
- Level: Main
Other
- Level: Main
Other
- Level: Main
Den
- Level: Main
Dining room
- Level: Main
Foyer
- Level: Main
Kitchen
- Level: Main
Laundry
- Level: Main
Living room
- Level: Main
Heating
- Baseboard, Hot Water, Natural Gas
Appliances
- Included: Water Heater, Gas Water Heater, Dishwasher Built In, Dryer, Refrigerator, Stove, Washer
- Laundry: In Unit
Features
- Elevator, Storage
- Windows: Window Treatments
- Has fireplace: No
Interior area
- Total structure area: 1,300
- Total interior livable area: 1,300 sqft
Property
Parking
- Total spaces: 1
- Parking features: 1 Car Attached, Garage Door Opnr/Control(S), Heated Garage, Asphalt
- Attached garage spaces: 1
Accessibility
- Accessibility features: Wheelchair Access
Features
- Patio & porch: Deck
- Exterior features: Lawn Front
Lot
- Features: Rectangular Lot, Trees/Shrubs
Construction
Type & style
- Home type: Condo
- Property subtype: Condominium
- Attached to another structure: Yes
Materials
- Brick Veneer, Stucco
- Foundation: Slab
- Roof: Asphalt
Condition
- Year built: 1996
Community & HOA
Community
- Features: Elevator
HOA
- Has HOA: Yes
- Services included: Common Area Maintenance, Maintenance Structure, Heat, Insurance (Common), Maintenance Grounds, Reserve Fund, Sewer, Snow Removal, Water
- HOA fee: C$425 monthly
Location
- Region: Watrous
Financial & listing details
- Price per square foot: C$177/sqft
- Annual tax amount: C$2,565
- Date on market: 8/22/2026
- Exclusions: Water Softener
- Ownership: Condominium
Price history
| Date | Event | Price |
|---|---|---|
| 8/22/2026 | Listed for sale | C$229,900C$177/sqft |
Source: Saskatchewan REALTORS® Association #SK046359 Report a problem | ||
Public tax history
Tax history is unavailable.
Climate risks
Neighborhood: S0K
Nearby schools
GreatSchools rating
No schools nearby
We couldn't find any schools near this home.
- C$---- bd-- ba-- sqft101 8th Ave W, Wilkie, SK S0K4T0Off Market
- C$---- bd-- ba-- sqft103 3rd Ave W, Landis, SK S0K4T0Off Market
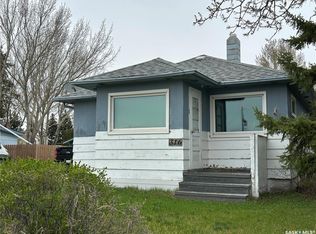
- C$149,9002 bd1 ba672 sqft316 4th Ave W, Watrous, SK S0K4T0For Sale
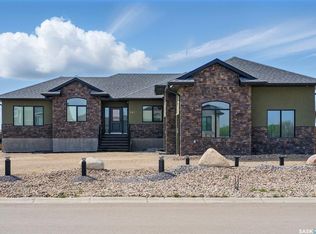
- C$659,9005 bd4 ba1.7k sqft503 8th Ave E, Warman, SK S0K4S1For Sale
- C$189,9002 bd2 ba899 sqft409 8th Ave W, Watrous, SK S0K4T0For Sale
- C$249,9008.37 acres365 High Way, Watrous, SK S0K4T0Lot/Land
- C$---- bd-- ba-- sqft802 1st Ave N, Martensville, SK S0K4T0Off Market
- C$479,9002 bd2 ba1.8k sqft215 Regina St, Manitou Beach, SK S0K4T1For Sale
Similar homes
- C$189,9002 bd2 ba899 sqft409 8th AVENUE W, Watrous, SK S0K 4T0For Sale
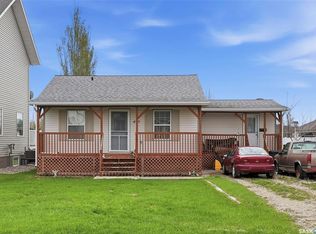 MLS ID #SK037598, Byron Gabel Real Estate Professional Corporation, Realty Executives Watrous. Saskatchewan REALTORS® Association
 - C$174,9002 bd2 ba740 sqft307 Evenson AVENUE, Manitou Beach, SK S0K 4T1For Sale
 MLS ID #SK046202, Charlene Mattick, Realty Executives Watrous. Saskatchewan REALTORS® Association
 - C$149,9002 bd1 ba672 sqft316 4th AVENUE W, Watrous, SK S0K 4T0For SaleMLS ID #SK034145, Avril Reifferscheid, Realty Executives Watrous. Saskatchewan REALTORS® Association
- C$185,9002 bd1 ba768 sqft318 Douglas AVENUE, Manitou Beach, SK S0K 4T1For Sale
 MLS ID #SK045465, Charlene Mattick, Realty Executives Watrous. Saskatchewan REALTORS® Association
 - C$264,9004 bd1 ba1k sqft107-109 Shawondasse DRIVE, Manitou Beach, SK S0K 4T1For SaleMLS ID #SK036942, Charlene Mattick, Realty Executives Watrous. Saskatchewan REALTORS® Association
- C$234,9003 bd1 ba1.3k sqftMaclean Acreage, Wolverine Rm No. 340, SK S0K 0T0For SaleMLS ID #SK042720, Pauline Sunderland, eXp Realty. Saskatchewan REALTORS® Association
- C$249,9003 bd2 ba952 sqft218 Main STREET, Young, SK S0K 4Y0For SaleMLS ID #SK044151, Tim Kingdon, Coldwell Banker Signature. Saskatchewan REALTORS® Association
- C$327,5005 bd2 ba988 sqft206 Richard STREET, Manitou Beach, SK S0K 4T1For SaleMLS ID #SK045729, Charlene Mattick, Realty Executives Watrous. Saskatchewan REALTORS® Association
- C$279,9004 bd3 ba1.1k sqft326 3rd AVENUE, Young, SK S0K 4Y0For SaleMLS ID #SK043115, Kevin Cross, Royal LePage Saskatoon Real Estate. Saskatchewan REALTORS® Association
- C$164,9003 bd1 ba1.1k sqft202 Main STREET, Young, SK S0K 4Y0For SaleMLS ID #SK043286, Darrin Sych, Boyes Group Realty Inc.. Saskatchewan REALTORS® Association
