Welcome to 105 Ames Street, a spacious 2,044-square-foot high ranch ideally situated on a quiet cul-de-sac in the heart of Brentwood. Offering exceptional versatility, generous living space, and outstanding potential, this home is perfect for buyers seeking room to grow while adding their own personal touches. The main level features a sun-filled living room, a spacious eat-in kitchen, three generously sized bedrooms, and a full bath, creating a comfortable and functional layout for everyday living. The expansive lower level provides an abundance of finished living space with its own private access, making it ideal for extended family, guests, a home office, recreation, or additional living quarters. With the proper permits and approvals, buyers may wish to explore the property's potential for future accessory living or income-producing opportunities. Buyer to independently verify all uses and permits. While the home would benefit from cosmetic updates, it has been well maintained and offers an excellent opportunity to build instant equity. Outside, enjoy a private backyard with plenty of space for entertaining, gardening, or simply relaxing, along with ample driveway parking. Conveniently located just minutes from the Brentwood LIRR station, major highways, shopping, restaurants, parks, and schools, this home combines a peaceful cul-de-sac setting with easy access to everyday conveniences. Whether you're looking for a spacious primary residence, a multi-generational living opportunity, or a home with future potential, 105 Ames Street offers exceptional value and possibilities.
Pending
$649,999
105 Ames Street, Brentwood, NY 11717
5beds
1,994sqft
Single Family Residence, Residential
Built in 1962
7,841 Square Feet Lot
$682,500 Zestimate®
$326/sqft
$-- HOA
What's special
- 1 day |
- 15 |
- 0 |
Likely to sell faster than
Zillow last checked:
Listing updated:
Listed by:
EXP Realty 888-276-0630,
Jeffrey Jimenez SRS 631-953-7864
Source: OneKey® MLS as distributed by MLS GRID,MLS#: 1023382
Facts & features
Interior
Bedrooms & bathrooms
- Bedrooms: 5
- Bathrooms: 3
- Full bathrooms: 3
Heating
- Forced Air
Cooling
- None
Appliances
- Included: Dryer, Gas Oven, Microwave, Refrigerator, Washer
- Laundry: In Hall
Features
- First Floor Bedroom, First Floor Full Bath
- Flooring: Ceramic Tile, Hardwood
- Attic: Scuttle
- Has fireplace: No
Interior area
- Total structure area: 2,044
- Total interior livable area: 1,994 sqft
Property
Parking
- Parking features: Driveway
- Has uncovered spaces: Yes
Features
- Levels: Two
- Patio & porch: Patio
- Exterior features: Mailbox, Rain Gutters
- Fencing: Back Yard
Lot
- Size: 7,841 Square Feet
- Dimensions: 95 x 125
- Features: Back Yard, Cleared, Cul-De-Sac, Front Yard, Near Public Transit, Near School, Near Shops
Details
- Parcel number: 0500139000200001000
- Special conditions: None
Construction
Type & style
- Home type: SingleFamily
- Architectural style: Hi Ranch
- Property subtype: Single Family Residence, Residential
Materials
- Vinyl Siding
Condition
- Actual
- Year built: 1962
Utilities & green energy
- Sewer: Cesspool
- Water: Public
- Utilities for property: Cable Available, Electricity Connected, Natural Gas Connected, Phone Available, Trash Collection Public, Water Connected
Community & HOA
HOA
- Has HOA: No
Location
- Region: Brentwood
Financial & listing details
- Price per square foot: $326/sqft
- Tax assessed value: $36,000
- Annual tax amount: $9,753
- Date on market: 7/8/2026
- Cumulative days on market: 8 days
- Listing agreement: Exclusive Right To Sell
- Listing terms: Cash,Contract,Conventional,FHA
- Electric utility on property: Yes
Estimated market value
$682,500
$648,000 - $717,000
$3,638/mo
Price history
| Date | Event | Price |
|---|---|---|
| 7/31/2026 | Pending sale | $649,999$326/sqft |
Source:  OneKey® MLS as distributed by MLS GRID #1023382 Report a problem OneKey® MLS as distributed by MLS GRID #1023382 Report a problem | ||
| 7/14/2026 | Listing removed | $649,999$326/sqft |
Source: eXp Realty #1023382 Report a problem | ||
| 7/8/2026 | Listed for sale | $649,999+49.8%$326/sqft |
Source: OneKey® MLS as distributed by MLS GRID #1023382 Report a problem | ||
| 1/11/2016 | Sold | $434,000$218/sqft |
Source: Agent Provided Report a problem | ||
Public tax history
| Year | Property taxes | Tax assessment |
|---|---|---|
| 2025 | -- | $36,000 |
| 2024 | -- | $36,000 |
| 2023 | -- | $36,000 |
| 2022 | -- | $36,000 |
| 2021 | -- | $36,000 |
| 2020 | -- | $36,000 |
| 2019 | -- | $36,000 |
| 2018 | -- | $36,000 |
| 2017 | $7,329 | $36,000 |
| 2016 | -- | $36,000 |
| 2015 | -- | $36,000 |
| 2014 | -- | $36,000 |
| 2013 | -- | $36,000 |
| 2012 | -- | $36,000 |
| 2011 | -- | $36,000 |
| 2010 | -- | $36,000 |
| 2009 | -- | $36,000 |
| 2008 | -- | $36,000 |
| 2007 | $5,410 +17.9% | $36,000 |
| 2005 | $4,589 +2.7% | $36,000 |
| 2004 | $4,470 +2.1% | $36,000 |
| 2003 | $4,380 +2.4% | $36,000 |
| 2002 | $4,276 | $36,000 |
| 2001 | -- | $36,000 |
| 2000 | $4,563 | $36,000 |
Find assessor info on the county website
Monthly payment
Climate risks
Neighborhood: 11717
Nearby schools
GreatSchools rating
- NAEast Elementary SchoolGrades: PK-KDistance: 0.1 mi
- 5/10East Middle SchoolGrades: 6-8Distance: 0.2 mi
- 4/10Brentwood High SchoolGrades: 9-12Distance: 1.5 mi
Schools provided by the listing agent
- Elementary: Laurel Park Elementary School
- Middle: North Middle School
- High: Brentwood High School
Source: OneKey® MLS as distributed by MLS GRID. This data may not be complete. We recommend contacting the local school district to confirm school assignments for this home.
- $605,600-- bd-- ba-- sqft109 Ames St, Brentwood, NY 11717Off Market
- $696,2006 bd3 ba-- sqft115 Ames St, Brentwood, NY 11717Off Market
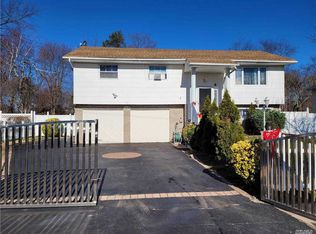
- $600,200-- bd-- ba-- sqft104 Ames St, Brentwood, NY 11717Off Market
- $613,600-- bd-- ba-- sqft110 Ames St, Brentwood, NY 11717Off Market
- $594,400-- bd-- ba-- sqft114 Ames St, Brentwood, NY 11717Off Market
- $623,700-- bd-- ba-- sqft119 Ames St, Brentwood, NY 11717Off Market
- $651,2005 bd2 ba-- sqft118 Ames St, Brentwood, NY 11717Off Market
- $631,500-- bd-- ba-- sqft123 Ames St, Brentwood, NY 11717Off Market
A local agent can set up tours, give advice and negotiate with sellers.
Similar homes
- $597,0005 bd2 ba1.3k sqft36 Ralph Avenue, Brentwood, NY 11717For Sale
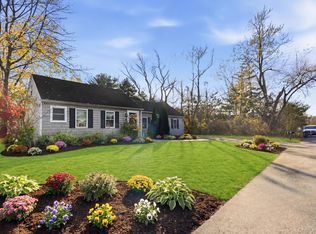
 MLS ID #1024438, Joseph Vennera, Listing by: Keller Williams Realty Elite. OneKey® MLS as distributed by MLS GRID
 - $650,0004 bd2 ba1.1k sqft14 Urn Court, Brentwood, NY 11717For Sale
 MLS ID #1016852, Peter C. Grosso CBR, Listing by: RE/MAX Integrity Leaders. OneKey® MLS as distributed by MLS GRID
 - $679,9904 bd2 ba1.6k sqft192 Hancock Street, Brentwood, NY 11717For Sale
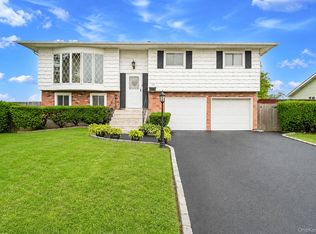 MLS ID #1023626, Jonathan Valet, Listing by: Millennium Homes. OneKey® MLS as distributed by MLS GRID
 - $599,9994 bd2 ba1.4k sqft27 Yarnell Street, Brentwood, NY 11717For Sale
 MLS ID #1011864, Naseer Noori, Listing by: Signature Premier Properties. OneKey® MLS as distributed by MLS GRID
 - $699,0003 bd2 ba1.5k sqft18 Brocton Lane, Kings Park, NY 11754For SaleMLS ID #1033237, John Cinque CBR HFR SRES, Listing by: Signature Premier Properties. OneKey® MLS as distributed by MLS GRID
- $599,0004 bd2 ba1.4k sqft19 Glenda Drive, Deer Park, NY 11729For SaleMLS ID #1030747, Phyllis M. Dinardo, Listing by: Century 21 Crown Homes. OneKey® MLS as distributed by MLS GRID
- $625,0004 bd3 ba1.8k sqft117 Selden Boulevard, Centereach, NY 11720For SaleMLS ID #1032034, Kerri Passamenti, Listing by: Realty Connect USA L I Inc. OneKey® MLS as distributed by MLS GRID
- $549,9995 bd4 ba2.1k sqft8 Swezey Lane, Middle Island, NY 11953For SaleMLS ID #1032130, Jordan Godfrey, Listing by: Real Broker NY LLC. OneKey® MLS as distributed by MLS GRID
- $599,9903 bd2 ba2.1k sqft54 College Hills Drive, Farmingville, NY 11738For SaleMLS ID #998151, Frank Castelli, Listing by: Signature Premier Properties. OneKey® MLS as distributed by MLS GRID
- $659,0004 bd3 ba2.3k sqft300 Browns Road, Nesconset, NY 11767For SaleMLS ID #1022351, Sabeen Hasan, Listing by: OverSouth LLC. OneKey® MLS as distributed by MLS GRID
- $679,0003 bd2 ba1.8k sqft82 Sheppard Lane, Nesconset, NY 11767For SaleMLS ID #1025884, Ronni B. Tranes CRS, Listing by: Douglas Elliman Real Estate. OneKey® MLS as distributed by MLS GRID
- $679,9004 bd2 ba1.8k sqft12 Fannie Drive, Farmingville, NY 11738For SaleMLS ID #1030936, David Oakley, Listing by: Realty Connect USA L I Inc. OneKey® MLS as distributed by MLS GRID
- $699,0004 bd2 ba2k sqft111 Daly Road, East Northport, NY 11731For SaleMLS ID #1004271, Elena M. Galluzzo, Listing by: Compass Greater NY LLC. OneKey® MLS as distributed by MLS GRID
- $650,0004 bd2 ba1.8k sqft18 E Bay Drive, West Islip, NY 11795For SaleMLS ID #1016380, Anthony Zanni, Listing by: Signature Premier Properties. OneKey® MLS as distributed by MLS GRID
- $549,0003 bd2 ba1.8k sqft195 Mohawk Street, Ronkonkoma, NY 11779For SaleMLS ID #1016010, Samantha Zambrzycki, Listing by: OverSouth LLC. OneKey® MLS as distributed by MLS GRID
- $649,9994 bd2 ba1.5k sqft93 Deauville Boulevard, Copiague, NY 11726For SaleMLS ID #1029751, Abelardo Madera, Listing by: EXP Realty. OneKey® MLS as distributed by MLS GRID
- $650,0003 bd2 ba1.3k sqft14 Nevada Road, West Babylon, NY 11704For SaleMLS ID #1030371, Yvette G. Foster RENE, Listing by: Foster Homes Real Estate. OneKey® MLS as distributed by MLS GRID
- $649,9904 bd1 ba1.4k sqft46 McGaw Avenue, Lake Grove, NY 11755For SaleMLS ID #1027588, Lucilia DaSilva, Listing by: Coldwell Banker American Homes. OneKey® MLS as distributed by MLS GRID
- $594,9994 bd2 ba1.1k sqft1440 Lombardy Boulevard, Bay Shore, NY 11706For SaleMLS ID #1021372, John P. Tiburzi, Listing by: Signature Premier Properties. OneKey® MLS as distributed by MLS GRID
- $775,0003 bd3 ba1.7k sqft61 Ledgewood Drive, Smithtown, NY 11787For SaleMLS ID #1014086, Adrianne Faranda CBR, Listing by: Realty Connect USA L I Inc. OneKey® MLS as distributed by MLS GRID
