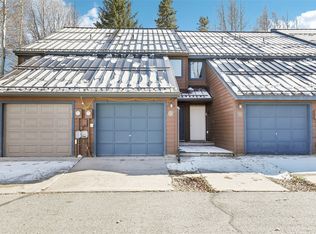
105 BEELER PLACE #9 is one of only ten townhome units in west Copper Village. It is a 3 bedroom with 2 full bath residence with a one car garage. At 1600 sqft, it is larger than most...
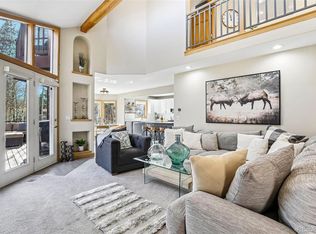
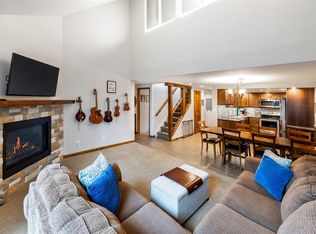
Experience the best of COPPER MTN RESORT livinging, in this exceptionally well maintained townhome. All levels enjoy full unobstructed views of downhill slopes, and other activities COPPER has to offer.
Views from the large windows from all levels are of north/ south/east facing slopes,
Copper offers world class skiing, a challenging18 hole golf course, Alpine Slide, hiking, biking and GO CART track for family fun. There is no need to drive,,walk to the American Flyer and Kokomo Express lifts. The shuttle bus service to main street in Frisco operates day and night.
Copper is just 20 mins to Breckenridge Resort, Vale Resort, Keystone and Arapahoe Basin ski areas. The town of Silverthrone or Frisco are just minutes away. Discover great restaurants, bakeries, live music, shopping and other activities.
HOA provides exterior maintainace, roof coverage, and includes water, trash and lawn care.
Upcoming events scheduled for 2026-2027 ski season are the Toyota U S GRAND PRIX, STIFEL COPPER CUP (Super G WORLD CUP races) and others.
Your ownership allows for vacation rental, short or long term lease. This unit has averaged over $100k rental seasons over many years, $450-$650 nightly rental in spring and summer, $650-$1000 nightly during ski seasons...so as an income investment in Colorado, this becomes a serious option. Family fun and snow are in the forecast!!
For sale
Price cut: $175K (11/2)
$1,775,000
105 Beeler Place #9, Frisco, CO 80443
3beds
1,771sqft
Townhouse
Built in 1982
757 Square Feet Lot
$-- Zestimate®
$1,002/sqft
$820/mo HOA
What's special
- 41 days
- 389
- 12
Zillow last checked:
Listing updated:
Listed by:
Harold Sanderson 720-937-3773,
Assured Realty
Source: REcolorado as distributed by MLS GRID,MLS#: 7604263
Facts & features
Interior
Bedrooms & bathrooms
- Bedrooms: 3
- Bathrooms: 2
- Full bathrooms: 2
Bedroom
- Description: Private In-Closed Balcony, Full En Suite Bath, Second Floor Privacy
- Features: Primary Suite
- Level: Upper
- Area: 176 Square Feet
- Dimensions: 11 x 16
Bedroom
- Description: Full Bath, Re-Modeled Tile, Counter Tops And Fixtures, Fully In Closed Balcony View Of The Slopes
- Level: Upper
- Area: 143 Square Feet
- Dimensions: 11 x 13
Bedroom
- Description: Bunk Beds, Full Bath Access, Nice Size
- Level: Upper
- Area: 120 Square Feet
- Dimensions: 10 x 12
Bathroom
- Description: Remodeled En Suite Bath Accessable To Guests
- Features: En Suite Bathroom, Primary Suite
- Level: Upper
- Area: 81 Square Feet
- Dimensions: 9 x 9
Bathroom
- Description: Remodeled Full Bath, Shower Surround Tile And Counter Top
- Level: Upper
- Dimensions: undefined x 8
Kitchen
- Description: New Granite Counter Top, Hood, Appliances Upgraded
- Level: Main
- Area: 90 Square Feet
- Dimensions: 9 x 10
Laundry
- Description: Garage Level, Access From Garage Or Main , Washer/ Dryer, Storage Closet
- Level: Main
- Area: 90 Square Feet
- Dimensions: 9 x 10
Living room
- Description: Fireplace, Huge Window, View Of The Slops
- Level: Main
- Area: 144 Square Feet
- Dimensions: 12 x 12
Heating
- Baseboard
Cooling
- Air Conditioning-Room
Appliances
- Included: Cooktop, Dishwasher, Disposal, Dryer, Gas Water Heater, Microwave, Oven, Range Hood
- Laundry: In Unit
Features
- Ceiling Fan(s), Entrance Foyer, Granite Counters, Jack & Jill Bathroom, Primary Suite, Smoke Free
- Flooring: Carpet, Tile, Wood
- Windows: Double Pane Windows, Window Coverings
- Has basement: No
- Number of fireplaces: 1
- Furnished: Yes
- Common walls with other units/homes: 2+ Common Walls
Interior area
- Total structure area: 1,771
- Total interior livable area: 1,771 sqft
- Finished area above ground: 1,600
Property
Parking
- Total spaces: 1
- Parking features: Guest, Insulated Garage
- Attached garage spaces: 1
Features
- Levels: Three Or More
- Entry location: Stairs
- Patio & porch: Front Porch
- Exterior features: Rain Gutters
- Pool features: Outdoor Pool
- Fencing: None
- Has view: Yes
- View description: Mountain(s), Ski Area
Lot
- Size: 757 Square Feet
- Features: Cul-De-Sac
Details
- Parcel number: 700815
- Zoning: CPUD
- Special conditions: Standard
Construction
Type & style
- Home type: Townhouse
- Architectural style: Contemporary
- Property subtype: Townhouse
- Attached to another structure: Yes
Materials
- Vinyl Siding
- Foundation: Slab
Condition
- Updated/Remodeled
- Year built: 1982
Utilities & green energy
- Electric: 110V, 220 Volts
- Sewer: Public Sewer
- Water: Public
- Utilities for property: Cable Available, Electricity Connected, Internet Access (Wired), Natural Gas Connected
Community & HOA
Community
- Security: Carbon Monoxide Detector(s), Key Card Entry, Smoke Detector(s)
- Subdivision: Beeler Place Townhomes
HOA
- Has HOA: Yes
- Services included: Irrigation, Maintenance Structure, Snow Removal, Trash, Water
- HOA fee: $2,461 quarterly
- HOA name: BEELER PLACE TOWNHOUSE ASSOC.
- HOA phone: 888-927-7649
Location
- Region: Frisco
Financial & listing details
- Price per square foot: $1,002/sqft
- Tax assessed value: $1,286,200
- Annual tax amount: $6,155
- Date on market: 10/7/2026
- Listing terms: 1031 Exchange
- Exclusions: Dining Room Chairs(Another Set Of 6 Chairs To Replace), R C Gorman Paintings.
- Ownership: Individual
- Electric utility on property: Yes
- Road surface type: Paved
Estimated market value
Not available
Estimated sales range
Not available
Not available
Price history
| Date | Event | Price |
|---|---|---|
| 11/2/2026 | Price change | $1,775,000-9%$1,002/sqft |
Source:  REcolorado as distributed by MLS GRID #7604263 Report a problem | ||
| 10/7/2026 | Listed for sale | $1,950,000+351.4%$1,101/sqft |
Source: REcolorado as distributed by MLS GRID #7604263 Report a problem | ||
| 11/1/2022 | Listing removed | -- |
Source: Zillow Rental Network_1 Report a problem | ||
| 10/30/2022 | Listed for rent | $6,000$3/sqft |
Source: Zillow Rental Network_1 #4543552 Report a problem | ||
| 8/28/2006 | Sold | $432,000$244/sqft |
Source: Public Record Report a problem | ||
Public tax history
| Year | Property taxes | Tax assessment |
|---|---|---|
| 2025 | $5,619 +5.9% | $80,388 +1.1% |
| 2024 | $5,306 +57.4% | $79,529 -1% |
| 2023 | $3,372 -0.8% | $80,301 +85.1% |
| 2022 | $3,400 +18.6% | $43,382 -2.8% |
| 2021 | $2,866 -0.9% | $44,630 +20.5% |
| 2019 | $2,891 -99.1% | $37,037 +3.8% |
| 2017 | $312,607 +10902.4% | $35,691 -7.3% |
| 2016 | $2,841 -9.1% | $38,505 |
| 2015 | $3,126 +19.2% | $38,505 -3.6% |
| 2014 | $2,623 -6.5% | $39,931 |
| 2013 | $2,805 | $39,931 +32.4% |
| 2012 | -- | $30,162 |
| 2011 | -- | $30,162 -23.3% |
| 2010 | -- | $39,319 |
Find assessor info on the county website
Monthly payment
Est. payment
Payment breakdown
Explore the cost of this home by adjusting the details. Changes won't be saved.Climate risks
Neighborhood: Copper Mountain
Nearby schools
Schools provided by the listing agent
- Elementary: Frisco
- Middle: Summit
- High: Summit
- District: Summit RE-1
Source: REcolorado as distributed by MLS GRID. This data may not be complete. We recommend contacting the local school district to confirm school assignments for this home.
- $2,062,2004 bd4 ba2.6k sqft105 Beeler Place #10, Copper Mountain, CO 80443Off Market
- $1,881,6003 bd3 ba2.3k sqft105 Beeler Pl APT 10, Frisco, CO 80443Off Market
- $1,117,9002 bd2 ba1.5k sqft105 Beeler Pl APT 6, Frisco, CO 80443Off Market
- $1,236,3002 bd2 ba1.5k sqft105 Beeler Pl APT 7, Frisco, CO 80443Off Market
Similar homes
- $1,020,0003 bd3 ba1k sqft35 Wheeler Place UNIT 111, Copper Mountain, CO 80443For Sale

 MLS ID #S1072225, Craig Phillips, Real Estate At Copper Mountain. Altitude Realtors
- $1,695,0003 bd3 ba1.8k sqft200 Creekside Drive, Frisco, CO 80443For Sale
 MLS ID #2248284, Candice De, Your Castle Summit. REcolorado as distributed by MLS GRID
- $1,295,0004 bd2 ba1.3k sqftWheeler House, Copper Mountain, CO 80443For Sale
 MLS ID #S1070116, Debbie Nelson, Nelson Mountain Real Estate, LLC. Altitude Realtors
- $1,075,0003 bd3 ba1.6k sqft157 Alpine Drive UNIT F, Frisco, CO 80443For Sale
 MLS ID #S1072211, Amy Smits, eXp Realty LLC - Resort Experts. Altitude Realtors
- $1,699,0003 bd4 ba2.3k sqft4 Hawn Drive, Frisco, CO 80443For SaleMLS ID #S1070811, Deena Heppner, Summit Real Estate. Altitude Realtors
- $1,649,0003 bd3 ba1.8k sqft600 S 5th Avenue, Frisco, CO 80443For SaleMLS ID #S1070741, Meredith Adams, Mountain Living Real Estate. Altitude Realtors
- $1,175,0003 bd3 ba1.7k sqft21 Mount Royal Drive UNIT 21, Frisco, CO 80443For SaleMLS ID #S1070228, Andrew Clapp, Breckenridge Associates R.E.. Altitude Realtors
- $1,699,0003 bd3 ba1.8k sqft28 Greenwood Drive, Breckenridge, CO 80424New ConstructionMLS ID #S1071366, Dak Dice, Breckenridge Associates R.E.. Altitude Realtors
- $1,078,0002 bd2 ba1.1k sqft75 Galena Street UNIT 105, Frisco, CO 80443For SaleMLS ID #S1072108, Stephanie V. Ernst, LIV Sotheby's I.R.. Altitude Realtors
- $940,0003 bd2 ba1.1k sqft109 Hawn Drive UNIT 109, Frisco, CO 80443For SaleMLS ID #S1071034, Tucker Stone, RE/MAX Properties of the Summit. Altitude Realtors
- $1,695,0003 bd3 ba1.8k sqft110 S 1st Avenue UNIT B, Frisco, CO 80443For SaleMLS ID #S1068963, Todd Sandoval, STS Real Estate. Altitude Realtors
- $1,075,0003 bd3 ba1.8k sqft749 Lagoon Drive UNIT 2C, Frisco, CO 80443For SaleMLS ID #S1070803, Kim Stevenson, Breckenridge Associates R.E.. Altitude Realtors
- $1,625,0004 bd3 ba1.9k sqft226 Alpen Rose Place UNIT 8725, Keystone, CO 80435For SaleMLS ID #S1071263, Matthew Dayton, Cornerstone Real Estate Co.. Altitude Realtors
- $1,387,5004 bd3 ba1.8k sqftPeak One Condos, Frisco, CO 80443For SaleMLS ID #S1069714, Tanya Delahoz, Compass. Altitude Realtors
- $2,145,0003 bd4 ba2.5k sqft147 Lupine Ln, Frisco, CO 80443For Sale
 MLS ID #1061164, Kate Swensen, HomeSmart. IRES as distributed by MLS GRID
- $1,450,0002 bd2 ba1.2k sqft108 Hawk Circle UNIT 2351, Keystone, CO 80435For SaleMLS ID #S1071787, Michael J. Lytle, Slifer Smith & Frampton R.E.. Altitude Realtors
- $1,799,9003 bd3 ba2.3k sqft3385 CR 1, Fairplay, CO 80440For SaleMLS ID #S1070651, Marilee Devries, Caniglia Real Estate Group,LLC. Altitude Realtors
- $1,649,0004 bd5 ba2.5k sqft89 Snowshoe Circle, Breckenridge, CO 80424For SaleMLS ID #S1069198, Cary Piecoup, RE/MAX Properties of the Summit. Altitude Realtors
- $949,0002 bd2 ba1.1k sqftA, Frisco, CO 80443For SaleMLS ID #3455238, Leisa Gibson, LIV Sotheby's International Realty. REcolorado as distributed by MLS GRID
- $1,599,0004 bd4 ba1.9k sqft17 Linden Lane, Breckenridge, CO 80424For SaleMLS ID #S1057517, Paula Parker, RE/MAX Properties of the Summit. Altitude Realtors
