Step into the potential at 105 Brentwood, a ranch home set in a peaceful, tree-lined setting. The main level offers comfortable living that flows into the kitchen and dining area, with direct access to the backyard deck—perfect for enjoying the private, wooded feel. Featuring 3 bedrooms on the main floor with an additional +1 in the basement, the layout offers flexibility for a variety of needs. The finished lower level provides additional living space ideal for a second living area, recreation room, or flex use. This home does need some work and is priced accordingly, offering a great opportunity to build equity. Materials are included for the main floor bathroom remodel, including a new tub and surround, sink, mirror, faucet, and flooring—ready for installation. A newer HVAC system (2020) adds value. With an attached garage and generous yard, this home is ready for your vision.
Pending
Price cut: $6K (7/28)
$172,000
105 Brentwood Ave, Hickman, NE 68372
3beds
1,691sqft
:
Get pre-qualified$1,225/mo
Single Family Residence
Built in 1974
0.25 Acres Lot
$-- Zestimate®
$102/sqft
$-- HOA
What's special
Attached garageGenerous yardPeaceful tree-lined settingPrivate wooded feel
- 72 days |
- 1,755 |
- 110 |
Likely to sell faster than
Zillow last checked:
Listing updated:
Listed by:
Zach Brandl 402-802-2341,
Woods Bros Realty
Source: GPRMLS,MLS#: 22611168
Facts & features
Interior
Bedrooms & bathrooms
- Bedrooms: 3
- Bathrooms: 2
- Full bathrooms: 1
- 3/4 bathrooms: 1
- Main level bathrooms: 1
Primary bedroom
- Level: Main
- Area: 121
- Dimensions: 11 x 11
Bedroom 2
- Level: Main
Bedroom 3
- Level: Main
Basement
- Area: 873
Heating
- Natural Gas, Forced Air
Cooling
- Central Air
Appliances
- Included: Range, Refrigerator, Dishwasher, Microwave
Features
- Flooring: Carpet, Ceramic Tile, Luxury Vinyl, Plank
- Basement: Daylight
- Has fireplace: No
Interior area
- Total structure area: 1,691
- Total interior livable area: 1,691 sqft
- Finished area above ground: 991
- Finished area below ground: 700
Property
Parking
- Total spaces: 1
- Parking features: Attached
- Attached garage spaces: 1
Features
- Patio & porch: Deck
- Fencing: Chain Link
Lot
- Size: 0.25 Acres
- Dimensions: 70 x 155
- Features: Up to 1/4 Acre.
Details
- Parcel number: 1534114007000
Construction
Type & style
- Home type: SingleFamily
- Architectural style: Ranch
- Property subtype: Single Family Residence
Materials
- Vinyl Siding
- Foundation: Block
- Roof: Composition
Condition
- Not New and NOT a Model
- New construction: No
- Year built: 1974
Utilities & green energy
- Sewer: Public Sewer
- Water: Public
- Utilities for property: Electricity Available, Natural Gas Available, Water Available, Sewer Available, Cable Available
Community & HOA
Community
- Subdivision: Hickman
HOA
- Has HOA: No
Location
- Region: Hickman
Financial & listing details
- Price per square foot: $102/sqft
- Tax assessed value: $225,500
- Annual tax amount: $2,841
- Date on market: 5/29/2026
- Listing terms: Conventional,Cash
- Ownership: Fee Simple
- Electric utility on property: Yes
Estimated market value
Not available
Estimated sales range
Not available
Not available
Price history
| Date | Event | Price |
|---|---|---|
| 7/31/2026 | Pending sale | $172,000$102/sqft |
Source:  GPRMLS #22611168 Report a problem GPRMLS #22611168 Report a problem | ||
| 7/28/2026 | Price change | $172,000-3.4%$102/sqft |
Source: GPRMLS #22611168 Report a problem | ||
| 7/15/2026 | Price change | $178,000-6.3%$105/sqft |
Source: GPRMLS #22611168 Report a problem | ||
| 5/29/2026 | Listed for sale | $189,900+15.1%$112/sqft |
Source: GPRMLS #22611168 Report a problem | ||
| 7/22/2020 | Sold | $165,000+43.5%$98/sqft |
Source: Public Record Report a problem | ||
| 5/14/2014 | Sold | $115,000$68/sqft |
Source: GPRMLS #L10112188 Report a problem | ||
| 2/4/2014 | Listed for sale | $115,000$68/sqft |
Source: Woods Bros. Realty #10112188 Report a problem | ||
| 8/28/2013 | Listing removed | $115,000$68/sqft |
Source: NP Dodge Real Estate #21312137 Report a problem | ||
| 8/10/2013 | Price change | $115,000-1.7%$68/sqft |
Source: NP Dodge Real Estate #21312137 Report a problem | ||
| 6/29/2013 | Listed for sale | $117,000+33%$69/sqft |
Source: NP Dodge Real Estate Sales, Inc #13-1461 Report a problem | ||
| 11/15/2001 | Sold | $88,000$52/sqft |
Source: Public Record Report a problem | ||
Public tax history
| Year | Property taxes | Tax assessment |
|---|---|---|
| 2025 | $2,841 +1% | $225,500 +9.5% |
| 2024 | $2,814 -21.6% | $206,000 +7.6% |
| 2023 | $3,590 -4.1% | $191,500 +16.1% |
| 2022 | $3,744 +0.1% | $165,000 |
| 2021 | $3,739 +15.7% | $165,000 +12% |
| 2020 | $3,232 -5.1% | $147,300 |
| 2019 | $3,407 +27.1% | $147,300 +26% |
| 2018 | $2,680 +3.9% | $116,900 |
| 2017 | $2,579 -0.4% | $116,900 -0.3% |
| 2016 | $2,590 | $117,200 |
| 2015 | $2,590 0% | $117,200 +18.4% |
| 2014 | $2,590 +14.1% | $99,000 |
| 2013 | $2,270 | $99,000 |
| 2012 | -- | $99,000 -1.9% |
| 2011 | -- | $100,900 |
| 2010 | -- | $100,900 |
| 2009 | -- | $100,900 -1.3% |
| 2008 | -- | $102,195 |
| 2007 | -- | $102,195 |
| 2006 | -- | $102,195 |
| 2005 | $1,879 +7% | -- |
| 2004 | $1,756 | -- |
| 2003 | $1,756 +1.9% | -- |
| 2002 | $1,724 +1.1% | -- |
| 2001 | $1,705 +5.8% | -- |
| 2000 | $1,611 | -- |
Find assessor info on the county website
Monthly payment
Est. payment
Payment breakdown
Explore the cost of this home by adjusting the details. Changes won't be saved.Climate risks
Neighborhood: 68372
Nearby schools
GreatSchools rating
- 7/10Norris Intermediate SchoolGrades: 3-5Distance: 3.8 mi
- 8/10Norris Middle SchoolGrades: 6-8Distance: 3.8 mi
- 10/10Norris High SchoolGrades: 9-12Distance: 3.8 mi
Schools provided by the listing agent
- Elementary: Norris
- Middle: Norris
- High: Norris
- District: Norris
Source: GPRMLS. This data may not be complete. We recommend contacting the local school district to confirm school assignments for this home.
- $270,1003 bd1 ba1.6k sqft103 Brentwood Ave, Hickman, NE 68372Off Market

- $227,9003 bd1 ba991 sqft107 Brentwood Ave, Hickman, NE 68372Off Market
- $251,8003 bd1 ba991 sqft101 Brentwood Ave, Hickman, NE 68372Off Market
- $229,1003 bd-- ba994 sqft109 Brentwood Ave, Hickman, NE 68372Off Market
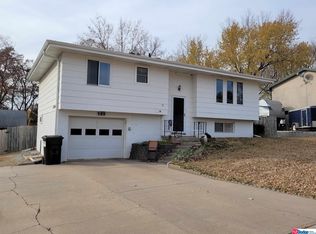
- $250,0003 bd1 ba1.6k sqft106 Brentwood Ave, Hickman, NE 68372Sold
- $215,0003 bd1 ba1.5k sqft108 Brentwood Ave, Hickman, NE 68372Sold
- $140,0003 bd1 ba991 sqft104 Brentwood Ave, Hickman, NE 68372Sold
- $161,8002 bd1 ba948 sqft525 E 1st St, Hickman, NE 68372Off Market
A local agent can set up tours, give advice and negotiate with sellers.
A local lender can help you make sure your offer is ready when you are.
Similar homes
- $245,0003 bd2 ba1.6k sqft117 Wagon Train Ave, Hickman, NE 68372For Sale

 MLS ID #22621911, Amy Ackerman, Nebraska Realty. GPRMLS
 - $195,0002 bd1 ba1k sqft9425 Panama Rd, Hickman, NE 68372For Sale
 MLS ID #22614593, Kim Funk, BHHS Ambassador Real Estate. GPRMLS
 - $199,0003 bd1 ba1.6k sqft1834 N 27th St, Lincoln, NE 68503For Sale
 MLS ID #22622756, Perri Vasko, BHHS Ambassador Real Estate. GPRMLS
 - $195,0003 bd2 ba1.1k sqft18905 SW 14th St, Sprague, NE 68438For Sale
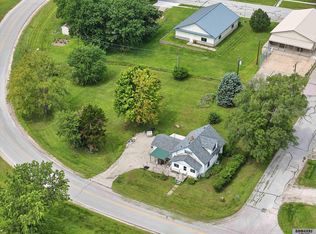 MLS ID #22619482, Jon Whitaker, Brokers of Real Estate. GPRMLS
 - $169,9002 bd1 ba1.1k sqft4215 N St, Lincoln, NE 68510For SaleMLS ID #22622055, Karen Karr, NP Dodge RE Sales Inc Lincoln. GPRMLS
- $184,5002 bd2 ba1k sqft810 Country View Ln Unit 5, Firth, NE 68358For SaleMLS ID #22622198, Karl Gramann, Gramann Real Estate. GPRMLS
- $194,9502 bd2 ba1.1k sqft1300 G St APT 305E, Lincoln, NE 68508For SaleMLS ID #22622480, Miranda Watson, Woods Bros Realty. GPRMLS
- $190,0003 bd1 ba1.2k sqft6701 Vine St, Lincoln, NE 68505For SaleMLS ID #22621227, Abdul Ghafoor, Keller Williams Lincoln. GPRMLS
- $167,0001 bd1 ba845 sqft3945 S 19th St, Lincoln, NE 68502For SaleMLS ID #22622615, Christine Meyer, Nebraska Realty. GPRMLS
- $160,0003 bd1 ba1.6k sqft4108 N 58th St, Lincoln, NE 68507For SaleMLS ID #22620898, Trevor Clifton, Keller Williams Lincoln. GPRMLS
- $208,0003 bd1 ba984 sqft900 C St, Palmyra, NE 68418For SaleMLS ID #22622118, Ashley Oborny, Coldwell Banker NHS R E. GPRMLS
- $200,0003 bd2 ba1.1k sqft205 S New Hampshire St, Cortland, NE 68331For SaleMLS ID #22616466, Shanna Gibson, BancWise Realty. GPRMLS
- $212,0004 bd2 ba1.5k sqft5210 Adams St, Lincoln, NE 68504For SaleMLS ID #22622176, Miranda West, Nebraska Realty. GPRMLS
- $184,9003 bd1 ba1.1k sqft5917 Havelock Ave, Lincoln, NE 68507For SaleMLS ID #22622048, Todd Walkenhorst, Horst Power Realty. GPRMLS
- $179,0003 bd1 ba1k sqft2264 Dudley St, Lincoln, NE 68503For SaleMLS ID #22621592, Thuy An, OmniHome Realty. GPRMLS
- $225,0003 bd2 ba1k sqft5531 Saylor St, Lincoln, NE 68506For SaleMLS ID #22622253, Troy Schmidt, EXIT Realty Professionals. GPRMLS
- $209,9003 bd2 ba1.3k sqft3100 Q St, Lincoln, NE 68503For SaleMLS ID #22622087, Chase Collier, BHHS Ambassador Real Estate. GPRMLS
- $250,0003 bd2 ba1.4k sqft1120 N 70th St, Lincoln, NE 68505For SaleMLS ID #22622219, Carie Leyden, Concorde Real Estate Advisors. GPRMLS
- $219,9003 bd1 ba1k sqft3636 S 33rd St, Lincoln, NE 68506For SaleMLS ID #22622685, James Sedam, SimpliCity Real Estate. GPRMLS
- $185,0003 bd2 ba1.4k sqft629 S 27th St, Lincoln, NE 68510For SaleMLS ID #22616236, Keaton Kraft, Nebraska Realty. GPRMLS
