Creek Living at its Finest! Buyers will love this unique property featuring 3 bedrooms, 2 Full Bathrooms, 1 Car Garage, .87 Acre Lot Nestled along the Creek for easy access to Fishing, Kayaking & Tubing. Home offers newer LVP flooring, newer carpet, spacious kitchen with dining area & large living room, newer Efficient Heat Pump along with Wood/Coal Stove. Enjoy your morning coffee & evening cookouts & cocktails on your entertaining deck overlooking your private wooded lot with beautiful creek views.
Pending
Price increase: $10K (6/25)
$285,000
105 Elk Dr, Carlisle, PA 17015
3beds
1,402sqft
:
Get pre-qualified$1,831/mo
Single Family Residence
Built in 1981
0.87 Acres Lot
$285,200 Zestimate®
$203/sqft
$-- HOA
What's special
Nestled along the creekPrivate wooded lotBeautiful creek viewsNewer lvp flooringNewer efficient heat pumpNewer carpet
- 36 days |
- 209 |
- 0 |
Likely to sell faster than
Zillow last checked:
Listing updated:
Listed by:
JON COLLINS 717-386-0367,
Real Estate Excel (717) 258-8934
Source: Bright MLS,MLS#: PACB2055318
Facts & features
Interior
Bedrooms & bathrooms
- Bedrooms: 3
- Bathrooms: 2
- Full bathrooms: 2
- Main level bathrooms: 1
- Main level bedrooms: 2
Rooms
- Room types: Living Room, Dining Room, Primary Bedroom, Bedroom 2, Bedroom 3, Kitchen, Foyer, Laundry, Storage Room, Bathroom 1, Bathroom 2
Primary bedroom
- Level: Main
Bedroom 2
- Level: Main
Bedroom 3
- Level: Lower
Bathroom 1
- Level: Main
Bathroom 2
- Level: Lower
Dining room
- Level: Main
Foyer
- Level: Main
Kitchen
- Level: Main
Laundry
- Level: Main
Living room
- Features: Flooring - Vinyl
- Level: Main
- Area: 176 Square Feet
- Dimensions: 16 X 11
Mud room
- Level: Lower
Storage room
- Level: Lower
Heating
- Heat Pump, Electric, Coal, Wood
Cooling
- Central Air, Electric
Appliances
- Included: Cooktop, Refrigerator, Microwave, Dishwasher, Washer, Dryer, Electric Water Heater
- Laundry: Main Level, Laundry Room, Mud Room
Features
- Curved Staircase, Dining Area, Entry Level Bedroom, Floor Plan - Traditional, Eat-in Kitchen
- Flooring: Luxury Vinyl, Carpet
- Has basement: No
- Has fireplace: No
Interior area
- Total structure area: 1,402
- Total interior livable area: 1,402 sqft
- Finished area above ground: 1,077
- Finished area below ground: 325
Property
Parking
- Total spaces: 1
- Parking features: Garage Faces Front, Attached
- Attached garage spaces: 1
Accessibility
- Accessibility features: None
Features
- Levels: Two
- Stories: 2
- Patio & porch: Deck
- Pool features: None
- Has view: Yes
- View description: Trees/Woods
- Frontage length: Water Frontage Ft: 150
Lot
- Size: 0.87 Acres
Details
- Additional structures: Above Grade, Below Grade
- Parcel number: 14060027076
- Zoning: VR - VILLAGE RESIDENTIAL
- Special conditions: Standard
Construction
Type & style
- Home type: SingleFamily
- Architectural style: Bungalow,Raised Ranch/Rambler
- Property subtype: Single Family Residence
Materials
- Vinyl Siding
- Foundation: Concrete Perimeter
Condition
- Good
- New construction: No
- Year built: 1981
Utilities & green energy
- Sewer: On Site Septic
- Water: Well
Community & HOA
Community
- Subdivision: None Available
HOA
- Has HOA: No
Location
- Region: Carlisle
- Municipality: LOWER FRANKFORD TWP
Financial & listing details
- Price per square foot: $203/sqft
- Tax assessed value: $114,400
- Annual tax amount: $2,244
- Date on market: 6/18/2026
- Listing agreement: Exclusive Right To Sell
- Listing terms: Cash,Conventional
- Inclusions: Microwave, Range-elec, Dishwasher, Refrigerator, Washer & Dryer, Carport & Shed
- Ownership: Fee Simple
Estimated market value
$285,200
$271,000 - $299,000
$1,929/mo
Price history
| Date | Event | Price |
|---|---|---|
| 6/25/2026 | Pending sale | $285,000+3.6%$203/sqft |
Source:  Bright MLS #PACB2055318 Report a problem Bright MLS #PACB2055318 Report a problem | ||
| 6/18/2026 | Listed for sale | $275,000+22.2%$196/sqft |
Source: Bright MLS #PACB2055318 Report a problem | ||
| 8/26/2022 | Sold | $225,000-13.4%$160/sqft |
Source: Bright MLS #PACB2010926 Report a problem | ||
| 7/20/2022 | Pending sale | $259,900$185/sqft |
Source: Bright MLS #PACB2010926 Report a problem | ||
| 6/20/2022 | Listed for sale | $259,900$185/sqft |
Source: Bright MLS #PACB2010926 Report a problem | ||
| 5/27/2022 | Listing removed | -- |
Source: Bright MLS #PACB2010926 Report a problem | ||
| 5/5/2022 | Listed for sale | $259,900+549.8%$185/sqft |
Source: Bright MLS #PACB2010926 Report a problem | ||
| 5/30/2019 | Sold | $40,000$29/sqft |
Source: Public Record Report a problem | ||
Public tax history
| Year | Property taxes | Tax assessment |
|---|---|---|
| 2025 | $2,226 +2.7% | $114,400 |
| 2024 | $2,167 +1.3% | $114,400 |
| 2023 | $2,140 +2.4% | $114,400 |
| 2022 | $2,089 | $114,400 |
| 2021 | $2,089 +5.2% | $114,400 |
| 2020 | $1,985 +540.6% | $114,400 |
| 2019 | $310 -83.8% | $114,400 |
| 2018 | $1,914 | $114,400 |
| 2015 | -- | $114,400 |
| 2014 | -- | $114,400 |
| 2013 | -- | $114,400 |
| 2012 | -- | $114,400 |
| 2011 | -- | $114,400 +33.5% |
| 2010 | -- | $85,710 |
| 2009 | -- | $85,710 |
| 2008 | -- | $85,710 |
| 2007 | -- | $85,710 |
| 2006 | -- | $85,710 |
| 2005 | -- | $85,710 +89.9% |
| 2004 | -- | $45,140 |
| 2003 | $105 | $45,140 |
| 2000 | -- | $45,140 |
Find assessor info on the county website
Monthly payment
Est. payment
Payment breakdown
Explore the cost of this home by adjusting the details. Changes won't be saved.Climate risks
Neighborhood: 17015
Nearby schools
GreatSchools rating
- 7/10Mount Rock Elementary SchoolGrades: K-5Distance: 5.5 mi
- 7/10Big Spring Middle SchoolGrades: 6-8Distance: 5.6 mi
- 6/10Big Spring High SchoolGrades: 9-12Distance: 5.5 mi
Schools provided by the listing agent
- Elementary: Mount Rock
- Middle: Big Spring
- High: Big Spring
- District: Big Spring
Source: Bright MLS. This data may not be complete. We recommend contacting the local school district to confirm school assignments for this home.
- $124,1003 bd2 ba980 sqft104 Elk Dr, Carlisle, PA 17015Off Market
- $214,2002 bd2 ba1.6k sqft102 Elk Dr, Carlisle, PA 17015Off Market
- $243,7002 bd1 ba1.1k sqft100 Elk Dr, Carlisle, PA 17015Off Market
- $145,0002 bd2 ba1.4k sqft1064 Creek Rd, Carlisle, PA 17015Sold
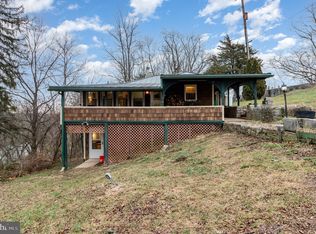
- $271,7003 bd1 ba2.2k sqft1070 Creek Rd, Carlisle, PA 17015Off Market
- $340,0004 bd1 ba1.8k sqft1080 Creek Rd, Carlisle, PA 17015Sold
- $195,1002 bd1 ba1.4k sqft1086 Creek Rd, Carlisle, PA 17015Off Market
- $377,0003 bd2 ba1.4k sqft439 Burgners Rd, Carlisle, PA 17015Off Market
A local agent can set up tours, give advice and negotiate with sellers.
A local lender can help you make sure your offer is ready when you are.
Similar homes
- $250,0005 bd2 ba1.7k sqft2143 Newville Rd, Carlisle, PA 17015For Sale

 MLS ID #PACB2055372, Jake Scott, Turn Key Realty Group. Bright MLS
 - $284,9004 bd2 ba1.6k sqft539 C St, Carlisle, PA 17013For Sale
 MLS ID #PACB2056638, Trenton Sneidman, Keller Williams of Central PA. Bright MLS
 - $285,9003 bd2 ba2k sqft337 Franklin St, Carlisle, PA 17013For Sale
 MLS ID #PACB2055722, Holly Shughart, Iron Valley Real Estate of Central PA. Bright MLS
 - $289,9003 bd2 ba1.9k sqft4410 Carlisle Rd, Gardners, PA 17324For Sale
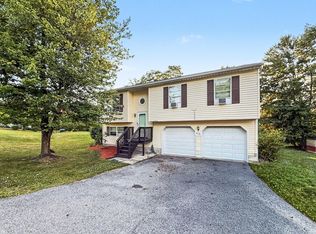 MLS ID #PACB2055904, Arianne Day, Bering Real Estate Co.. Bright MLS
 - $259,9003 bd1 ba1.3k sqft108 Parsonage St, Newville, PA 17241For SaleMLS ID #PACB2056510, Bill SHEARER, Shearer 24, LLC. Bright MLS
- $279,0003 bd2 ba1.7k sqft714 Noble Blvd, Carlisle, PA 17013For SaleMLS ID #PACB2049508, Ryan Lordan, EXP Realty, LLC. Bright MLS
- $284,9003 bd2 ba1.3k sqft67 Fairfield St, Carlisle, PA 17013For SaleMLS ID #PACB2052858, DAVID HOOKE, Keller Williams of Central PA. Bright MLS
- $369,9003 bd2 ba1.4k sqft1003 Rockledge Dr, Carlisle, PA 17015For SaleMLS ID #PACB2056132, ADAM OSBORN, Keller Williams of Central PA. Bright MLS
- $314,9003 bd2 ba1.1k sqft1475 Gablers Rd, Gardners, PA 17324For SaleMLS ID #PAAD2024738, Iva Berkebile, Coldwell Banker Realty. Bright MLS
- $376,0003 bd2 ba2k sqft2615 Walnut Bottom Rd, Carlisle, PA 17015For SaleMLS ID #PACB2055396, JEFFERY MILLER, Coldwell Banker Realty. Bright MLS
- $334,5003 bd2 ba1.2k sqft2263 Ritner Hwy, Shippensburg, PA 17257For SaleMLS ID #PACB2056230, Matt Kellam, Help-U-Sell Keystone Realty, LLC. Bright MLS
- $250,0003 bd1 ba1.1k sqft1872 Spring Rd, Carlisle, PA 17013For SaleMLS ID #PACB2053198, REBEKAH ARNOLD, Iron Valley Real Estate of Central PA. Bright MLS
- $299,9003 bd2 ba1.2k sqft37 High St, Boiling Springs, PA 17007For SaleMLS ID #PACB2056684, Katie Fox, Adore Real Estate Company. Bright MLS
- $228,0003 bd2 ba1.5k sqft202 Marion Ave, Carlisle, PA 17013For SaleMLS ID #PACB2055838, NANCY ALTMEYER, Coldwell Banker Realty. Bright MLS
- $294,0003 bd2 ba1.3k sqft203 Pine Rd, Mount Holly Springs, PA 17065For SaleMLS ID #PACB2055050, HEATHER NEIDLINGER, Berkshire Hathaway HomeServices Homesale Realty. Bright MLS
- $299,9003 bd2 ba1.4k sqft256 Camp Ground Rd, Dillsburg, PA 17019For Sale By Owner
- $269,0003 bd1 ba1.2k sqft118 Sycamore Dr, Mount Holly Springs, PA 17065For SaleMLS ID #PACB2052484, Heather Carlino, Keller Williams of Central PA. Bright MLS
- $289,9004 bd3 ba1.8k sqft850 Myerstown Rd, Gardners, PA 17324For SaleMLS ID #PAAD2024292, Chris Cotter, EXP Realty, LLC. Bright MLS
- $219,9002 bd2 ba1.7k sqft30 Adele Ave, Carlisle, PA 17015For SaleMLS ID #PACB2056026, JOHN HENRY, Keller Williams of Central PA. Bright MLS
- $359,9004 bd3 ba1.2k sqft140 Creek Rd, Shermans Dale, PA 17090For SaleMLS ID #PAPY2009620, Ysmaine M Domiciano, NextHome Dream Seekers Realty. Bright MLS
