Discover the charm of this beautifully renovated ranch-style home in the desirable Pine Road Heights neighborhood. With a major renovation completed in 2026, this residence seamlessly blends modern comforts with classic appeal. The sturdy brick exterior exudes timeless elegance, while the spacious 0.38-acre lot offers ample outdoor space for relaxation and recreation. Step inside to find a thoughtfully designed layout featuring three inviting bedrooms and a full bathroom, perfect for both everyday living and entertaining. The full sized basement presents a blank canvas, ready for a cozy family room, a home gym, or additional storage space tailored to your needs for future finished living area. The attached two-car garage provides convenience and security, while the front-entry design enhances curb appeal. Enjoy the tranquility of the neighborhood, with plenty of room for outdoor activities or gardening in your expansive yard. This home is not just a place to live; it's a lifestyle choice. With its prime location and modern updates, it's an ideal opportunity for those seeking comfort and style. Don't miss your chance to make this stunning property your own-schedule a viewing today and envision the possibilities that await!
Pending
Price cut: $10K (7/23)
$269,000
118 Sycamore Dr, Mount Holly Springs, PA 17065
3beds
1,222sqft
:
Get pre-qualified$1,711/mo
Single Family Residence
Built in 1968
0.38 Acres Lot
$-- Zestimate®
$220/sqft
$-- HOA
What's special
Sturdy brick exteriorExpansive yardModern updatesAttached two-car garageBeautifully renovated ranch-style homeThree inviting bedrooms
- 94 days |
- 845 |
- 45 |
Zillow last checked:
Listing updated:
Listed by:
Heather Carlino 717-829-6635,
Keller Williams of Central PA 7177614300
Source: Bright MLS,MLS#: PACB2052484
Facts & features
Interior
Bedrooms & bathrooms
- Bedrooms: 3
- Bathrooms: 1
- Full bathrooms: 1
- Main level bathrooms: 1
- Main level bedrooms: 3
Basement
- Area: 0
Heating
- Baseboard, Electric
Cooling
- None
Appliances
- Included: Electric Water Heater
Features
- Flooring: Carpet, Luxury Vinyl
- Basement: Unfinished
- Has fireplace: No
Interior area
- Total structure area: 1,222
- Total interior livable area: 1,222 sqft
- Finished area above ground: 1,222
- Finished area below ground: 0
Property
Parking
- Total spaces: 2
- Parking features: Garage Faces Front, Attached, Driveway
- Attached garage spaces: 2
- Has uncovered spaces: Yes
Accessibility
- Accessibility features: None
Features
- Levels: One
- Stories: 1
- Pool features: None
Lot
- Size: 0.38 Acres
Details
- Additional structures: Above Grade, Below Grade
- Parcel number: 40302644055
- Zoning: RESIDENTIAL
- Special conditions: Standard
Construction
Type & style
- Home type: SingleFamily
- Architectural style: Ranch/Rambler
- Property subtype: Single Family Residence
Materials
- Brick
- Foundation: Block
Condition
- New construction: No
- Year built: 1968
- Major remodel year: 2026
Utilities & green energy
- Sewer: Public Sewer
- Water: Public
Community & HOA
Community
- Subdivision: Pine Road Heights
HOA
- Has HOA: No
Location
- Region: Mount Holly Springs
- Municipality: SOUTH MIDDLETON TWP
Financial & listing details
- Price per square foot: $220/sqft
- Tax assessed value: $160,900
- Annual tax amount: $2,862
- Date on market: 4/25/2026
- Listing agreement: Exclusive Agency
- Listing terms: FHA,Cash,Conventional,VA Loan
- Inclusions: Refrigerator, Stove / Oven
- Ownership: Fee Simple
Estimated market value
Not available
Estimated sales range
Not available
Not available
Price history
| Date | Event | Price |
|---|---|---|
| 7/27/2026 | Pending sale | $269,000$220/sqft |
Source:  Bright MLS #PACB2052484 Report a problem Bright MLS #PACB2052484 Report a problem | ||
| 7/23/2026 | Price change | $269,000-3.6%$220/sqft |
Source: Bright MLS #PACB2052484 Report a problem | ||
| 6/25/2026 | Price change | $279,000-1.1%$228/sqft |
Source: Bright MLS #PACB2052484 Report a problem | ||
| 6/2/2026 | Price change | $282,000-1.9%$231/sqft |
Source: Bright MLS #PACB2052484 Report a problem | ||
| 5/18/2026 | Price change | $287,500-1.5%$235/sqft |
Source: Bright MLS #PACB2052484 Report a problem | ||
| 4/30/2026 | Price change | $292,000-2.3%$239/sqft |
Source: Bright MLS #PACB2052484 Report a problem | ||
| 4/25/2026 | Listed for sale | $299,000+57.4%$245/sqft |
Source: Bright MLS #PACB2052484 Report a problem | ||
| 1/8/2026 | Sold | $190,000+15.2%$155/sqft |
Source: Public Record Report a problem | ||
| 12/8/2025 | Sold | $165,000$135/sqft |
Source: Public Record Report a problem | ||
Public tax history
| Year | Property taxes | Tax assessment |
|---|---|---|
| 2025 | $2,740 +9.4% | $160,900 |
| 2024 | $2,504 +3.2% | $160,900 |
| 2023 | $2,426 +2.6% | $160,900 |
| 2022 | $2,364 +2.1% | $160,900 |
| 2021 | $2,315 +4.4% | $160,900 |
| 2020 | $2,217 +365.3% | $160,900 |
| 2019 | $476 -77.6% | $160,900 |
| 2018 | $2,125 | $160,900 |
| 2017 | -- | $160,900 |
| 2016 | -- | $160,900 |
| 2015 | -- | $160,900 |
| 2014 | -- | $160,900 |
| 2013 | -- | $160,900 |
| 2012 | -- | $160,900 |
| 2011 | -- | $160,900 +50.1% |
| 2010 | -- | $107,170 |
| 2009 | -- | $107,170 |
| 2008 | -- | $107,170 |
| 2007 | -- | $107,170 |
| 2006 | -- | $107,170 |
| 2005 | -- | $107,170 +2.2% |
| 2004 | -- | $104,870 |
| 2003 | $225 | $104,870 |
| 2000 | -- | $104,870 |
Find assessor info on the county website
Monthly payment
Est. payment
Payment breakdown
Explore the cost of this home by adjusting the details. Changes won't be saved.Climate risks
Neighborhood: 17065
Nearby schools
GreatSchools rating
- NAW.G. Rice El SchoolGrades: K-2Distance: 0.3 mi
- 5/10Yellow Breeches Middle SchoolGrades: 6-8Distance: 3.6 mi
- 7/10Boiling Springs High SchoolGrades: 9-12Distance: 3.7 mi
Schools provided by the listing agent
- Middle: Yellow Breeches
- High: Boiling Springs
- District: South Middleton
Source: Bright MLS. This data may not be complete. We recommend contacting the local school district to confirm school assignments for this home.
- $357,5003 bd2 ba2.1k sqft120 Sycamore Dr, Mount Holly Springs, PA 17065Off Market
- $265,4003 bd1 ba1.2k sqft116 Sycamore Dr, Mount Holly Springs, PA 17065Off Market
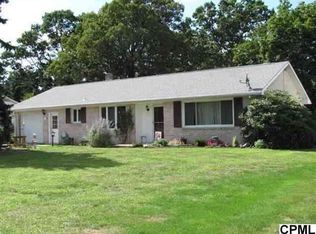
- $355,3004 bd2 ba2k sqft114 Sycamore Dr, Mount Holly Springs, PA 17065Off Market
- $196,0002 bd1 ba1.1k sqft121 Pine Rd, Mount Holly Springs, PA 17065Sold
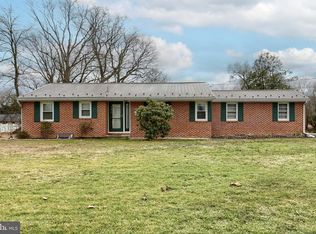
- $240,3003 bd2 ba1.9k sqft119 Pine Rd, Mount Holly Springs, PA 17065Off Market
- $288,5003 bd1 ba1.4k sqft115 Sycamore Dr, Mount Holly Springs, PA 17065Off Market
- $248,0003 bd2 ba1.1k sqft117 Pine Rd, Mount Holly Springs, PA 17065Off Market
- $257,9003 bd1 ba2.2k sqft201 Pine Rd, Mount Holly Springs, PA 17065Off Market
A local agent can set up tours, give advice and negotiate with sellers.
A local lender can help you make sure your offer is ready when you are.
Similar homes
- $294,0003 bd2 ba1.3k sqft203 Pine Rd, Mount Holly Springs, PA 17065For Sale

 MLS ID #PACB2055050, HEATHER NEIDLINGER, Berkshire Hathaway HomeServices Homesale Realty. Bright MLS
 - $319,5003 bd1 ba1.5k sqft405 Pine Rd, Mount Holly Springs, PA 17065For Sale
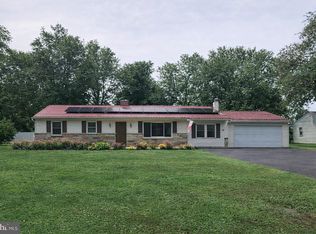 MLS ID #PACB2056380, LISA GERLACH, Coldwell Banker Realty. Bright MLS
 - $274,9003 bd3 ba1.2k sqft1924 Esther Dr, Carlisle, PA 17013For Sale
 MLS ID #PACB2056750, Jill Swartz, Iron Valley Real Estate of Central PA. Bright MLS
 - $375,9004 bd3 ba1.8k sqft113 Woodview Dr, Mount Holly Springs, PA 17065For Sale
 MLS ID #PACB2054682, Jack Talhelm, Lime House. Bright MLS
 - $299,9003 bd2 ba1.2k sqft37 High St, Boiling Springs, PA 17007For SaleMLS ID #PACB2056684, Katie Fox, Adore Real Estate Company. Bright MLS
- $284,9004 bd2 ba1.6k sqft539 C St, Carlisle, PA 17013For SaleMLS ID #PACB2056638, Trenton Sneidman, Keller Williams of Central PA. Bright MLS
- $279,0003 bd2 ba1.7k sqft714 NOBLE BOULEVARD, CARLISLE, PA 17013For SaleMLS ID #PACB2049508, Ryan Michael Lordan. eXp Realty
- $329,9003 bd2 ba1.4k sqft1500 Newville Rd, Carlisle, PA 17015For SaleMLS ID #PACB2056306, Dan Parson, Keller Williams Elite. Bright MLS
- $284,9003 bd2 ba1.3k sqft67 Fairfield St, Carlisle, PA 17013For SaleMLS ID #PACB2052858, DAVID HOOKE, Keller Williams of Central PA. Bright MLS
- $250,0003 bd1 ba1.1k sqft1872 Spring Rd, Carlisle, PA 17013For SaleMLS ID #PACB2053198, REBEKAH ARNOLD, Iron Valley Real Estate of Central PA. Bright MLS
- $289,9004 bd3 ba1.8k sqft850 Myerstown Rd, Gardners, PA 17324For SaleMLS ID #PAAD2024292, Chris Cotter, EXP Realty, LLC. Bright MLS
- $299,9003 bd2 ba1.4k sqft256 Camp Ground Rd, Dillsburg, PA 17019For Sale By Owner
- $259,9003 bd2 ba1.6k sqft316 Walnut St, Boiling Springs, PA 17007For SaleMLS ID #PACB2055530, JON COLLINS, Real Estate Excel. Bright MLS
- $269,9003 bd2 ba1k sqft809 Grantham Rd, Mechanicsburg, PA 17055For SaleMLS ID #PACB2055388, Rachel Boryszewski, Keller Williams Realty. Bright MLS
- $369,9003 bd2 ba1.4k sqft1003 Rockledge Dr, Carlisle, PA 17015For SaleMLS ID #PACB2056132, ADAM OSBORN, Keller Williams of Central PA. Bright MLS
- $245,0002 bd3 ba1.2k sqft250 H St, Carlisle, PA 17013For SaleMLS ID #PACB2056410, Ed Reichenbach, Coldwell Banker Realty. Bright MLS
- $279,9003 bd2 ba1.5k sqft145 Mount Tabor Rd, Aspers, PA 17304For SaleMLS ID #PAAD2022788, Alycia Hays, RE/MAX of Gettysburg. Bright MLS
- $249,9002 bd2 ba1.2k sqft1945 Spring Rd, Carlisle, PA 17013For SaleMLS ID #PACB2054306, FRAN VALERIO, Coldwell Banker Realty. Bright MLS
- $285,0004 bd3 ba1.4k sqft414 Appletree Rd, Camp Hill, PA 17011For SaleMLS ID #PACB2056256, Ruth Koup, Keller Williams Realty. Bright MLS
- $228,0003 bd2 ba1.5k sqft202 Marion Ave, Carlisle, PA 17013For SaleMLS ID #PACB2055838, NANCY ALTMEYER, Coldwell Banker Realty. Bright MLS
