113 Woodview Drive offers the kind of space, setting, and everyday functionality that buyers look for in the desirable Westgate community of Mount Holly Springs. This well-cared-for home features 4 bedrooms, 2.5 bathrooms, an attached two-car garage, and a driveway with room for at least 3 additional vehicles. The main level has an easy, practical flow. The living room sits just off the entry and connects naturally to the dining room and kitchen, creating a layout that feels comfortable for daily living while still working well when hosting. The kitchen includes a movable island, and the dining area provides direct access toward the yard. A gas fireplace in the living room adds a comfortable focal point to the space. Upstairs, the primary bedroom includes a walk-in closet and its own full bathroom. Three additional bedrooms and a second full bathroom provide flexibility for guests, work-from-home needs, or additional living space. The rear yard is fully fenced and offers a deck for outdoor dining, relaxing, or taking in the mountain views. The unfinished basement adds valuable storage and future-use potential, while the attached garage provides additional room for storage, yard equipment, tools, or workshop space. Maintained by the same family for roughly 20 years, this home is move-in ready and offers a strong mix of space, location, parking, outdoor living, and scenic surroundings. Come see what makes 113 Woodview Drive a standout opportunity in Westgate.
For sale
$375,900
113 Woodview Dr, Mount Holly Springs, PA 17065
4beds
1,826sqft
:
Get pre-qualified$2,390/mo
Single Family Residence
Built in 1999
0.28 Acres Lot
$372,400 Zestimate®
$206/sqft
$-- HOA
What's special
Mountain viewsAttached two-car garageEasy practical flowThree additional bedrooms
- 28 days |
- 1,221 |
- 78 |
Likely to sell faster than
Zillow last checked:
Listing updated:
Listed by:
Jack Talhelm 717-961-1393,
Lime House (717) 840-1355,
Listing Team: Kirkpatrick Team
Source: Bright MLS,MLS#: PACB2054682
Facts & features
Interior
Bedrooms & bathrooms
- Bedrooms: 4
- Bathrooms: 3
- Full bathrooms: 2
- 1/2 bathrooms: 1
- Main level bathrooms: 1
Basement
- Area: 0
Heating
- Central, Natural Gas
Cooling
- Central Air, Natural Gas
Appliances
- Included: Gas Water Heater
Features
- Basement: Unfinished
- Has fireplace: No
Interior area
- Total structure area: 1,826
- Total interior livable area: 1,826 sqft
- Finished area above ground: 1,826
- Finished area below ground: 0
Property
Parking
- Total spaces: 4
- Parking features: Covered, Garage Faces Side, Garage Door Opener, Inside Entrance, Storage, Driveway, On Street, Attached
- Attached garage spaces: 2
- Uncovered spaces: 2
Accessibility
- Accessibility features: None
Features
- Levels: Two
- Stories: 2
- Pool features: None
- Fencing: Wood
Lot
- Size: 0.28 Acres
Details
- Additional structures: Above Grade, Below Grade
- Parcel number: 40312189127
- Zoning: RESIDENTIAL
- Special conditions: Standard
- Other equipment: Negotiable, See Remarks
Construction
Type & style
- Home type: SingleFamily
- Architectural style: Traditional
- Property subtype: Single Family Residence
Materials
- Brick Front, Vinyl Siding
- Foundation: Block
Condition
- New construction: No
- Year built: 1999
Utilities & green energy
- Sewer: Public Sewer
- Water: Public
Community & HOA
Community
- Subdivision: Westgate
HOA
- Has HOA: No
Location
- Region: Mount Holly Springs
- Municipality: SOUTH MIDDLETON TWP
Financial & listing details
- Price per square foot: $206/sqft
- Tax assessed value: $236,200
- Annual tax amount: $4,201
- Date on market: 7/9/2026
- Listing agreement: Exclusive Agency
- Inclusions: All Appliances Including Washer / Dryer And Garbage Disposal. Household Items Like Hvac Filters, Extra Trim, Gutters, Etc.
- Exclusions: All Personal Property And Furniture.
- Ownership: Fee Simple
Estimated market value
$372,400
$354,000 - $391,000
$2,273/mo
Price history
| Date | Event | Price |
|---|---|---|
| 7/9/2026 | Listed for sale | $375,900+105.4%$206/sqft |
Source:  Bright MLS #PACB2054682 Report a problem Bright MLS #PACB2054682 Report a problem | ||
| 9/9/2004 | Sold | $183,000+31.2%$100/sqft |
Source: Public Record Report a problem | ||
| 11/9/1999 | Sold | $139,500$76/sqft |
Source: Public Record Report a problem | ||
Public tax history
| Year | Property taxes | Tax assessment |
|---|---|---|
| 2025 | $4,022 +9.4% | $236,200 |
| 2024 | $3,676 +3.2% | $236,200 |
| 2023 | $3,562 +2.6% | $236,200 |
| 2022 | $3,470 +2.1% | $236,200 |
| 2021 | $3,399 +4.4% | $236,200 |
| 2020 | $3,255 +365.4% | $236,200 |
| 2019 | $699 -77.6% | $236,200 |
| 2018 | $3,120 | $236,200 |
| 2017 | -- | $236,200 |
| 2016 | -- | $236,200 |
| 2015 | -- | $236,200 |
| 2014 | -- | $236,200 |
| 2013 | -- | $236,200 |
| 2012 | -- | $236,200 |
| 2011 | -- | $236,200 +48.4% |
| 2010 | -- | $159,160 |
| 2009 | -- | $159,160 |
| 2008 | -- | $159,160 |
| 2007 | -- | $159,160 |
| 2006 | -- | $159,160 |
| 2005 | -- | $159,160 +5.4% |
| 2004 | -- | $150,980 |
| 2003 | $324 | $150,980 |
| 2000 | -- | $150,980 |
Find assessor info on the county website
Monthly payment
Est. payment
Payment breakdown
Explore the cost of this home by adjusting the details. Changes won't be saved.Climate risks
Neighborhood: 17065
Nearby schools
GreatSchools rating
- NAW.G. Rice El SchoolGrades: K-2Distance: 0.8 mi
- 5/10Yellow Breeches Middle SchoolGrades: 6-8Distance: 3.9 mi
- 7/10Boiling Springs High SchoolGrades: 9-12Distance: 4.1 mi
Schools provided by the listing agent
- High: Boiling Springs
- District: South Middleton
Source: Bright MLS. This data may not be complete. We recommend contacting the local school district to confirm school assignments for this home.
- $345,4003 bd2 ba1.7k sqft111 Woodview Dr, Mount Holly Springs, PA 17065Off Market
- $357,1003 bd2 ba1.7k sqft115 Woodview Dr, Mount Holly Springs, PA 17065Off Market
- $387,7004 bd3 ba1.9k sqft112 Westgate Dr, Mount Holly Springs, PA 17065Off Market
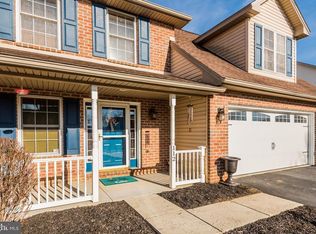
- $403,3004 bd3 ba1.9k sqft112 Woodview Dr, Mount Holly Springs, PA 17065Off Market
- $376,8004 bd2 ba1.9k sqft110 Westgate Dr, Mount Holly Springs, PA 17065Off Market
- $357,1004 bd2 ba1.7k sqft109 Woodview Dr, Mount Holly Springs, PA 17065Off Market
- $376,7004 bd2 ba2k sqft114 Westgate Dr, Mount Holly Springs, PA 17065Off Market
- $366,7004 bd2 ba2.2k sqft110 Woodview Dr, Mount Holly Springs, PA 17065Off Market
A local agent can set up tours, give advice and negotiate with sellers.
A local lender can help you make sure your offer is ready when you are.
Similar homes
- $339,9004 bd3 ba1.7k sqft3 Liberty Dr, Mount Holly Springs, PA 17065For Sale

 MLS ID #PACB2056658, Wendell Hoover, Iron Valley Real Estate of Central PA. Bright MLS
 - $294,0003 bd2 ba1.3k sqft203 Pine Rd, Mount Holly Springs, PA 17065For Sale
 MLS ID #PACB2055050, HEATHER NEIDLINGER, Berkshire Hathaway HomeServices Homesale Realty. Bright MLS
 - $325,0003 bd3 ba1.5k sqft11 Group Ct, Mount Holly Springs, PA 17065For Sale
 MLS ID #PACB2056724, Karen Detwiler, Berkshire Hathaway HomeServices Homesale Realty. Bright MLS
 - $390,0004 bd2 ba1.9k sqft265 Hirschmann Rd, Biglerville, PA 17307For Sale
 MLS ID #PAAD2024910, Chris Timmons, Chris Timmons Group LLC. Bright MLS
 - $434,5003 bd3 ba1.8k sqft1142 Petersburg Rd, Boiling Springs, PA 17007For SaleMLS ID #PACB2056920, Amanda Schreffler, Iron Valley Real Estate of Central PA. Bright MLS
- $279,4503 bd2 ba1.9k sqft11 Independence Dr, Mount Holly Springs, PA 17065For SaleMLS ID #PACB2055960, Mr. Derek Greene, The Greene Realty Group. Bright MLS
- $375,0004 bd3 ba2.2k sqft61 Sheraton Dr, Carlisle, PA 17013For SaleMLS ID #PACB2056636, BILL HENCH, Keller Williams of Central PA. Bright MLS
- $349,0004 bd4 ba2k sqft685 Hamilton St, Carlisle, PA 17013For SaleMLS ID #PACB2056866, Prajeet Rana, Ghimire Homes. Bright MLS
- $419,9004 bd2 ba2.4k sqft2420 Ritner Hwy, Carlisle, PA 17015For SaleMLS ID #PACB2056964, LINDA GILBERT-SHOVER, Berkshire Hathaway HomeServices Homesale Realty. Bright MLS
- $429,9004 bd3 ba2.1k sqft3 Sussex Dr, Carlisle, PA 17013For SaleMLS ID #PACB2056814, ANDREW WOLFE, Wolfe & Company REALTORS. Bright MLS
- $455,0002 bd3 ba2.5k sqft1323 Swope Dr, Boiling Springs, PA 17007For SaleMLS ID #PACB2056602, NICOLE Snyder, Long & Foster Real Estate, Inc.. Bright MLS
- $299,9002 bd3 ba1.5k sqft928 Goodyear Rd, Gardners, PA 17324For SaleMLS ID #PACB2057164, James Stoneham, Iron Valley Real Estate of Chambersburg. Bright MLS
- $364,9003 bd2 ba1.7k sqft1560 Seltzer Ct, Mechanicsburg, PA 17050For SaleMLS ID #PACB2056838, STEVEN VOORHEES, RE/MAX 1st Advantage. Bright MLS
- $379,9004 bd2 ba2.4k sqft13 Randall Dr, Enola, PA 17025For SaleMLS ID #PACB2056890, Steven Santiago, Coldwell Banker Realty. Bright MLS
- $355,0003 bd2 ba2.2k sqft292 Smith Rd, Shippensburg, PA 17257For SaleMLS ID #PACB2051866, James Thomas, Coldwell Banker Realty. Bright MLS
- $370,0004 bd2 ba1.8k sqft25 Rainbow Trl, Wellsville, PA 17365For SaleMLS ID #PAYK2108008, Susan Anderson, Iron Valley Real Estate of Central PA. Bright MLS
- $289,9004 bd3 ba1.8k sqft850 Myerstown Rd, Gardners, PA 17324For SaleMLS ID #PAAD2024292, Chris Cotter, EXP Realty, LLC. Bright MLS
- $469,9004 bd4 ba2.2k sqft64 S Pin Oak Dr, Boiling Springs, PA 17007For SaleMLS ID #PACB2056720, JOHN HENRY, Keller Williams of Central PA. Bright MLS
- $400,0004 bd3 ba2.4k sqft534 Carma Dr, Shippensburg, PA 17257For SaleMLS ID #PAFL2036164, Ed Reichenbach, Coldwell Banker Realty. Bright MLS
- $375,0003 bd2 ba1.5k sqft4033 Caissons Ct, Enola, PA 17025For SaleMLS ID #PACB2056836, JOY DANIELS, Joy Daniels Real Estate Group, Ltd. Bright MLS
