Welcome to 105 Elm Street located in the Bethlehem Park neighborhood! Pride of ownership is evident throughout this well-maintained home that has been lovingly cared for by the same owners over the years. Offering 3 bedrooms and 2 full bathrooms, the flexible floor plan includes a first-floor bedroom with an attached full bath, providing convenience and versatility. The large living room serves as the heart of the home and features an expansive picture window that fills the space with natural light. The eat-in kitchen includes all appliances and offers an efficient layout with space for everyday dining. Throughout the home, you'll appreciate the warmth and character of custom oak trim, detailed woodwork, and built-in oak cabinetry that showcase timeless craftsmanship. Upstairs, you'll find two generously sized bedrooms with ample closet space and storage. Recent updates provide peace of mind, including maintenance-free vinyl siding, a full tear-off roof(2017), vinyl replacement windows throughout most of the home, and updated laminate flooring on the first floor. A rare find for the area, the oversized 2.5-car garage features a concrete floor and abundant storage space, making it perfect for vehicles, hobbies, or workshop needs. Conveniently located near shopping, dining (including highly rated Mulberry's right in the neighborhood), minutes from Woodlawn Beach Park, and major routes into Buffalo, this home is ready for its next owner. Offers, if any, will be due on Tuesday, June 30th by 2PM.
Pending
$189,900
105 Elm St, Lackawanna, NY 14218
3beds
1,136sqft
Single Family Residence
Built in 1925
3,850 Square Feet Lot
$-- Zestimate®
$167/sqft
$-- HOA
What's special
Custom oak trimDetailed woodworkMaintenance-free vinyl siding
- 30 days |
- 392 |
- 28 |
Zillow last checked:
Listing updated:
Listed by:
WNY Metro Roberts Realty 716-662-0449,
Jason Mears 716-207-2205
Source: NYSAMLSs,MLS#: B1693572 Originating MLS: Buffalo
Originating MLS: BuffaloFacts & features
Interior
Bedrooms & bathrooms
- Bedrooms: 3
- Bathrooms: 2
- Full bathrooms: 2
- Main level bathrooms: 1
- Main level bedrooms: 1
Bedroom 1
- Level: First
- Dimensions: 11.00 x 11.00
Bedroom 2
- Level: Second
- Dimensions: 13.00 x 10.00
Bedroom 3
- Level: Second
- Dimensions: 9.00 x 10.00
Dining room
- Level: First
- Dimensions: 6.00 x 10.00
Kitchen
- Level: First
- Dimensions: 10.00 x 10.00
Living room
- Level: First
- Dimensions: 14.00 x 18.00
Heating
- Gas, Forced Air
Cooling
- Central Air
Appliances
- Included: Dryer, Dishwasher, Electric Oven, Electric Range, Freezer, Gas Water Heater, Microwave, Refrigerator, Washer
- Laundry: In Basement
Features
- Ceiling Fan(s), Eat-in Kitchen, Separate/Formal Living Room, Natural Woodwork, Bedroom on Main Level
- Flooring: Carpet, Laminate, Tile, Varies
- Basement: Full,Sump Pump
- Has fireplace: No
Interior area
- Total structure area: 1,136
- Total interior livable area: 1,136 sqft
Property
Parking
- Total spaces: 2.5
- Parking features: Detached, Garage, Garage Door Opener
- Garage spaces: 2.5
Features
- Levels: Two
- Stories: 2
- Exterior features: Concrete Driveway, Fence
- Fencing: Partial
Lot
- Size: 3,850 Square Feet
- Dimensions: 35 x 110
- Features: Flood Zone, Near Public Transit, Rectangular, Rectangular Lot, Residential Lot
Details
- Parcel number: 1409001418400005013000
- Special conditions: Standard
Construction
Type & style
- Home type: SingleFamily
- Architectural style: Colonial
- Property subtype: Single Family Residence
Materials
- Vinyl Siding
- Foundation: Block
- Roof: Architectural,Shingle
Condition
- Resale
- Year built: 1925
Utilities & green energy
- Electric: Circuit Breakers
- Sewer: Connected
- Water: Connected, Public
- Utilities for property: Cable Available, Electricity Connected, High Speed Internet Available, Sewer Connected, Water Connected
Community & HOA
Community
- Subdivision: Buffalo Crk Reservation
Location
- Region: Lackawanna
Financial & listing details
- Price per square foot: $167/sqft
- Tax assessed value: $66,700
- Annual tax amount: $2,340
- Date on market: 6/25/2026
- Cumulative days on market: 29 days
- Listing terms: Cash,Conventional,FHA,VA Loan
Estimated market value
Not available
Estimated sales range
Not available
$1,716/mo
Price history
| Date | Event | Price |
|---|---|---|
| 7/1/2026 | Pending sale | $189,900$167/sqft |
Source:  NYSAMLSs #B1693572 Report a problem NYSAMLSs #B1693572 Report a problem | ||
| 6/25/2026 | Listed for sale | $189,900+393.2%$167/sqft |
Source: NYSAMLSs #B1693572 Report a problem | ||
| 12/3/2004 | Sold | $38,500$34/sqft |
Source: Agent Provided Report a problem | ||
Public tax history
| Year | Property taxes | Tax assessment |
|---|---|---|
| 2025 | -- | $66,700 |
| 2024 | -- | $66,700 |
| 2023 | -- | $66,700 |
| 2022 | -- | $66,700 |
| 2021 | -- | $66,700 |
| 2020 | -- | $66,700 +36.1% |
| 2019 | -- | $49,000 |
| 2018 | -- | $49,000 |
| 2017 | $836 +104.7% | $49,000 |
| 2016 | $408 | $49,000 |
| 2015 | -- | $49,000 |
| 2014 | -- | $49,000 |
| 2013 | -- | $49,000 |
| 2012 | -- | $49,000 |
| 2011 | -- | $49,000 |
| 2010 | -- | $49,000 |
| 2009 | -- | $49,000 |
| 2008 | -- | $49,000 +25.6% |
| 2007 | -- | $39,000 |
| 2006 | -- | $39,000 +14.4% |
| 2005 | -- | $34,100 |
| 2004 | -- | $34,100 |
| 2003 | -- | $34,100 |
| 2002 | -- | $34,100 |
| 2001 | -- | $34,100 |
| 2000 | -- | $34,100 |
Find assessor info on the county website
Monthly payment
Climate risks
Neighborhood: Lackawanna
Nearby schools
GreatSchools rating
- 3/10Martin Road Elementary SchoolGrades: 2-5Distance: 1.3 mi
- 2/10Lackawanna Middle SchoolGrades: 6-8Distance: 2 mi
- 2/10Lackawanna High SchoolGrades: 9-12Distance: 2 mi
Schools provided by the listing agent
- District: Lackawanna
Source: NYSAMLSs. This data may not be complete. We recommend contacting the local school district to confirm school assignments for this home.
- $168,0004 bd1 ba1.2k sqft101 Elm St, Lackawanna, NY 14218Sold

- $101,5002 bd1 ba598 sqft109 Elm St, Lackawanna, NY 14218Off Market
- $135,5002 bd1 ba1.1k sqft99 Elm St, Lackawanna, NY 14218Off Market
- $--2 bd1 ba800 sqft99 Elm St #2, Buffalo, NY 14218Off Market
- $155,1003 bd2 ba1.1k sqft95 Elm St, Lackawanna, NY 14218Off Market
- $130,5002 bd1 ba828 sqft128 Lincoln Ave, Buffalo, NY 14218Off Market
- $142,7002 bd1 ba708 sqft106 Pine St, Lackawanna, NY 14218Off Market
- $100,4002 bd1 ba572 sqft132 Lincoln Ave, Lackawanna, NY 14218Off Market
A local agent can set up tours, give advice and negotiate with sellers.
Similar homes
- $180,0003 bd1 ba1.3k sqft31 Jackson Ave, Lackawanna, NY 14218For Sale
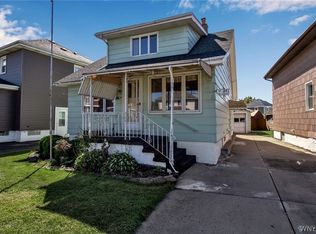
 MLS ID #B1672111, Angelique Leon, Listing by: HUNT Real Estate Corporation. NYSAMLSs
 - $199,9004 bd1 ba1.3k sqft79 Martin Rd, Lackawanna, NY 14218For Sale
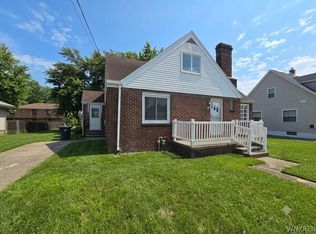 MLS ID #B1696112, Patrick Sportelli, Listing by: WNY Metro Roberts Realty. NYSAMLSs
 - $179,9002 bd1 ba1k sqft136 Colton Ave, Lackawanna, NY 14218For Sale
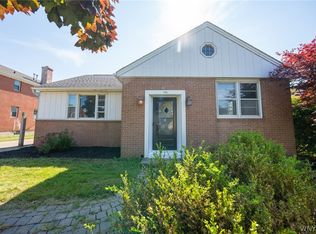 MLS ID #B1694619, Harry E Springer, Listing by: WNY Metro Roberts Realty. NYSAMLSs
 - $194,9002 bd1 ba1.1k sqft294 North Ave, Buffalo, NY 14224For Sale
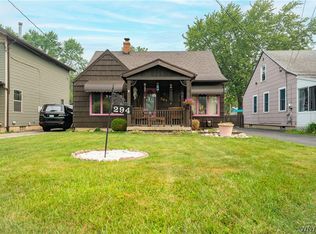 MLS ID #B1700112, Brandon Rothenberg, Listing by: WNY Metro Roberts Realty. NYSAMLSs
 - $215,0003 bd1 ba1.1k sqft3689 Wabash Ave, Blasdell, NY 14219For SaleMLS ID #B1696815, Caren Lee, Listing by: WNY Metro Roberts Realty. NYSAMLSs
- $249,9993 bd2 ba1.2k sqft35 Fernald Ave, Lackawanna, NY 14218For SaleMLS ID #B1696725, Brandy Hardy, Listing by: WNY Metro Roberts Realty. NYSAMLSs
- $195,0004 bd2 ba1.4k sqft86 Garner Ave, Buffalo, NY 14213For SaleMLS ID #B1700983, Stephanie Karvouniaris, Listing by: HUNT Real Estate Corporation. NYSAMLSs
- $229,0003 bd1 ba1k sqft122 Edison St, Lackawanna, NY 14218For SaleMLS ID #B1687879, Thomas P Oakley Jr, Listing by: WNY Metro Roberts Realty. NYSAMLSs
- $214,9003 bd2 ba1.5k sqft29 School St, Kenmore, NY 14217For SaleMLS ID #B1675713, Laura J Nightingale, Listing by: MJ Peterson Real Estate Inc.. NYSAMLSs
- $189,9004 bd2 ba1.4k sqft98 Hedley St, Cheektowaga, NY 14206For SaleMLS ID #B1692280, Harry E Springer, Listing by: WNY Metro Roberts Realty. NYSAMLSs
- $215,0003 bd1 ba980 sqft548 Marilla St, Buffalo, NY 14220For SaleMLS ID #B1689722, Frank E Sandor, Listing by: MJ Peterson Real Estate Inc.. NYSAMLSs
- $189,9003 bd1 ba1.3k sqft137 Waverly St, Buffalo, NY 14208For SaleMLS ID #B1694702, Enas L Latif, Listing by: HUNT Real Estate Corporation. NYSAMLSs
- $210,0004 bd2 ba1.6k sqft39 Kamper Ave, Buffalo, NY 14210For SaleMLS ID #B1688594, Michele M Lawrie, Listing by: eXp Realty. NYSAMLSs
- $249,9002 bd2 ba1.3k sqft96 Della Dr, Buffalo, NY 14218For SaleMLS ID #B1694728, Nancy M Barry, Listing by: Howard Hanna WNY Inc.. NYSAMLSs
- $156,4004 bd1 ba1.3k sqft127 Baitz Ave, Buffalo, NY 14206For SaleMLS ID #B1695062, Diane Andriaccio, Listing by: WNY Metro Roberts Realty. NYSAMLSs
- $179,9004 bd2 ba1.1k sqft163 Davidson Ave, Buffalo, NY 14215For SaleMLS ID #B1689360, Cassonya R Dancy, Listing by: Rose Gold Realty of WNY Inc. NYSAMLSs
- $179,0002 bd1 ba859 sqft4930 Mount Vernon Blvd, Hamburg, NY 14075For SaleMLS ID #B1697481, Amy M Vassallo, Listing by: WNY Metro Roberts Realty. NYSAMLSs
- $175,0003 bd1 ba1.6k sqft7311 Sweetland Rd, Derby, NY 14047For SaleMLS ID #B1700859, Rebecca A Jones, Listing by: WNY Metro Roberts Realty. NYSAMLSs
- $219,9002 bd2 ba1.5k sqft55 Casimir St, Buffalo, NY 14206For SaleMLS ID #B1698578, Kristan Jakubowski, Listing by: WNY Metro Roberts Realty. NYSAMLSs
- $199,0003 bd2 ba1.6k sqft173 Girard Ave, Cheektowaga, NY 14227For SaleMLS ID #B1672593, Gary E Gorski, Listing by: HUNT Real Estate Corporation. NYSAMLSs
