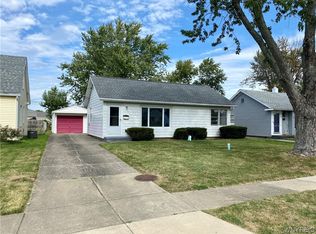
Adorable 2-bedroom, 1-bath ranch offering easy one-floor living in a convenient location just minutes from Hamburg Beach, shopping, restaurants, and everyday amenities! This charming home features attractive vinyl siding with brick accents, a concrete driveway, a good-sized partially fenced backyard, and numerous updates throughout. Step inside through the front entry featuring a deep coat closet and into a bright, welcoming living room filled with natural light from large newer windows. Both bedrooms offer generous closet space, newer windows, and hardwood floors beneath the carpeting, providing future potential for beautiful hardwood flooring. The full bath features a ceramic tile floor, while the sunny eat-in kitchen offers white cabinetry, a built-in microwave, gas stove, refrigerator, a large pantry, and an abundance of natural light. Just off the kitchen is a convenient laundry room complete with washer, dryer, and access to the crawl space. Major mechanical updates provide peace of mind, including a 2024 furnace (The furnace is already equipped for central air; the exterior condenser unit is needed to complete the system), newer hot water tank, 2024 breaker electrical panel, newer electric service cable, and a new sewer line installed in 2021. The roof is approximately 5 years young, and pull-down attic stairs provide additional storage space. Verizon Fios service is also available. Whether you're just starting out, downsizing, or looking for an investment opportunity, this well-maintained ranch offers comfort, value, and an unbeatable location just three minutes from Hamburg Beach. Don't miss your chance to make this charming home your own!
Pending
$179,000
4930 Mount Vernon Blvd, Hamburg, NY 14075
2beds
859sqft
Single Family Residence
Built in 1950
6,551 Square Feet Lot
$195,000 Zestimate®
$208/sqft
$-- HOA
What's special
Gas stoveBuilt-in microwaveLarge pantryGood-sized partially fenced backyard
- 5 days |
- 998 |
- 61 |
Zillow last checked:
Listing updated:
Listed by:
WNY Metro Roberts Realty 716-646-6400,
Amy M Vassallo 716-646-6400
Source: NYSAMLSs,MLS#: B1697481 Originating MLS: Buffalo
Originating MLS: BuffaloFacts & features
Interior
Bedrooms & bathrooms
- Bedrooms: 2
- Bathrooms: 1
- Full bathrooms: 1
- Main level bathrooms: 1
- Main level bedrooms: 2
Heating
- Gas, Forced Air
Appliances
- Included: Dryer, Gas Oven, Gas Range, Gas Water Heater, Microwave, Refrigerator, Washer
- Laundry: Main Level
Features
- Eat-in Kitchen, Separate/Formal Living Room, Pull Down Attic Stairs, Bedroom on Main Level
- Flooring: Carpet, Hardwood, Laminate, Varies
- Basement: Crawl Space
- Attic: Pull Down Stairs
- Has fireplace: No
Interior area
- Total structure area: 859
- Total interior livable area: 859 sqft
Property
Parking
- Total spaces: 1.5
- Parking features: Detached, Garage, Storage
- Garage spaces: 1.5
Features
- Levels: One
- Stories: 1
- Exterior features: Concrete Driveway
Lot
- Size: 6,551 Square Feet
- Dimensions: 52 x 125
- Features: Rectangular, Rectangular Lot, Residential Lot
Details
- Parcel number: 1448891691600011024000
- Special conditions: Estate
Construction
Type & style
- Home type: SingleFamily
- Architectural style: Ranch
- Property subtype: Single Family Residence
Materials
- Brick, Vinyl Siding
- Foundation: Block
- Roof: Asphalt
Condition
- Resale
- Year built: 1950
Utilities & green energy
- Electric: Circuit Breakers
- Sewer: Connected
- Water: Connected, Public
- Utilities for property: Electricity Connected, High Speed Internet Available, Sewer Connected, Water Connected
Community & HOA
Location
- Region: Hamburg
Financial & listing details
- Price per square foot: $208/sqft
- Tax assessed value: $53,000
- Annual tax amount: $3,933
- Date on market: 7/22/2026
- Cumulative days on market: 5 days
- Listing terms: Cash,Conventional
Estimated market value
$195,000
$170,000 - $216,000
$2,076/mo
Price history
| Date | Event | Price |
|---|---|---|
| 7/25/2026 | Pending sale | $179,000$208/sqft |
Source:  NYSAMLSs #B1697481 Report a problem NYSAMLSs #B1697481 Report a problem | ||
| 7/22/2026 | Listed for sale | $179,000$208/sqft |
Source: NYSAMLSs #B1697481 Report a problem | ||
Public tax history
| Year | Property taxes | Tax assessment |
|---|---|---|
| 2025 | -- | $53,000 |
| 2024 | -- | $53,000 |
| 2023 | -- | $53,000 |
| 2022 | -- | $53,000 |
| 2021 | -- | $53,000 |
| 2020 | -- | $53,000 |
| 2019 | -- | $53,000 |
| 2018 | -- | $53,000 |
| 2017 | $1,846 +114.2% | $53,000 |
| 2016 | $862 | $53,000 |
| 2015 | -- | $53,000 |
| 2014 | -- | $53,000 |
| 2013 | -- | $53,000 |
| 2012 | -- | $53,000 |
| 2011 | -- | $53,000 |
| 2010 | -- | $53,000 |
| 2009 | -- | $53,000 |
| 2008 | -- | $53,000 |
| 2007 | -- | $53,000 |
| 2006 | -- | $53,000 |
| 2005 | -- | $53,000 |
| 2004 | -- | $53,000 |
| 2003 | -- | $53,000 |
| 2002 | -- | $53,000 |
| 2001 | -- | $53,000 |
| 2000 | -- | $53,000 |
Find assessor info on the county website
Monthly payment
Climate risks
Neighborhood: 14075
Nearby schools
GreatSchools rating
- 9/10Cloverbank Elementary SchoolGrades: PK-5Distance: 0.5 mi
- 7/10Frontier Middle SchoolGrades: 6-8Distance: 1.1 mi
- 6/10Frontier Senior High SchoolGrades: 9-12Distance: 3 mi
Schools provided by the listing agent
- Elementary: Cloverbank Elementary
- Middle: Frontier Middle
- High: Frontier Senior High
- District: Frontier
Source: NYSAMLSs. This data may not be complete. We recommend contacting the local school district to confirm school assignments for this home.
- $239,5004 bd1 ba1.2k sqft4926 Mount Vernon Blvd, Hamburg, NY 14075Off Market

- $197,7002 bd1 ba885 sqft4936 Mount Vernon Blvd, Hamburg, NY 14075Off Market
- $155,0002 bd1 ba900 sqft4920 Mount Vernon Blvd, Hamburg, NY 14075Sold
- $212,7003 bd1 ba1.2k sqft4940 Mount Vernon Blvd, Hamburg, NY 14075Off Market
- $203,500-- bd-- ba860 sqft4916 Mount Vernon Blvd, Hamburg, NY 14075Sold
- $255,4003 bd1 ba1.1k sqft4849 Kennison Pkwy, Hamburg, NY 14075Off Market
- $227,3003 bd1 ba950 sqft4845 Kennison Pkwy, Hamburg, NY 14075Off Market
- $236,6003 bd1 ba950 sqft4839 Kennison Pkwy, Hamburg, NY 14075Off Market
A local agent can set up tours, give advice and negotiate with sellers.
Similar homes
- $200,0002 bd1 ba672 sqft4470 Stratford Ter, Hamburg, NY 14075For Sale

 MLS ID #B1689756, Michael Sobotka, Listing by: WNY Metro Roberts Realty. NYSAMLSs
 - $154,9002 bd1 ba927 sqft54 Barnsdale Ave, Buffalo, NY 14224For Sale
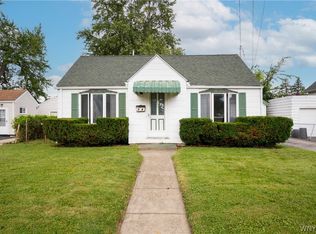 MLS ID #B1700588, Tammy DeLong, Listing by: WNY Metro Roberts Realty. NYSAMLSs
 - $177,0003 bd1 ba1k sqft9754 Southwestern Blvd, Angola, NY 14006For Sale
 MLS ID #B1696017, Elizabeth Bauch, Listing by: WNY Metro Roberts Realty. NYSAMLSs
 - $215,0003 bd1 ba1.1k sqft3689 Wabash Ave, Blasdell, NY 14219For Sale
 MLS ID #B1696815, Caren Lee, Listing by: WNY Metro Roberts Realty. NYSAMLSs
 - $194,9002 bd1 ba1.1k sqft294 North Ave, Buffalo, NY 14224For SaleMLS ID #B1700112, Brandon Rothenberg, Listing by: WNY Metro Roberts Realty. NYSAMLSs
- $179,9003 bd1 ba988 sqft97 Schwegler Rd, Grand Island, NY 14072For SaleMLS ID #B1688857, Geraldine A Andolina, Listing by: Century 21 North East. NYSAMLSs
- $219,9003 bd1 ba1.1k sqft5875 Lakeview Ter, Lake View, NY 14085For SaleMLS ID #B1694714, Marcy Dexheimer Wangelin, Listing by: eXp Realty. NYSAMLSs
- $179,0003 bd2 ba936 sqft142 Esser Ave, Buffalo, NY 14207For SaleMLS ID #B1690916, Christina Kremer, Listing by: WNY Metro Roberts Realty. NYSAMLSs
- $199,0003 bd2 ba1.2k sqft3654 7th St, Hamburg, NY 14219For SaleMLS ID #B1660556, Elizabeth Bauch, Listing by: WNY Metro Roberts Realty. NYSAMLSs
- $199,0002 bd1 ba858 sqft1904 Union Rd, West Seneca, NY 14224For SaleMLS ID #B1695781, Chaylee Faulkner, Listing by: Howard Hanna WNY Inc.. NYSAMLSs
- $229,9003 bd1 ba1k sqft650 And West Rd, Buffalo, NY 14224For SaleMLS ID #B1698244, Carol Klein, Listing by: Century 21 North East. NYSAMLSs
- $170,0002 bd1 ba744 sqft235 Knox Ave, West Seneca, NY 14224For SaleMLS ID #B1670695, Damian O'Meally, Listing by: Keller Williams Realty WNY. NYSAMLSs
- $205,0003 bd2 ba1k sqft28 Mineral Springs Rd, Buffalo, NY 14210For SaleMLS ID #B1700036, Donivin Mclean Sr, Listing by: Keller Williams Realty WNY. NYSAMLSs
- $229,9004 bd2 ba1.1k sqft169 Maryvale Dr, Cheektowaga, NY 14225For SaleMLS ID #B1700887, Joseph L Rosenhahn, Listing by: Howard Hanna WNY Inc.. NYSAMLSs
- $149,9002 bd1 ba756 sqft6983 Schuyler Dr, Derby, NY 14047For SaleMLS ID #B1690579, Kimberly Santana, Listing by: Gurney Becker & Bourne. NYSAMLSs
- $185,0003 bd1 ba1k sqft446 Davey St, Buffalo, NY 14206For SaleMLS ID #B1687845, Robert J Ganey, Listing by: Century 21 North East. NYSAMLSs
- $189,9003 bd1 ba1.1k sqft34 Clover Pl, Cheektowaga, NY 14225For SaleMLS ID #B1695816, Samantha Ajroud, Listing by: Berkshire Hathaway Homeservices Zambito Realtors. NYSAMLSs
- $170,0003 bd1 ba1k sqft239 Curtiss St, Sloan, NY 14212For SaleMLS ID #B1672828, Shannon Sherman, Listing by: Buffalo Boardwalk Real Estate LLC. NYSAMLSs
- $189,9003 bd1 ba1.2k sqft116 Lafayette Ave, Buffalo, NY 14213For SaleMLS ID #B1688281, Kekeli Olympio, Listing by: Atlas Realty Trading Co LLC. NYSAMLSs
- $164,9993 bd1 ba1.2k sqft602 Hopkins St, Buffalo, NY 14220For SaleMLS ID #B1673860, Jeffrey D Borysewicz, Listing by: WNY Metro Roberts Realty. NYSAMLSs
