Charming move-in-ready cottage in Derby, just minutes from Lake Erie! Every inch of this home has been thoughtfully designed to offer comfortable living in a smart, efficient layout that maximizes every square foot. Blending charm with modern updates, this cozy cottage offers flexibility as a year-round residence, short-term rental, long-term investment property, or relaxing retreat close to the water. Warm, functional, and easy to maintain, it’s a great option for anyone looking to enjoy comfortable living in a desirable location! Inside, you’ll find an inviting interior with updated flooring, a modern kitchen, air conditioning, updated electrical, a brand-new beautifully tiled shower, and an updated bathroom. Washer, dryer, and kitchen appliances are included for added convenience. Additional improvements include a 2024 roof, professionally insulated attic and crawl space, and replaced waterlines. Step outside onto the attached back deck overlooking a spacious yard with a new privacy fence and a detached garage offering convenient storage!
Pending
Price cut: $10K (7/15)
$149,900
6983 Schuyler Dr, Derby, NY 14047
2beds
756sqft
Single Family Residence
Built in 1930
7,200 Square Feet Lot
$145,700 Zestimate®
$198/sqft
$-- HOA
What's special
Spacious yardAttached back deckNew privacy fenceAir conditioningInviting interiorBrand-new beautifully tiled showerUpdated flooring
- 57 days |
- 290 |
- 9 |
Zillow last checked:
Listing updated:
Listed by:
Gurney Becker & Bourne 716-849-1234,
Kimberly Santana 716-578-6465
Source: NYSAMLSs,MLS#: B1690579 Originating MLS: Buffalo
Originating MLS: BuffaloFacts & features
Interior
Bedrooms & bathrooms
- Bedrooms: 2
- Bathrooms: 1
- Full bathrooms: 1
- Main level bathrooms: 1
- Main level bedrooms: 2
Heating
- Ductless, Electric, Heat Pump
Cooling
- Ductless, Heat Pump, Wall Unit(s)
Appliances
- Included: Dryer, Exhaust Fan, Gas Oven, Gas Range, Gas Water Heater, Refrigerator, Range Hood, Washer
Features
- Eat-in Kitchen, Living/Dining Room, Other, See Remarks
- Flooring: Varies, Vinyl
- Basement: Crawl Space
- Number of fireplaces: 1
Interior area
- Total structure area: 756
- Total interior livable area: 756 sqft
Property
Parking
- Total spaces: 1
- Parking features: Detached, Garage
- Garage spaces: 1
Features
- Levels: One
- Stories: 1
- Exterior features: Gravel Driveway
Lot
- Size: 7,200 Square Feet
- Dimensions: 60 x 120
- Features: Flood Zone, Rectangular, Rectangular Lot, Residential Lot
Details
- Parcel number: 1444892060800005026000
- Special conditions: Standard
Construction
Type & style
- Home type: SingleFamily
- Architectural style: Cottage
- Property subtype: Single Family Residence
Materials
- Aluminum Siding, Other
- Foundation: Block
Condition
- Resale
- Year built: 1930
Utilities & green energy
- Sewer: Connected
- Water: Connected, Public
- Utilities for property: Sewer Connected, Water Connected
Community & HOA
Community
- Subdivision: Highland/Lk
Location
- Region: Derby
Financial & listing details
- Price per square foot: $198/sqft
- Tax assessed value: $52,000
- Annual tax amount: $2,920
- Date on market: 6/29/2026
- Cumulative days on market: 51 days
- Listing terms: Cash,Conventional,FHA,VA Loan
Estimated market value
$145,700
$138,000 - $153,000
$1,695/mo
Price history
| Date | Event | Price |
|---|---|---|
| 7/29/2026 | Pending sale | $149,900$198/sqft |
Source:  NYSAMLSs #B1690579 Report a problem NYSAMLSs #B1690579 Report a problem | ||
| 7/15/2026 | Price change | $149,900-6.3%$198/sqft |
Source: NYSAMLSs #B1690579 Report a problem | ||
| 6/29/2026 | Listed for sale | $159,900+6.6%$212/sqft |
Source: NYSAMLSs #B1690579 Report a problem | ||
| 10/22/2024 | Sold | $150,000+20.1%$198/sqft |
Source: NYSAMLSs #B1553944 Report a problem | ||
| 8/14/2024 | Pending sale | $124,900$165/sqft |
Source: NYSAMLSs #B1553944 Report a problem | ||
| 8/5/2024 | Listed for sale | $124,900+242.2%$165/sqft |
Source: NYSAMLSs #B1553944 Report a problem | ||
| 10/2/2020 | Sold | $36,500$48/sqft |
Source: Public Record Report a problem | ||
Public tax history
| Year | Property taxes | Tax assessment |
|---|---|---|
| 2025 | -- | $52,000 +73.3% |
| 2024 | -- | $30,000 |
| 2023 | -- | $30,000 |
| 2022 | -- | $30,000 |
| 2021 | -- | $30,000 |
| 2020 | -- | $30,000 |
| 2019 | -- | $30,000 |
| 2018 | -- | $30,000 |
| 2017 | $853 | $30,000 |
| 2016 | $853 | $30,000 |
| 2015 | -- | $30,000 |
| 2014 | -- | $30,000 |
| 2013 | -- | $30,000 |
| 2012 | -- | $30,000 |
| 2011 | -- | $30,000 |
| 2010 | -- | $30,000 |
| 2009 | -- | $30,000 |
| 2008 | -- | $30,000 +12.4% |
| 2007 | -- | $26,700 |
| 2006 | -- | $26,700 |
| 2005 | -- | $26,700 |
| 2004 | -- | $26,700 |
| 2003 | -- | $26,700 |
| 2002 | -- | $26,700 |
| 2001 | -- | $26,700 |
| 2000 | -- | $26,700 |
Find assessor info on the county website
Monthly payment
Climate risks
Neighborhood: Highland-on-the-Lake
Nearby schools
GreatSchools rating
- 5/10Highland Elementary SchoolGrades: K-5Distance: 0.5 mi
- 3/10William G Houston Middle SchoolGrades: 6-8Distance: 4.9 mi
- 6/10Lake Shore Senior High SchoolGrades: 9-12Distance: 4.6 mi
Schools provided by the listing agent
- District: Lake Shore (Evans-Brant)
Source: NYSAMLSs. This data may not be complete. We recommend contacting the local school district to confirm school assignments for this home.
- $211,1003 bd2 ba1.6k sqft6991 Schuyler Dr, Derby, NY 14047Off Market
- $170,0002 bd1 ba1k sqft6973 Schuyler Dr, Derby, NY 14047Off Market
- $175,0003 bd1 ba960 sqft6990 Putnam Dr, Derby, NY 14006Off Market
- $134,3002 bd1 ba846 sqft6978 Putnam Dr, Derby, NY 14047Off Market
- $161,4002 bd1 ba804 sqft6998 Putnam Dr, Derby, NY 14047Off Market
- $198,7003 bd2 ba1.1k sqft6980 Schuyler Dr, Derby, NY 14047Off Market
- $100,0002 bd1 ba1.2k sqft7009 Schuyler Dr, Derby, NY 14047Sold
- $214,9002 bd1 ba1.3k sqft6994 Schuyler Dr, Derby, NY 14047Off Market
A local agent can set up tours, give advice and negotiate with sellers.
Similar homes
- $149,9002 bd1 ba720 sqft349 Central Ave, Angola, NY 14006For Sale
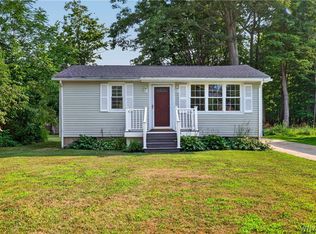
 MLS ID #B1706466, Brian P Traky, Listing by: Keller Williams Realty WNY. NYSAMLSs
 - $164,9003 bd1 ba1k sqft9754 Southwestern Blvd, Angola, NY 14006For Sale
 MLS ID #B1696017, Elizabeth Bauch, Listing by: WNY Metro Roberts Realty. NYSAMLSs
 - $149,9003 bd1 ba1k sqft5 Fennimore Ave, Buffalo, NY 14215For Sale
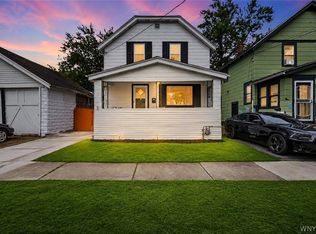 MLS ID #B1703760, MD Zahid Al Mamun, Listing by: Keller Williams Realty WNY. NYSAMLSs
 - $144,9002 bd1 ba927 sqft54 Barnsdale Ave, Buffalo, NY 14224For Sale
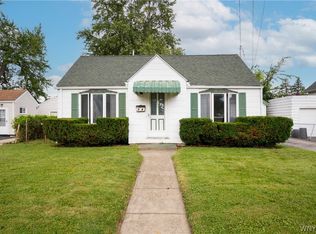 MLS ID #B1700588, Tammy DeLong, Listing by: WNY Metro Roberts Realty. NYSAMLSs
 - $159,9004 bd2 ba1.1k sqft109 Beech St, Lackawanna, NY 14218For SaleMLS ID #B1696951, Georgette M Bosela, Listing by: Century 21 North East. NYSAMLSs
- $185,0003 bd1 ba1k sqft189 W Woodside Ave, Buffalo, NY 14220For SaleMLS ID #B1709576, Beth M Formaniak, Listing by: MJ Peterson Real Estate Inc.. NYSAMLSs
- $185,0001 bd1 ba684 sqft248 Garfield Ave, Angola, NY 14006For SaleMLS ID #B1706085, Derek Greene, Listing by: The Greene Realty Group. NYSAMLSs
- $149,9003 bd1 ba1k sqft30 Clio Ave, Buffalo, NY 14220For SaleMLS ID #B1668162, Md Azharul Maruf, Listing by: HUNT Real Estate ERA. NYSAMLSs
- $149,9003 bd2 ba1.1k sqft45 Roma Ave, Buffalo, NY 14215For SaleMLS ID #B1702084, Md Islam, Listing by: HUNT Real Estate ERA. NYSAMLSs
- $149,9003 bd1 ba990 sqft187 Condon Ave, Buffalo, NY 14207For SaleMLS ID #B1664412, Emmanuel Williams, Listing by: WNY Metro Roberts Realty. NYSAMLSs
- $199,9003 bd2 ba960 sqft639 Harlem Rd, Buffalo, NY 14224For SaleMLS ID #B1708317, Shannon G Szalay, Listing by: WNY Metro Roberts Realty. NYSAMLSs
- $130,0004 bd2 ba1.1k sqft88 Lewis St, Buffalo, NY 14206For SaleMLS ID #B1687041, Jack Winterhalter, Listing by: Howard Hanna WNY Inc.. NYSAMLSs
- $139,0004 bd1 ba941 sqft103 Erb St, Buffalo, NY 14215For SaleMLS ID #B1702679, Shirajum Monira, Listing by: Keller Williams Realty WNY. NYSAMLSs
- $165,0002 bd2 ba1k sqft100 Carriage Dr APT 7, Orchard Park, NY 14127For SaleMLS ID #B1689862, Jonathan Lilley, Listing by: Realty ONE Group Empower. NYSAMLSs
- $139,9003 bd1 ba1k sqft134 Condon Ave, Buffalo, NY 14207For SaleMLS ID #B1666370, Emmanuel Williams, Listing by: WNY Metro Roberts Realty. NYSAMLSs
- $169,9003 bd1 ba972 sqft75 Saint Jude Dr, Lackawanna, NY 14218For SaleMLS ID #B1677498, Samara Robinson, Listing by: HUNT Real Estate ERA. NYSAMLSs
- $126,5002 bd1 ba648 sqft173 Hedley Pl, Buffalo, NY 14208For SaleMLS ID #B1699822, Ka-Sekhem Dale Asar-Lockwood, Listing by: Keller Williams Realty WNY. NYSAMLSs
- $139,9004 bd1 ba1k sqft333 Crowley Ave, Buffalo, NY 14207For SaleMLS ID #B1670641, Emmanuel Williams, Listing by: WNY Metro Roberts Realty. NYSAMLSs
- $119,0003 bd1 ba962 sqft204 Floss Ave, Buffalo, NY 14215For SaleMLS ID #B1692981, Labib Sirajee, Listing by: Towne Housing Real Estate. NYSAMLSs
- $140,0003 bd1 ba966 sqft14 Midway Ave, Buffalo, NY 14215For SaleMLS ID #R1685513, Nichole Goff, Listing by: RE/MAX Realty Group. NYSAMLSs
