Come and take a look at this beautifully remodeled 2BD, 2BA home in Camp Douglas. Updated throughout, this home offers modern finishes, and comfortable spaces! Primary bed and guest bedroom on main level, natural light with newer windows, enclosed mud-room entry from garage that leads right into your kitchen. Lower-level basement area features a versatile family room, bar area, and a bonus room that could be used as an office or guest room. Large corner lot with gorgeous landscaping, and a garden shed for additional storage. Located in the Bluffside area, this move-in ready home is a great place to call home.
Offer-show
$234,900
105 Good St, Camp Douglas, WI 54618
2beds
1,108sqft
Single Family Residence
Built in 1960
0.42 Acres Lot
$234,000 Zestimate®
$212/sqft
$-- HOA
What's special
- --
- on Zillow
- 374
- views
- 20
- saves
Zillow last checked:
Listing updated:
Listed by:
Joan M Landuyt Mansour,
Castle Rock Realty
Source: SCWMLS,MLS#: 2033189
Facts & features
Interior
Bedrooms & bathrooms
- Bedrooms: 2
- Bathrooms: 2
- Full bathrooms: 2
- Main level bathrooms: 1
Primary bedroom
- Level: Main
- Area: 108
- Dimensions: 9 x 12
Bedroom 2
- Level: Main
- Area: 99
- Dimensions: 9 x 11
Family room
- Area: 308
- Dimensions: 28 x 11
Kitchen
- Features: Range/Oven, Refrigerator, Microwave
- Level: Main
- Area: 110
- Dimensions: 10 x 11
Living room
- Level: Main
- Area: 176
- Dimensions: 11 x 16
Heating
- Forced Air
Cooling
- Central Air
Appliances
- Laundry: Lower Level
Features
- At Least 1 tub, Split bedrooms, Internet- Fiber available, Ceiling Fan(s), Mud Room, Den/Office
- Basement: Full,Finished,Laundry hookups
- Has fireplace: No
Interior area
- Total structure area: 1,108
- Total interior livable area: 1,108 sqft
- Finished area above ground: 720
Video & virtual tour
Property
Parking
- Total spaces: 1
- Parking features: 1 car, Attached, Garage Door Opener
- Attached garage spaces: 1
- Has uncovered spaces: Yes
Features
- Levels: One
- Stories: 1
- Patio & porch: Patio
Lot
- Size: 0.42 Acres
- Features: Corner Lot
Details
- Additional structures: Storage
- Parcel number: 291110320
- Zoning: Res
Construction
Type & style
- Home type: SingleFamily
- Architectural style: Ranch
- Property subtype: Single Family Residence
Materials
- Vinyl Siding
- Foundation: Block
Condition
- Year built: 1960
Utilities & green energy
- Sewer: Public Sewer
- Water: Public
Community & HOA
Community
- Subdivision: O'Harron & Washburn
Location
- Region: Camp Douglas
Financial & listing details
- Price per square foot: $212/sqft
- Tax assessed value: $119,700
- Annual tax amount: $2,465
- Date on market: 9/22/2026
- Inclusions: Stove, Refrigerator, Microwave.
- Exclusions: Washer & Dryer. Seller's personal belongings.
Estimated market value
$234,000
$222,000 - $246,000
$1,418/mo
Price history
| Date | Event | Price |
|---|---|---|
| 9/22/2026 | Listed for sale | $234,900+95.9%$212/sqft |
Source: SCWMLS #2033189 Report a problem | ||
| 10/13/2020 | Sold | $119,900$108/sqft |
Source: SCWMLS #1891240 Report a problem | ||
| 8/18/2020 | Listed for sale | $119,900$108/sqft |
Source: First Weber Inc #1891240 Report a problem | ||
Public tax history
| Year | Property taxes | Tax assessment |
|---|---|---|
| 2024 | $2,895 +7.9% | $119,700 |
| 2023 | $2,682 -1.8% | $119,700 |
| 2022 | $2,732 -2.7% | $119,700 |
| 2021 | $2,806 +47.1% | $119,700 +89.4% |
| 2020 | $1,908 +3.4% | $63,200 |
| 2019 | $1,846 +22.6% | $63,200 |
| 2018 | $1,506 -11% | $63,200 |
| 2017 | $1,692 -5.8% | $63,200 |
| 2016 | $1,796 | $63,200 |
| 2015 | $1,796 +16.1% | $63,200 -0.9% |
| 2014 | $1,547 -2.7% | $63,800 |
| 2013 | $1,590 -7.8% | $63,800 |
| 2012 | $1,726 +4.1% | $63,800 |
| 2010 | $1,658 | $63,800 |
Find assessor info on the county website
Monthly payment
Est. payment
Payment breakdown
Explore the cost of this home by adjusting the details. Changes won't be saved.Climate risks
Neighborhood: 54618
Nearby schools
Schools provided by the listing agent
- Middle: Tomah
- High: Tomah
- District: Tomah
Source: SCWMLS. This data may not be complete. We recommend contacting the local school district to confirm school assignments for this home.
Similar homes
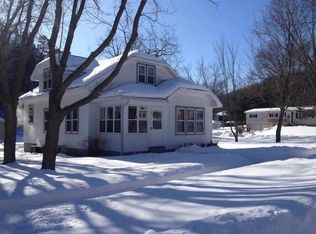
- $230,0003 bd1 ba1.1k sqftW9449 State Road 33, Wonewoc, WI 53968For Sale
 MLS ID #2034578, Heidi Nemitz. SCWMLS
 - $245,0003 bd1 ba1.1k sqft24231 Endeaver Rd, Tomah, WI 54660For Sale
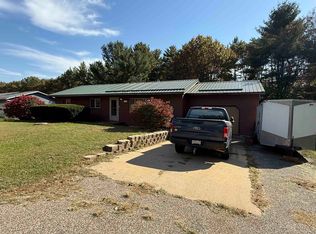 MLS ID #2034541, Demberly McDonald. SCWMLS
 - $229,9003 bd1 ba1.2k sqftW7304 22nd St, Necedah, WI 54646For Sale
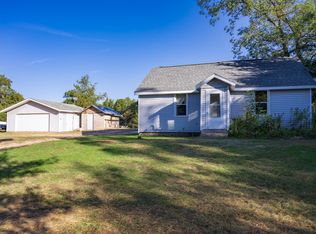 MLS ID #2034280, Ashley M Lynch. SCWMLS
 - $--2 bd1 ba1.1k sqft27823 Dogwood Ave, Tomah, WI 54660Auction
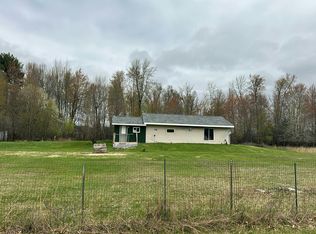 Auction.com 1
