UPDATED HOME + DREAM GARAGE! Move-in ready and packed with updates! This charming 2-bedroom, 1-bath home has been beautifully remodeled inside with new flooring, fresh paint, updated light fixtures, kitchen appliances, and a stylish backsplash. Major improvements completed in 2019 include a Badger basement waterproofing system, new sump pump, furnace, water heater, siding, windows, and roof, giving you peace of mind for years to come. Car enthusiasts, hobbyists, or anyone needing extra workspace will love the 32x40 insulated and heated garage with 220-amp service! There’s also an attached 1-car garage offering even more possibilities; it could be converted into a spacious primary en suite, home office, or additional living space. With extensive updates, flexible living options, and an incredible heated garage, this property offers so much. Move right in and start enjoying your new home!
Active
$210,000
1016 Academy St, Elroy, WI 53929
2beds
1,035sqft
Single Family Residence
Built in 1951
6,534 Square Feet Lot
$202,400 Zestimate®
$203/sqft
$-- HOA
What's special
- --
- on Zillow
- 189
- views
- 9
- saves
Zillow last checked:
Listing updated:
Listed by:
Kim K Connors-Johnson,
Castle Rock Realty
Source: SCWMLS,MLS#: 2030967
Facts & features
Interior
Bedrooms & bathrooms
- Bedrooms: 2
- Bathrooms: 1
- Full bathrooms: 1
- Main level bathrooms: 1
Primary bedroom
- Level: Main
- Area: 121
- Dimensions: 11 x 11
Bedroom 2
- Level: Main
- Area: 110
- Dimensions: 10 x 11
Dining room
- Level: Main
- Area: 130
- Dimensions: 10 x 13
Kitchen
- Features: Range/Oven, Refrigerator, Dishwasher
- Level: Main
- Area: 121
- Dimensions: 11 x 11
Living room
- Level: Main
- Area: 156
- Dimensions: 12 x 13
Heating
- Forced Air
Cooling
- Central Air
Appliances
- Included: Washer, Dryer
- Laundry: Lower Level
Features
- Internet- Fiber available, Den/Office
- Windows: Window Coverings
- Basement: Full,Sump Pump,8'+ Ceiling,Laundry hookups,Unfinished
- Has fireplace: No
Interior area
- Total structure area: 1,035
- Total interior livable area: 1,035 sqft
- Finished area above ground: 1,035
Video & virtual tour
Property
Parking
- Total spaces: 5
- Parking features: 1 car, Attached, Detached, Heated Garage, Garage Door Opener, 4+ car, Additional Garage, Insulated, Workshop in Garage
- Attached garage spaces: 1
- Has uncovered spaces: Yes
Features
- Levels: One
- Stories: 1
Lot
- Size: 6,534 Square Feet
- Features: Sidewalk, On ATV/Snowmobile trail
Details
- Additional structures: Storage
- Parcel number: 292210139
- Zoning: resi
Construction
Type & style
- Home type: SingleFamily
- Architectural style: Ranch
- Property subtype: Single Family Residence
Materials
- Vinyl Siding, Composition
Condition
- Year built: 1951
Utilities & green energy
- Sewer: Public Sewer
- Water: Public
Community & HOA
Location
- Region: Elroy
Financial & listing details
- Price per square foot: $203/sqft
- Tax assessed value: $100,400
- Annual tax amount: $2,880
- Date on market: 8/20/2026
- Inclusions: Stove, Refrigerator, Dishwasher, Washer, Dryer, Window Treatments.
- Exclusions: All other personal property.
Estimated market value
$202,400
$192,000 - $213,000
$1,238/mo
Price history
| Date | Event | Price |
|---|---|---|
| 8/20/2026 | Listed for sale | $210,000+28.8%$203/sqft |
Source: SCWMLS #2030967 Report a problem | ||
| 10/4/2023 | Sold | $163,000-4.1%$157/sqft |
Source: SCWMLS #1962269 Report a problem | ||
| 8/24/2023 | Contingent | $170,000$164/sqft |
Source:  WIREX MLS #1962269 Report a problem WIREX MLS #1962269 Report a problem | ||
| 8/18/2023 | Listed for sale | $170,000+36%$164/sqft |
Source: WIREX MLS #1962269 Report a problem | ||
| 2/28/2020 | Sold | $125,000$121/sqft |
Source: SCWMLS #1867991 Report a problem | ||
| 12/23/2019 | Sold | $125,000$121/sqft |
Source: Public Record Report a problem | ||
| 9/9/2019 | Listed for sale | $125,000+79.9%$121/sqft |
Source: First Weber Inc #1867991 Report a problem | ||
| 10/6/2009 | Sold | $69,500$67/sqft |
Source: Public Record Report a problem | ||
Public tax history
| Year | Property taxes | Tax assessment |
|---|---|---|
| 2024 | $3,566 +26.3% | $100,400 |
| 2023 | $2,823 +10.8% | $100,400 |
| 2022 | $2,547 +8.7% | $100,400 +52.8% |
| 2021 | $2,343 +1% | $65,700 |
| 2020 | $2,319 +5.9% | $65,700 |
| 2019 | $2,189 +37.2% | $65,700 |
| 2018 | $1,596 -1.1% | $65,700 |
| 2017 | $1,613 -23.1% | $65,700 |
| 2016 | $2,097 | $65,700 |
| 2015 | $2,097 +45.9% | $65,700 -5.3% |
| 2014 | $1,437 -6.4% | $69,400 |
| 2013 | $1,535 -24.6% | $69,400 |
| 2012 | $2,036 +3.5% | $69,400 +23.3% |
| 2010 | $1,967 | $56,300 |
Find assessor info on the county website
Monthly payment
Est. payment
Payment breakdown
Explore the cost of this home by adjusting the details. Changes won't be saved.Climate risks
Neighborhood: 53929
Nearby schools
Schools provided by the listing agent
- Elementary: Royall
- Middle: Royall
- High: Royall
- District: Royall
Source: SCWMLS. This data may not be complete. We recommend contacting the local school district to confirm school assignments for this home.
Similar homes
- $229,0003 bd1 ba1.3k sqft103 Mari St, Kendall, WI 54638For Sale
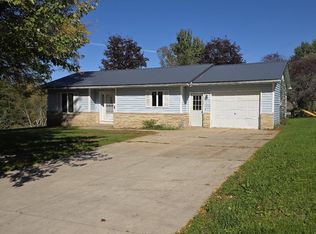 MLS ID #2034051, Thomas Kotten. SCWMLS
 - $147,9003 bd1 ba868 sqft617 Center St, Wonewoc, WI 53968For Sale
 MLS ID #2034299, Amos P Vande Hei. SCWMLS
 - $300,0002 bd2 ba1.2k sqftN4750 Whitetail Ln, Elroy, WI 53929For Sale
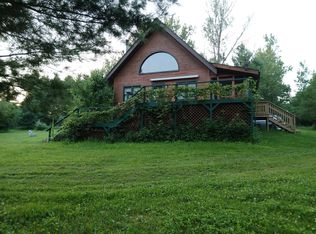 MLS ID #2016224, Treasa Graham. SCWMLS
 - $299,9001 bd2 ba1.1k sqftW10448 Whippoorwill Ln, Elroy, WI 53929For Sale
 MLS ID #2018241, Rebecca Gonzalez. SCWMLS
