Brand-new 2026 ranch with a finished walkout basement in Nicholas Ridge, zoned for Elizabethtown Independent Schools and built by E-Town Homes, a local builder with over 50 years of experience. This 4 bedroom, 3 full bath home offers 2,369 finished sq ft, 9 ft ceilings, and an open floor plan connecting the great room, kitchen, and dining area. The kitchen features white shaker Forevermark cabinetry, a stainless steel Whirlpool appliance package, and a large walk-in pantry. Engineered hardwood runs through the great room, kitchen, dining, hall, and bedrooms. A mud room with drop zone and a separate laundry room sit just off the 2-car garage entry. The primary suite has two walk-in closets and a private bath with a double vanity, ceramic walk-in shower, and separate water closet. Downstairs, the finished walkout basement adds a family room, fourth bedroom, and full bath, ideal for guests, teens, an in-law setup, or a home office. Open stairs with wrought iron spindles connect the two levels, and vinyl plank and ceramic tile flooring finish out the home. Out back, a 12x12 deck steps down to a 12x18 concrete patio, and the yard comes landscaped and fully sodded. Built to last: brick and stone veneer with vinyl siding, 30-year Owens Corning architectural shingles, R-15 exterior wall insulation, insulated garage walls and doors, an 8 ft tall garage door with Wi-Fi LiftMaster openers and keypad entry, underground utilities, and a concrete driveway. An energy-efficient Bryant heat pump with smart thermostat and a radon mitigation system are already installed. Buy with confidence: this home includes a 1-year builder warranty plus a 2-10 Home Buyers Warranty. Easy access to shopping, dining, I-65, and the Fort Knox commute. New construction quality, a finished walkout basement, and warranty protection in one package. Schedule your private showing today.
For sale
$448,500
105 Graceview Ct, Elizabethtown, KY 42701
4beds
2,369sqft
Single Family Residence
Built in 2026
9,583 Square Feet Lot
$-- Zestimate®
$189/sqft
$-- HOA
What's special
Finished walkout basementSeparate water closetSeparate laundry roomUnderground utilitiesLarge walk-in pantryCeramic walk-in shower
- 2 days
- 240
- 21
Zillow last checked:
Listing updated:
Listed by:
Austin Kutz 270-735-3897,
Real Broker, LLC
Source: Metro Search Inc. LLC DBA Apex MLS,MLS#: 1734148
Facts & features
Interior
Bedrooms & bathrooms
- Bedrooms: 4
- Bathrooms: 3
- Full bathrooms: 3
Primary bedroom
- Level: First
Bedroom
- Level: First
Bedroom
- Level: First
Bedroom
- Level: Basement
Primary bathroom
- Level: First
Full bathroom
- Level: First
Full bathroom
- Level: Basement
Family room
- Level: Basement
Foyer
- Level: First
Kitchen
- Level: First
Laundry
- Level: First
Living room
- Level: First
Mud room
- Level: First
Other
- Level: Basement
Heating
- Electric, Heat Pump
Cooling
- Central Air, Heat Pump
Features
- Basement: Walkout Part Fin
- Has fireplace: No
Interior area
- Total structure area: 1,730
- Total interior livable area: 2,369 sqft
- Finished area above ground: 1,730
- Finished area below ground: 639
Property
Parking
- Total spaces: 2
- Parking features: Attached, Driveway
- Attached garage spaces: 2
- Has uncovered spaces: Yes
Features
- Stories: 1
- Patio & porch: Deck, Patio
- Fencing: None
Lot
- Size: 9,583 Square Feet
Details
- Parcel number: 00
Construction
Type & style
- Home type: SingleFamily
- Architectural style: Ranch
- Property subtype: Single Family Residence
Materials
- Vinyl Siding, Brick Veneer, Stone Veneer
- Roof: Shingle
Condition
- Year built: 2026
Utilities & green energy
- Sewer: Public Sewer
- Water: Public
- Utilities for property: Electricity Connected
Community & HOA
Community
- Subdivision: Nicholas Ridge
HOA
- Has HOA: No
Location
- Region: Elizabethtown
Financial & listing details
- Price per square foot: $189/sqft
- Date on market: 11/9/2026
- Electric utility on property: Yes
Estimated market value
Not available
Estimated sales range
Not available
Not available
Price history
| Date | Event | Price |
|---|---|---|
| 11/9/2026 | Listed for sale | $448,500$189/sqft |
Source:  Metro Search Inc. LLC DBA Apex MLS #1734148 Report a problem | ||
Public tax history
Tax history is unavailable.
Monthly payment
Est. payment
Payment breakdown
Explore the cost of this home by adjusting the details. Changes won't be saved.Climate risks
Neighborhood: 42701
- $317,000-- bd-- ba-- sqft504 Butterfield Dr, Elizabethtown, KY 42701Off Market
- $317,000-- bd-- ba-- sqft600 Butterfield Dr, Elizabethtown, KY 42701Off Market
- $316,400-- bd-- ba-- sqft500 Butterfield Dr, Elizabethtown, KY 42701Off Market
- $317,000-- bd-- ba-- sqft604 Butterfield Dr, Elizabethtown, KY 42701Off Market
Similar homes
- $415,0004 bd4 ba2.6k sqft262 Riley Way, Elizabethtown, KY 42701For Sale
 MLS ID #HK2604617, Hearth And Home Team, RE/MAX EXECUTIVE GROUP, INC.. HKMLS
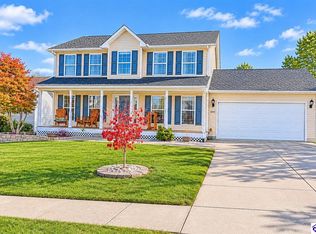
- $419,9004 bd4 ba2.7k sqft409 Nicholas Ridge Dr, Elizabethtown, KY 42701For Sale
 MLS ID #HK2604435, The Still Group Team, Olive + Oak Realty. HKMLS
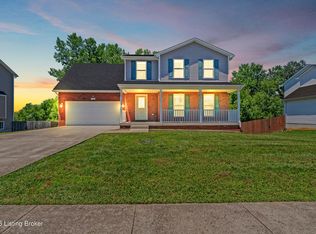
- $410,0004 bd4 ba2.7k sqft200 Huckaberry St, Elizabethtown, KY 42701For Sale
 MLS ID #1733598, Steve P Nikirk, Real Broker, LLC. Metro Search Inc. LLC DBA Apex MLS
- $450,0004 bd3 ba2.2k sqft57 D Wayne Cir, Elizabethtown, KY 42701New Construction
 MLS ID #HK2604606, Jason Murrell, SCHULER BAUER REAL ESTATE SERVICES ERA POWERED- Elizabethtown. HKMLS
- $364,5004 bd3 ba2k sqft213 Butterfield Dr, Elizabethtown, KY 42701For SaleMLS ID #1722516, Robin M Cole, RE/MAX Executive Group, Inc.. Metro Search Inc. LLC DBA Apex MLS
- $429,0004 bd4 ba3.5k sqft458 Beasley Blvd, Elizabethtown, KY 42701For SaleMLS ID #1732367, Hailey Shelman, Keller Williams Heartland. Metro Search Inc. LLC DBA Apex MLS
- $524,9004 bd4 ba3.1k sqft72 Colyers Ln, Elizabethtown, KY 42701For SaleMLS ID #1731676, Chris D Howard, EXP Realty LLC. Metro Search Inc. LLC DBA Apex MLS
- $492,5004 bd3 ba2.8k sqft1509 Manchester Dr, Elizabethtown, KY 42701For SaleMLS ID #1730761, Joni Melloan, Melloan Real Estate. Metro Search Inc. LLC DBA Apex MLS
- $485,0005 bd3 ba2.9k sqft613 El Dorado Dr, Elizabethtown, KY 42701For SaleMLS ID #1721018, Douglas E Clinkenbeard, RE/MAX Executive Group, Inc.. Metro Search Inc. LLC DBA Apex MLS
- $325,0003 bd3 ba2.3k sqft708 Clear Spring Ct, Elizabethtown, KY 42701For SaleMLS ID #1728172, Robin M Cole, RE/MAX Executive Group, Inc.. Metro Search Inc. LLC DBA Apex MLS
