Beautiful New Construction Near Bull Shoals Lake!Be the first to own this beautiful newly completed home, located just minutes from Bull Shoals Lake! This stunning 3-bedroom, 2.5-bath home features an open-concept floor plan with the primary suite conveniently located on the main level and two additional bedrooms upstairs.The spacious living area boasts soaring ceilings and a cozy electric fireplace, creating the perfect space for relaxing or entertaining. The beautiful kitchen offers granite countertops, modern finishes, and plenty of room for cooking and gathering.Enjoy your morning coffee or unwind in the evenings on the large covered front porch. Conveniently located close to all the amenities of town and just a short drive to Theodosia Marina, this home offers the perfect combination of comfort, convenience, and lake-area living.Don't miss this opportunity--call today to schedule your private showing! Home is being sold with 1 lot and an additional lot can be purchased for additional price. Owner Agent
Pending
$269,000
105 Hackamore Drive, Theodosia, MO 65761
3beds
1,680sqft
Single Family Residence
Built in 2026
2,178 Square Feet Lot
$266,600 Zestimate®
$160/sqft
$-- HOA
What's special
Cozy electric fireplaceGranite countertopsLarge covered front porchModern finishesOpen-concept floor planBeautiful kitchenSoaring ceilings
- 79 days
- 65
- 4
Zillow last checked:
Listing updated:
Listed by:
Mareshah Taber 417-273-2290,
Ozark County Realty LLC
Source: SOMOMLS as distributed by MLS GRID,MLS#: 60328764
Facts & features
Interior
Bedrooms & bathrooms
- Bedrooms: 3
- Bathrooms: 3
- Full bathrooms: 2
- 1/2 bathrooms: 1
Rooms
- Room types: Master Bedroom
Heating
- Mini-Splits, Electric
Cooling
- Ceiling Fan(s)
Appliances
- Laundry: Main Level, W/D Hookup
Features
- Granite Counters, High Ceilings, Walk-In Closet(s)
- Flooring: Laminate
- Windows: Double Pane Windows
- Has basement: No
- Has fireplace: Yes
- Fireplace features: Electric
Interior area
- Total structure area: 1,680
- Total interior livable area: 1,680 sqft
- Finished area above ground: 1,680
- Finished area below ground: 0
Property
Parking
- Parking features: Circular Driveway
- Has uncovered spaces: Yes
Features
- Levels: One and One Half
- Stories: 1
- Patio & porch: Covered, Front Porch
Lot
- Size: 2,178 Square Feet
- Features: Easements, Dead End Street, Level
Details
- Parcel number: N/A
Construction
Type & style
- Home type: SingleFamily
- Architectural style: Ranch
- Property subtype: Single Family Residence
Materials
- Frame, Metal Siding
- Foundation: Slab
- Roof: Metal
Condition
- New construction: Yes
- Year built: 2026
Utilities & green energy
- Sewer: Public Sewer
- Water: Public
Community & HOA
Community
- Subdivision: Ozark-Not in List
Location
- Region: Theodosia
Financial & listing details
- Price per square foot: $160/sqft
- Annual tax amount: $92
- Date on market: 7/14/2026
- Road surface type: Chip And Seal, Gravel
Estimated market value
$266,600
$253,000 - $280,000
$1,995/mo
Price history
| Date | Event | Price |
|---|---|---|
| 9/3/2026 | Pending sale | $269,000$160/sqft |
Source:  SOMOMLS as distributed by MLS GRID #60328764 Report a problem SOMOMLS as distributed by MLS GRID #60328764 Report a problem | ||
| 7/14/2026 | Listed for sale | $269,000$160/sqft |
Source: SOMOMLS as distributed by MLS GRID #60328764 Report a problem | ||
Public tax history
Tax history is unavailable.
Monthly payment
Est. payment
Payment breakdown
Explore the cost of this home by adjusting the details. Changes won't be saved.Climate risks
Neighborhood: 65761
Nearby schools
Schools provided by the listing agent
- Elementary: Lutie
- Middle: Lutie
- High: Lutie
Source: SOMOMLS as distributed by MLS GRID. This data may not be complete. We recommend contacting the local school district to confirm school assignments for this home.
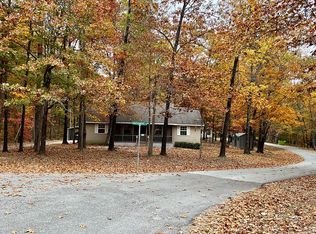
Similar homes
- $269,0002 bd1 ba1.3k sqft12 Willhoit Ln, Theodosia, MO 65761For Sale
 MLS ID #26059920, Jess Campbell, Living The Dream Inc.. MARIS
 - $244,0003 bd2 ba1.3k sqft142 Reid Drive, Theodosia, MO 65761Active
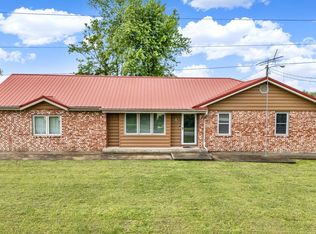
 MLS ID #60321411, Kaden Coffey, Alpha Realty MO, LLC. SOMOMLS as distributed by MLS GRID
 - $239,5003 bd2 ba1.2k sqft316 Blueridge Drive, Theodosia, MO 65761Active
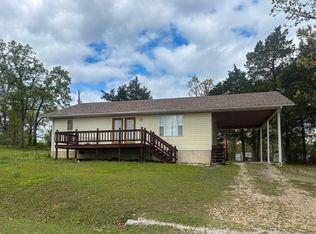 MLS ID #60320909, H K Gaulding, Sierra Ozark Corporation. SOMOMLS as distributed by MLS GRID
 - $199,9003 bd2 ba2k sqft64 Inman Drive, Theodosia, MO 65761Active
 MLS ID #60327785, Levi A Willinger, Keller Williams Local. SOMOMLS as distributed by MLS GRID
 - $220,0004 bd3 ba1.9k sqft761 County Road 638, Theodosia, MO 65761ActiveMLS ID #60334177, H K Gaulding, Sierra Ozark Corporation. SOMOMLS as distributed by MLS GRID
- $199,9003 bd2 ba1.1k sqft5352 U.S. 160, Theodosia, MO 65761ActiveMLS ID #60324536, Joshua Nolan, United Country-Cozort Realty, Inc.. SOMOMLS as distributed by MLS GRID
- $350,0002 bd1 ba863 sqft582 County Road 648, Theodosia, MO 65761ActiveMLS ID #60335300, Jodi Purgason, Keller Williams Local. SOMOMLS as distributed by MLS GRID
- $235,0003 bd1 ba1.1k sqft460 State Highway Hh, Isabella, MO 65676ActiveMLS ID #60333435, Lauren R Stehle, Ozark County Realty LLC. SOMOMLS as distributed by MLS GRID
- $199,9003 bd2 ba1.9k sqft483 Mc 171 Road, Theodosia, MO 65761ActiveMLS ID #60328471, Mareshah Taber, Ozark County Realty LLC. SOMOMLS as distributed by MLS GRID
- $199,0001 bd2 ba1.3k sqft28 Wallace Ranch Road #B, Theodosia, MO 65761ActiveMLS ID #60329779, Payton Watterson, Sho-Me Real Estate. SOMOMLS as distributed by MLS GRID
- $299,9003 bd2 ba1.2k sqft98 County Road 867, Isabella, MO 65676ActiveMLS ID #60333461, Joshua Nolan, United Country-Cozort Realty, Inc.. SOMOMLS as distributed by MLS GRID
- $330,0003 bd2 ba1.2k sqft2916 County Road 662, Theodosia, MO 65761ActiveMLS ID #60322050, Frank Talbert, Jr., Ozark County Realty LLC. SOMOMLS as distributed by MLS GRID
- $389,0003 bd2 ba2k sqft221 Beachwood Street, Theodosia, MO 65761ActiveMLS ID #60280324, H K Gaulding, Sierra Ozark Corporation. SOMOMLS as distributed by MLS GRID
