Waterfront Views in the Hill Country!
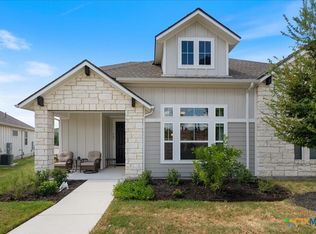
Rare opportunity to own one of the few villas in Kissing Tree with peaceful pond and fountain views! This stylish Tremont floor plan offers the perfect blend of comfort, space, and low-maintenance living in one of Texas' premier 55+ communities.
The thoughtfully designed layout features a spacious primary suite on the main floor, providing convenient single-level living. Upstairs, you'll find two additional bedrooms plus a versatile loft—ideal for guests, hobbies, a home office, or extra living space.
Step outside and enjoy tranquil waterfront views that make every morning coffee and evening sunset feel like a getaway.
Kissing Tree offers an unmatched active adult lifestyle with 18 pickleball courts, bocce ball, golf, a library, art studio, countless clubs and social groups, live entertainment, and year-round events.
Come experience the lifestyle you've earned and start living your best life in Kissing Tree!
Active
$374,900
105 Harborside Dr Condo 101, San Marcos, TX 78666
3beds
1,716sqft
:
Get pre-qualified$2,656/mo
Condominium
Built in 2022
-- sqft lot
$-- Zestimate®
$218/sqft
$-- HOA
What's special
Versatile loftStylish tremont floor planConvenient single-level livingWaterfront viewsTranquil waterfront views
- 12 days |
- 110 |
- 8 |
Zillow last checked:
Listing updated:
Listed by:
Ysolette Dailey (800)660-1022,
Realty Texas LLC
Source: Central Texas MLS,MLS#: 619834 Originating MLS: Four Rivers Association of REALTORS
Originating MLS: Four Rivers Association of REALTORSFacts & features
Interior
Bedrooms & bathrooms
- Bedrooms: 3
- Bathrooms: 3
- Full bathrooms: 2
- 1/2 bathrooms: 1
Family room
- Level: Lower
Heating
- Has Heating (Unspecified Type)
Cooling
- 1 Unit
Appliances
- Included: Dishwasher, Gas Cooktop, Disposal, Oven, Range Hood, Vented Exhaust Fan, Microwave, Water Softener Owned
- Laundry: Laundry in Utility Room, Lower Level, Laundry Room
Features
- Ceiling Fan(s), Double Vanity, High Ceilings, Home Office, Pull Down Attic Stairs, Smart Thermostat, Wired for Data, Granite Counters, Kitchen Island, Kitchen/Family Room Combo, Kitchen/Dining Combo, Pantry
- Flooring: Carpet, Ceramic Tile
- Attic: Pull Down Stairs
- Has fireplace: No
- Fireplace features: None
Interior area
- Total interior livable area: 1,716 sqft
Video & virtual tour
Property
Parking
- Total spaces: 2
- Parking features: Garage
- Garage spaces: 2
Features
- Levels: Two
- Stories: 2
- Patio & porch: Covered, Patio, Porch
- Exterior features: Covered Patio, In-Wall Pest Control System, Porch, Rain Gutters
- Pool features: Community, Heated, In Ground, Outdoor Pool
- Has spa: Yes
- Spa features: Community
- Fencing: None
- Has view: Yes
- View description: Park/Greenbelt, Lake, Pond, Water
- Has water view: Yes
- Water view: Lake,Pond,Water
- Waterfront features: Other
- Body of water: Greenbelt,Lake,Pond/Stock Tank,Water View,Waterfro
Details
- Additional structures: Cabana
- Parcel number: R174154
Construction
Type & style
- Home type: Condo
- Architectural style: Traditional
- Property subtype: Condominium
Materials
- HardiPlank Type, Stone Veneer
- Foundation: Slab
- Roof: Composition,Shingle
Condition
- Resale
- Year built: 2022
Utilities & green energy
- Sewer: Public Sewer
- Water: Public
- Utilities for property: Electricity Available, Natural Gas Available, High Speed Internet Available, Water Available
Green energy
- Construction elements: Conserving Methods
Community & HOA
Community
- Features: Barbecue, Clubhouse, Dog Park, Fitness Center, Golf, Sport Court(s), Trails/Paths, Community Pool, Gated
- Security: Gated Community
- Subdivision: Kissing Tree
HOA
- Has HOA: Yes
Location
- Region: San Marcos
Financial & listing details
- Price per square foot: $218/sqft
- Date on market: 7/15/2026
- Cumulative days on market: 13 days
- Listing agreement: Exclusive Right To Sell
- Listing terms: Cash,Conventional,FHA,VA Loan
- Electric utility on property: Yes
Estimated market value
Not available
Estimated sales range
Not available
Not available
Price history
| Date | Event | Price |
|---|---|---|
| 7/26/2026 | Listed for rent | $2,950$2/sqft |
Source: Unlock MLS #5481168 Report a problem | ||
| 7/16/2026 | Listed for sale | $374,900-0.8%$218/sqft |
Source:  Unlock MLS #4337978 Report a problem Unlock MLS #4337978 Report a problem | ||
| 5/11/2023 | Sold | -- |
Source:  Central Texas MLS #488249 Report a problem Central Texas MLS #488249 Report a problem | ||
| 4/3/2023 | Pending sale | $377,984$220/sqft |
Source: Central Texas MLS #488249 Report a problem | ||
| 3/15/2023 | Price change | $377,984-1.9%$220/sqft |
Source: Unlock MLS #9536330 Report a problem | ||
| 3/9/2023 | Price change | $385,484-1.9%$225/sqft |
Source: Unlock MLS #9536330 Report a problem | ||
| 3/2/2023 | Pending sale | $392,984$229/sqft |
Source: Unlock MLS #9536330 Report a problem | ||
| 2/25/2023 | Price change | $392,984-1.9%$229/sqft |
Source: Central Texas MLS #488249 Report a problem | ||
| 2/9/2023 | Price change | $400,484-1.2%$233/sqft |
Source: Central Texas MLS #488249 Report a problem | ||
| 12/17/2022 | Price change | $405,484-2.8%$236/sqft |
Source: Central Texas MLS #488249 Report a problem | ||
| 10/21/2022 | Price change | $416,984+2.7%$243/sqft |
Source:  Brookfield Residential Report a problem Brookfield Residential Report a problem | ||
| 10/18/2022 | Price change | $405,984-2.6%$237/sqft |
Source: Unlock MLS #9536330 Report a problem | ||
| 10/10/2022 | Listed for sale | $416,984$243/sqft |
Source: Central Texas MLS #488249 Report a problem | ||
Public tax history
Tax history is unavailable.
Monthly payment
Est. payment
Payment breakdown
Explore the cost of this home by adjusting the details. Changes won't be saved.Climate risks
Neighborhood: 78666
Nearby schools
GreatSchools rating
- 8/10Hernandez Elementary SchoolGrades: K-5Distance: 2.6 mi
- 5/10Miller Middle SchoolGrades: 6-8Distance: 2.1 mi
- 4/10San Marcos High SchoolGrades: 9-12Distance: 3 mi
Schools provided by the listing agent
- District: San Marcos Cisd
Source: Central Texas MLS. This data may not be complete. We recommend contacting the local school district to confirm school assignments for this home.
- $303,7003 bd2 ba1.5k sqft105 Harborside Dr #1, San Marcos, TX 78666Off Market
- $323,0002 bd3 ba1.7k sqft109 Harborside Dr #101, San Marcos, TX 78666For Sale

- $363,700-- bd2 ba1.7k sqft109 Harborside Dr UNIT 3, San Marcos, TX 78666Off Market
- $352,300-- bd2 ba1.7k sqft109 Harborside Dr UNIT 4, San Marcos, TX 78666Off Market
- $420,0002 bd2 ba1.7k sqft109 Harborside Dr, San Marcos, TX 78666Off Market
- $289,200-- bd2 ba1.2k sqft113 Harborside Dr UNIT 5, San Marcos, TX 78666Off Market
- $289,200-- bd2 ba1.2k sqft113 Harborside Dr UNIT 6, San Marcos, TX 78666Off Market
- $333,8002 bd1 ba1.6k sqft117 Bolivar Way #23, San Marcos, TX 78666Off Market
A local agent can set up tours, give advice and negotiate with sellers.
Similar homes
- $349,0002 bd3 ba1.6k sqft220 Bolivar Way #101, San Marcos, TX 78666Active
 MLS ID #615335, Stephanie Sharp, Keller Williams Realty - SW. Central Texas MLS
 - $349,0003 bd2 ba1.5k sqft116 Mulligan Dr #103, San Marcos, TX 78666Active

 MLS ID #7362787, Carol Thompson, Realty Texas LLC. Unlock MLS
 - $379,9002 bd2 ba1.5k sqft109 Sandbar Dr #137, San Marcos, TX 78666Active
 MLS ID #613792, Ysolette Dailey, Realty Texas LLC. Central Texas MLS
 - $323,0002 bd3 ba1.7k sqft109 Harborside Dr #101, San Marcos, TX 78666ActiveMLS ID #8592030, Susan Degraffenried, Compass RE Texas, LLC. Unlock MLS
- $372,6543 bd3 ba2k sqft104 Maceo Way #102, San Marcos, TX 78666ActiveUnlock MLS
- from $362,9903 bd2 ba1.7k sqftPaulino Plan, Kissing Tree - Grove Series, San Marcos, TX 78666New ConstructionDavid Weekley Homes
- $344,9002 bd2 ba1.6k sqft404 Eagle Dr Condo 101, San Marcos, TX 78666ActiveMLS ID #612130, Ysolette Dailey, Realty Texas LLC. Central Texas MLS
- $299,5002 bd2 ba1.3k sqft131 Ace Ln #101, San Marcos, TX 78666ActiveMLS ID #9904313, Katherine Grote, Capital River Realty LLC. Unlock MLS
- $339,0002 bd2 ba1.4k sqft120 Stewart Dr #101, San Marcos, TX 78666ActiveMLS ID #617734, Ysolette Dailey, Realty Texas LLC. Central Texas MLS
- $305,0002 bd2 ba1.2k sqft104 Balinese Cv #101, San Marcos, TX 78666ActiveMLS ID #618517, Ysolette Dailey, Realty Texas LLC. Central Texas MLS
- $417,8742 bd2 ba1.4k sqft105 Hummingbird Vine Ct, San Marcos, TX 78666New ConstructionBrookfield Residential
- from $369,0002 bd2 ba1.5k sqftNewberry Plan, Traditional at Kissing Tree, San Marcos, TX 78666New ConstructionBrookfield Residential
- from $361,9903 bd2 ba1.7k sqftMaybin Plan, Kissing Tree - Grove Series, San Marcos, TX 78666New ConstructionDavid Weekley Homes
- from $406,0003 bd3 ba2k sqftEvia Side B Plan, Villas at Kissing Tree, San Marcos, TX 78666New ConstructionBrookfield Residential
- from $445,0003 bd3 ba1.8k sqftEstes Plan, Cottage at Kissing Tree, San Marcos, TX 78666New ConstructionBrookfield Residential
- $375,0002 bd2 ba1.6k sqft240 Wild Honeysuckle Way, San Marcos, TX 78666ActiveUnlock MLS
- from $425,0002 bd2 ba1.4k sqftRhodes Plan, Traditional at Kissing Tree, San Marcos, TX 78666New ConstructionBrookfield Residential
- from $364,9902 bd2 ba1.4k sqftReed Plan, Traditional at Kissing Tree, San Marcos, TX 78666New ConstructionBrookfield Residential
- from $424,2502 bd2 ba1.7k sqftPalmer Plan, Cottage at Kissing Tree, San Marcos, TX 78666New ConstructionBrookfield Residential
- from $389,5002 bd2 ba1.7k sqftPomona Plan, Traditional at Kissing Tree, San Marcos, TX 78666New ConstructionBrookfield Residential
