This beautifully updated raised ranch blends everyday comfort with wonderful outdoor living space. Inside, a vaulted living and dining area with rich hardwood floors flows into a fully renovated kitchen featuring quartz countertops, a subway tile backsplash with glass mosaic accent, stainless steel appliances, and a spacious center island with seating for four - perfect for entertaining. The finished lower level extends your living space with a cozy family room centered on a stone-hearth wood stove, custom built-ins, and a flexible home office nook, plus a renovated half bath and dedicated laundry room. Step outside to a sprawling multi-tier deck overlooking a fully fenced backyard, ideal for summer gatherings. The above-ground pool just needs a little love to bring it back to its former glory - a great opportunity to make this backyard oasis your own. A paver walkway and mature landscaping welcome you home, while the attached 2-car garage adds everyday convenience. Move-in ready and thoughtfully updated throughout, this is South Windsor living at its finest. Schedule your showing today!
For sale
$435,000
105 High Street, South Windsor, CT 06074
3beds
1,938sqft
Single Family Residence
Built in 1975
0.41 Acres Lot
$-- Zestimate®
$224/sqft
$-- HOA
What's special
- 1 day
- 1,172
- 92
Zillow last checked:
Listing updated:
Listed by:
The One Team At William Raveis Real Estate,
Cydne Wright (404)824-6546,
William Raveis Real Estate 203-453-0391
Source: Smart MLS,MLS#: 24199765
Facts & features
Interior
Bedrooms & bathrooms
- Bedrooms: 3
- Bathrooms: 3
- Full bathrooms: 2
- 1/2 bathrooms: 1
Primary bedroom
- Features: Full Bath
- Level: Main
Bedroom
- Level: Main
Bedroom
- Level: Main
Bathroom
- Level: Main
Dining room
- Level: Main
Kitchen
- Features: Remodeled, Quartz Counters, Pantry
- Level: Main
Living room
- Level: Main
Rec play room
- Level: Lower
Heating
- Forced Air, Wood/Coal Stove, Natural Gas
Cooling
- Window Unit(s)
Appliances
- Included: Gas Range, Oven/Range, Microwave, Refrigerator, Dishwasher, Washer, Water Heater
- Laundry: Lower Level
Features
- Basement: Full,Heated,Garage Access,Partially Finished
- Attic: Pull Down Stairs
- Has fireplace: No
Interior area
- Total structure area: 1,938
- Total interior livable area: 1,938 sqft
- Finished area above ground: 1,338
- Finished area below ground: 600
Video & virtual tour
Property
Parking
- Total spaces: 2
- Parking features: Attached, Paved, Off Street, Driveway, Private
- Attached garage spaces: 2
- Has uncovered spaces: Yes
Features
- Patio & porch: Deck
- Has private pool: Yes
- Pool features: Above Ground
Lot
- Size: 0.41 Acres
- Features: Level
Details
- Additional structures: Shed(s)
- Parcel number: 709669
- Zoning: A20OS
Construction
Type & style
- Home type: SingleFamily
- Architectural style: Ranch
- Property subtype: Single Family Residence
Materials
- Vinyl Siding
- Foundation: Concrete Perimeter, Raised
- Roof: Asphalt
Condition
- New construction: No
- Year built: 1975
Utilities & green energy
- Sewer: Public Sewer
- Water: Public
Community & HOA
HOA
- Has HOA: No
Location
- Region: South Windsor
Financial & listing details
- Price per square foot: $224/sqft
- Tax assessed value: $235,700
- Annual tax amount: $8,723
- Date on market: 9/1/2026
Estimated market value
Not available
Estimated sales range
Not available
Not available
Price history
| Date | Event | Price |
|---|---|---|
| 9/3/2026 | Listed for sale | $435,000+5.8%$224/sqft |
Source:  Smart MLS #24199765 Report a problem Smart MLS #24199765 Report a problem | ||
| 3/15/2022 | Sold | $411,000+11.1%$212/sqft |
Source: Smart MLS #170463300 Report a problem | ||
| 1/29/2022 | Pending sale | $369,900$191/sqft |
Source:  RE/MAX International #170463300 Report a problem RE/MAX International #170463300 Report a problem | ||
| 1/29/2022 | Contingent | $369,900$191/sqft |
Source: Smart MLS #170463300 Report a problem | ||
| 1/25/2022 | Listed for sale | $369,900+5.7%$191/sqft |
Source: Smart MLS #170463300 Report a problem | ||
| 7/30/2021 | Listing removed | -- |
Source: Smart MLS #170418489 Report a problem | ||
| 7/16/2021 | Contingent | $349,900$181/sqft |
Source: Smart MLS #170418489 Report a problem | ||
| 7/13/2021 | Listed for sale | $349,900$181/sqft |
Source: Smart MLS #170418489 Report a problem | ||
Public tax history
| Year | Property taxes | Tax assessment |
|---|---|---|
| 2025 | $8,393 +3.3% | $235,700 |
| 2024 | $8,122 +4% | $235,700 |
| 2023 | $7,811 +14.2% | $235,700 +33.6% |
| 2022 | $6,839 +2.4% | $176,400 |
| 2021 | $6,679 0% | $176,400 |
| 2020 | $6,682 -1.6% | $176,400 |
| 2019 | $6,791 +2.2% | $176,400 |
| 2018 | $6,645 +4.6% | $176,400 +5.8% |
| 2017 | $6,352 +4.2% | $166,800 |
| 2015 | $6,095 +2.9% | $166,800 |
| 2014 | $5,923 +1.8% | $166,800 |
| 2013 | $5,821 +8.3% | $166,800 -8.7% |
| 2012 | $5,375 +2.3% | $182,620 |
| 2011 | $5,256 +4.7% | $182,620 +3.1% |
| 2010 | $5,018 +1.8% | $177,070 |
| 2009 | $4,930 +1.5% | $177,070 |
| 2008 | $4,855 +11.8% | $177,070 +32.7% |
| 2007 | $4,343 | $133,470 |
| 2006 | $4,343 +1.9% | $133,470 |
| 2005 | $4,264 +2.3% | $133,470 |
| 2004 | $4,168 +4.8% | $133,470 |
| 2003 | $3,976 +23% | $133,470 +36.5% |
| 1997 | $3,233 | $97,810 |
Find assessor info on the county website
Monthly payment
Est. payment
Payment breakdown
Explore the cost of this home by adjusting the details. Changes won't be saved.Climate risks
Neighborhood: 06074

Similar homes
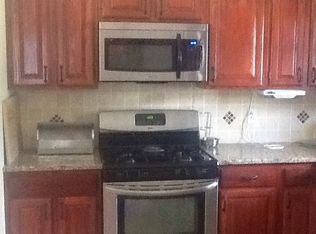
- $549,9004 bd3 ba2.8k sqft26 Rustic Lane, South Windsor, CT 06074For Sale

 MLS ID #24202008, James Knurek, Coldwell Banker Realty. Smart MLS
 - $449,9003 bd2 ba2.6k sqft411 Griffin Road, South Windsor, CT 06074For Sale
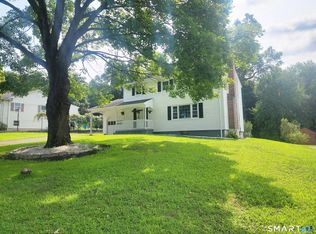 MLS ID #24191796, Santo Gulino, William Raveis Real Estate. Smart MLS
 - $419,0003 bd1 ba1.5k sqft200 Brook Street, South Windsor, CT 06074For Sale
 MLS ID #24199291, Meaghan M. Clark, Berkshire Hathaway NE Prop.. Smart MLS
 - $--3 bd3 ba2.3k sqft145 Hany Ln, Vernon, CT 06066Auction
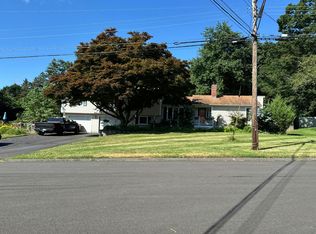 Auction.com 2
 - $389,9003 bd3 ba1.7k sqft263 Preston Street, Windsor, CT 06095For SaleMLS ID #24201393, Ed L. Williams, Coldwell Banker Realty. Smart MLS
- $449,9003 bd2 ba1.4k sqft12 Stiles Court #12, South Windsor, CT 06074For SaleMLS ID #24201782, Kevin D. Rockoff, Rockoff Realty. Smart MLS
- $469,9004 bd3 ba2.1k sqft346 Long Hill Road, South Windsor, CT 06074For SaleMLS ID #24190291, Michael D. Long, Roundtree Realty LLC. Smart MLS
- $395,0003 bd2 ba1.8k sqft7 Bittersweet Lane #7, South Windsor, CT 06074For SaleMLS ID #24202200, Himanshu Singh, Singh Realty. Smart MLS
- $534,9004 bd3 ba2.3k sqft746 Avery Street, South Windsor, CT 06074For SaleMLS ID #24202068, Stephane Esthe, Real Broker CT, LLC. Smart MLS
- $379,9003 bd2 ba1.3k sqft796 Avery Street, South Windsor, CT 06074For SaleMLS ID #24199044, Margaret M. Shea, Shea & Company Real Estate,LLC. Smart MLS
- $325,0002 bd2 ba1.5k sqft111 Rye Street, East Windsor, CT 06016For SaleMLS ID #24203416, David Sheridan, Barile Realty Group. Smart MLS
- $375,0003 bd2 ba1.2k sqft193 Rood Avenue, Windsor, CT 06095For SaleMLS ID #24202874, Ellen Shuff, eXp Realty. Smart MLS
- $449,0003 bd2 ba1.7k sqft45 Wapping Wood Road, Ellington, CT 06029For SaleMLS ID #24195791, Linda Driscoll, Shea & Company Real Estate,LLC. Smart MLS
- $429,9003 bd2 ba1.7k sqft15 Barber Street, Windsor, CT 06095For SaleMLS ID #24202592, Myles G. Simon, MBA Realty, LLC. Smart MLS
- $625,0003 bd3 ba2.1k sqft610 Clark Street, South Windsor, CT 06074For SaleMLS ID #24187032, Thomas P. Boyle, Thomas P. Boyle. Smart MLS
- $439,9003 bd2 ba2.5k sqft134 Pleasant Street, Windsor, CT 06095For SaleMLS ID #24196966, Marybeth Martinez, Berkshire Hathaway NE Prop.. Smart MLS
- $414,9004 bd2 ba1.5k sqft45 Sunset Terrace, Vernon, CT 06066For SaleMLS ID #24199694, Marion Scavone, Sentry Real Estate. Smart MLS
