Welcome to your dream modern country escape! This beautiful 3 bedroom, 2 bathroom home offers the perfect blend of contemporary design and rustic warmth. Admire the architectural details, including impressive wood beams that add character and stylish boxed ceilings that elevate the living spaces. The heart of the home is the large, well-appointed kitchen, featuring sleek stainless steel appliances, abundant countertop space, and ideal flow for entertaining. Enjoy the abundance of natural light streaming through thoughtfully placed windows throughout the home. Gather around the inviting wood-burning fireplace, creating a cozy ambiance for family and friends. The tranquil master suite is a true oasis, complete with a separate walk-in shower and a relaxing soaking tub. You'll also appreciate the dedicated makeup vanity and the generous walk-in closet. Designed for convenience, the home includes a combined mudroom and utility area, keeping things organized. The walk-in pantry offers exceptional storage for all your culinary needs. The true 2-car garage provides ample space for full size vehicles and additional storage. Don't miss the opportunity to own this exceptional modern country residence.Be sure to ask about the builder end of the year incentive.
New construction
Price cut: $1K (7/19)
$309,000
105 Johnston, Arp, TX 75750
3beds
1,708sqft
Single Family Residence
Built in 2025
-- sqft lot
$308,000 Zestimate®
$181/sqft
$-- HOA
What's special
Inviting wood-burning fireplaceAbundance of natural lightThoughtfully placed windowsSleek stainless steel appliancesGenerous walk-in closetRelaxing soaking tubStylish boxed ceilings
- 68 days |
- 104 |
- 8 |
Zillow last checked:
Listing updated:
Listed by:
Juan Gonzalez 903-352-1241,
RE/MAX Tyler
Source: GTARMLS,MLS#: 26006893
Facts & features
Interior
Bedrooms & bathrooms
- Bedrooms: 3
- Bathrooms: 2
- Full bathrooms: 2
Rooms
- Room types: Utility Room, 1 Living Area, Great Room
Primary bedroom
- Features: Master Bedroom Split
Bathroom
- Features: Shower and Tub, Shower/Tub, Double Lavatory, Separate Water Closet, Walk-In Closet(s), Soaking Tub
Kitchen
- Features: Kitchen/Eating Combo
Heating
- Central/Electric, Heat Pump, Fireplace(s)
Cooling
- Central Electric, Ceiling Fan(s), Exhaust Fan, Heat Pump, 16+ SEER AC, Roof Turbine(s)
Appliances
- Included: Range/Oven-Electric, Dishwasher, Disposal, Microwave, Electric Water Heater
Features
- Ceiling Fan(s), Pantry
- Windows: Low Emissivity Windows
- Number of fireplaces: 1
- Fireplace features: One Wood Burning
Interior area
- Total structure area: 1,708
- Total interior livable area: 1,708 sqft
Property
Parking
- Total spaces: 2
- Parking features: Garage Faces Front
- Garage spaces: 2
- Has uncovered spaces: Yes
Features
- Levels: One
- Stories: 1
- Patio & porch: Patio Covered, Porch
- Exterior features: Gutter(s), Lighting
- Pool features: None
- Fencing: None
Lot
- Features: Subdivision Lot
Details
- Additional structures: None
- Special conditions: Owner-Agent
Construction
Type & style
- Home type: SingleFamily
- Architectural style: Other/See Remarks
- Property subtype: Single Family Residence
Materials
- Brick and Wood, Attic/Crawl Hatchway(s) Insulated
- Foundation: Slab
- Roof: Composition
Condition
- New Construction
- New construction: Yes
- Year built: 2025
Utilities & green energy
- Sewer: Aerobic Septic
- Water: Public, Company: City Of Arp
- Utilities for property: Overhead Utilities
Community & HOA
Community
- Security: Security Lights, Smoke Detector(s)
- Subdivision: Strawberry
HOA
- Has HOA: No
Location
- Region: Arp
Financial & listing details
- Price per square foot: $181/sqft
- Annual tax amount: $543
- Date on market: 5/15/2026
- Listing terms: Conventional,FHA,VA Loan,Cash,USDA Loan
- Road surface type: Paved
Estimated market value
$308,000
$293,000 - $323,000
$2,328/mo
Price history
| Date | Event | Price |
|---|---|---|
| 7/19/2026 | Price change | $309,000-0.3%$181/sqft |
Source:  GTARMLS #26006893 Report a problem GTARMLS #26006893 Report a problem | ||
| 5/15/2026 | Listed for sale | $310,000$181/sqft |
Source: GTARMLS #26006893 Report a problem | ||
| 5/12/2026 | Listing removed | $310,000$181/sqft |
Source: GTARMLS #25016315 Report a problem | ||
| 5/11/2026 | Listed for sale | $310,000$181/sqft |
Source: GTARMLS #25016315 Report a problem | ||
| 5/1/2026 | Pending sale | $310,000$181/sqft |
Source: GTARMLS #25016315 Report a problem | ||
| 2/23/2026 | Price change | $310,000-1.3%$181/sqft |
Source: GTARMLS #25016315 Report a problem | ||
| 2/7/2026 | Price change | $314,000-0.3%$184/sqft |
Source: GTARMLS #25016315 Report a problem | ||
| 12/15/2025 | Price change | $314,9000%$184/sqft |
Source: GTARMLS #25016315 Report a problem | ||
| 11/6/2025 | Listed for sale | $315,000-1.6%$184/sqft |
Source: GTARMLS #25016315 Report a problem | ||
| 10/17/2025 | Listing removed | $320,000$187/sqft |
Source: GTARMLS #25010839 Report a problem | ||
| 10/3/2025 | Price change | $320,000-1.5%$187/sqft |
Source: GTARMLS #25010839 Report a problem | ||
| 7/16/2025 | Listed for sale | $325,000-1.5%$190/sqft |
Source: GTARMLS #25010839 Report a problem | ||
| 7/14/2025 | Listing removed | $330,000$193/sqft |
Source: GTARMLS #25005564 Report a problem | ||
| 5/21/2025 | Price change | $330,000-1.5%$193/sqft |
Source: GTARMLS #25005564 Report a problem | ||
| 4/14/2025 | Listed for sale | $335,000+857.1%$196/sqft |
Source: GTARMLS #25005564 Report a problem | ||
| 3/12/2024 | Listing removed | -- |
Source: GTARMLS #23012397 Report a problem | ||
| 10/31/2023 | Listing removed | $35,000$20/sqft |
Source: GTARMLS #23012397 Report a problem | ||
| 9/12/2023 | Listed for sale | $35,000$20/sqft |
Source: GTARMLS #23012397 Report a problem | ||
Public tax history
Tax history is unavailable.
Monthly payment
Est. payment
Payment breakdown
Explore the cost of this home by adjusting the details. Changes won't be saved.Climate risks
Neighborhood: 75750
Nearby schools
GreatSchools rating
- 5/10Arp Elementary SchoolGrades: PK-5Distance: 0.7 mi
- 3/10Arp Junior High SchoolGrades: 6-8Distance: 0.6 mi
- 5/10Arp High SchoolGrades: 9-12Distance: 0.4 mi
Schools provided by the listing agent
- Elementary: Arp
- Middle: Arp
- High: Arp
Source: GTARMLS. This data may not be complete. We recommend contacting the local school district to confirm school assignments for this home.
- $19,854-- bd-- ba-- sqft103 Johnston St, Arp, TX 75750Off Market
- $334,900-- bd2 ba1.8k sqft107 Johnston St, Arp, TX 75750Off Market
- $--0.329 AcresLOT 63 Johnston St, Arp, TX 75750Off Market
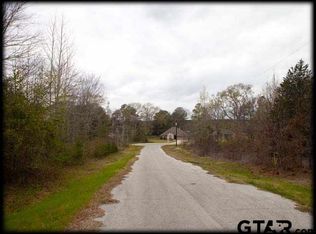
- $--0.329 AcresLOT 62 Johnston St, Arp, TX 75750Off Market
- $--0.329 AcresLOT 61 Johnston St, Arp, TX 75750Off Market
- $--0.329 AcresLOT 60 Johnston St, Arp, TX 75750Off Market
- $--0.329 AcresLOT 59 Johnston St, Arp, TX 75750Off Market
- $15,576-- bd-- ba-- sqft104 Johnston St, Arp, TX 75750Off Market
A local agent can set up tours, give advice and negotiate with sellers.
Similar homes
- $360,0003 bd2 ba1.8k sqft17814 County Road 285, Arp, TX 75750For Sale
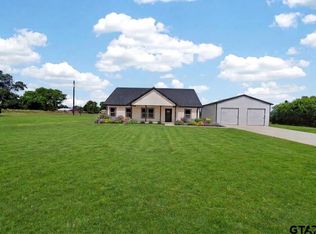 MLS ID #26009302, Reyna Gutierrez, Realty One Group Rose. GTARMLS
 - $340,0004 bd2 ba1.7k sqft1712 Stephanie Dr, Whitehouse, TX 75791For Sale
 MLS ID #26010014, Jennifer Yarberry, Fathom Realty, LLC. GTARMLS
 - $339,9004 bd2 ba1.8k sqft20538 Wild Arrow Ct, Arp, TX 75750For Sale
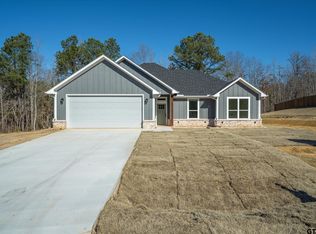 MLS ID #26000679, Hannah Jones, Jones & Co. Realty Group, LLC. GTARMLS
 - $360,0003 bd2 ba1.7k sqft18208 N Lakeview Dr, Troup, TX 75789For Sale
 MLS ID #26002817, Linda LeMay, Linda LeMay Real Estate. GTARMLS
 - from $308,5003 bd2 ba1.4k sqft1500 SF Plan, Forestdale Planned Development, Whitehouse, TX 75791New ConstructionIH&P LLC
- $340,9003 bd2 ba1.9k sqft105 W Teal Dr, Troup, TX 75789For SaleMLS ID #26009883, Regina Edwards, Keller Williams Realty-Tyler. GTARMLS
- $330,0004 bd2 ba1.7k sqft1707 Forestdale Blvd, Whitehouse, TX 75791For SaleMLS ID #26006671, Cindy Malouf, Pitts Realty. GTARMLS
- $325,0003 bd2 ba1.7k sqft104 W Teal Dr, Troup, TX 75789New ConstructionMLS ID #26009241, Conner Brown, Ignite Real Estate Group. GTARMLS
- from $314,9903 bd2 ba1.5k sqftD15 Plan, Park Meadows Designer, Whitehouse, TX 75791New ConstructionConaway Homes
- $316,5003 bd2 ba1.6k sqft315 Ridge Ln, Kilgore, TX 75662For SaleMLS ID #20262289, Chelcy K Gilliland, Real Estate Marketing. LGVBOARD
- from $314,9903 bd2 ba1.5k sqftD14 Plan, Park Meadows Designer, Whitehouse, TX 75791New ConstructionConaway Homes
- from $324,9903 bd2 ba1.6k sqftD16 Plan, Park Meadows Designer, Whitehouse, TX 75791New ConstructionConaway Homes
- $319,9903 bd2 ba1.6k sqft302 Driftwood Way, Whitehouse, TX 75791New ConstructionGTARMLS
- from $322,5003 bd2 ba1.6k sqft1618 SF Plan, Forestdale Planned Development, Whitehouse, TX 75791New ConstructionIH&P LLC
- from $309,9904 bd2 ba1.7k sqftV17 Plan, Park Meadows, Whitehouse, TX 75791New ConstructionConaway Homes
- $300,0004 bd2 ba1.7k sqft309 Gray St, Henderson, TX 75652For SaleMLS ID #21308371, Leah Camacho. NTREIS
- $309,5003 bd2 ba1.6k sqft1672 Alamo Xing, Tyler, TX 75701For SaleMLS ID #26007460, Cherie Davidson, Berkshire Hathaway HomeServices Premier Properties. GTARMLS
- $239,5003 bd2 ba1.2k sqft307 S Langham St, Troup, TX 75789New ConstructionMLS ID #26009964, Erika Gonzalez, Maya Properties. GTARMLS
- from $330,7004 bd2 ba1.7k sqft1746 SF Plan, Forestdale Planned Development, Whitehouse, TX 75791New ConstructionIH&P LLC
- $344,5003 bd2 ba2k sqft105 Brandon St, Troup, TX 75789New ConstructionMLS ID #26008319, Donna Kelly, Kristi Martin Realtor LLC. GTARMLS
