Tucked away on a quiet cul-de-sac, this solid brick 4-bedroom home offers the perfect blend of comfort, updates, and functionality. Inside, you'll find a spacious kitchen paired with a dedicated dining area--ideal for everyday living and entertaining. The bright and inviting sunroom provides a peaceful spot to unwind while overlooking the fully fenced backyard.
Recent upgrades bring added value and peace of mind, including new vinyl plank flooring, a new roof with updated insulation, a new patio door, and a new storm door. The electrical system has been improved with the breaker box relocated to meet current code, and a new water heater has also been installed. Additional features include a powered shed, carport, and updated windows throughout. The A/C was replaced in 2020, completing this well-maintained home.
With thoughtful updates and plenty of space both inside and out, this one is ready for its next owner--schedule your showing today!
Pending
$259,000
105 Lance Court, Jacksonville, NC 28546
4beds
1,803sqft
:
Get pre-qualified$1,538/mo
Single Family Residence
Built in 1974
10,454 Square Feet Lot
$-- Zestimate®
$144/sqft
$-- HOA
What's special
- 74 days |
- 47 |
- 0 |
Zillow last checked:
Listing updated:
Listed by:
Tiffany & Crew Coastal Real Estate 910-787-1578,
Keller Williams Innovate - Jax,
Tiffany Kirkpatrick 765-618-0816,
Keller Williams Innovate - Jax
Source: Hive MLS,MLS#: 100569641 Originating MLS: Jacksonville Board of Realtors
Originating MLS: Jacksonville Board of RealtorsFacts & features
Interior
Bedrooms & bathrooms
- Bedrooms: 4
- Bathrooms: 2
- Full bathrooms: 2
Rooms
- Room types: Master Bedroom, Bedroom 2, Bedroom 3, Bedroom 4, Living Room, Sunroom, Dining Room, Laundry
Heating
- Electric, Heat Pump
Cooling
- Central Air
Appliances
- Included: Vented Exhaust Fan, Electric Oven, Refrigerator, Dishwasher
- Laundry: Dryer Hookup, Washer Hookup, In Kitchen
Features
- Master Downstairs, Ceiling Fan(s), Pantry, Walk-in Shower, Blinds/Shades
- Flooring: LVT/LVP, Tile
- Basement: None
- Attic: Pull Down Stairs
Interior area
- Total structure area: 1,803
- Total interior livable area: 1,803 sqft
Property
Parking
- Total spaces: 1
- Parking features: Off Street, Paved
- Carport spaces: 1
Features
- Levels: One
- Patio & porch: Covered, Patio, Porch
- Exterior features: None
- Fencing: Chain Link
- Has view: Yes
- View description: See Remarks
- Waterfront features: None
- Frontage type: See Remarks
Lot
- Size: 10,454 Square Feet
- Dimensions: 82 x 125 x 85 x 126
- Features: Cul-De-Sac
Details
- Additional structures: Storage
- Parcel number: 350f54
- Zoning: R-7
- Special conditions: Standard
Construction
Type & style
- Home type: SingleFamily
- Property subtype: Single Family Residence
Materials
- Brick, Wood Frame
- Foundation: Crawl Space
- Roof: Shingle
Condition
- New construction: No
- Year built: 1974
Utilities & green energy
- Sewer: Public Sewer
- Water: Public
- Utilities for property: Sewer Connected, Water Connected
Community & HOA
Community
- Subdivision: Regalwoods
HOA
- Has HOA: No
- Amenities included: None
Location
- Region: Jacksonville
Financial & listing details
- Price per square foot: $144/sqft
- Tax assessed value: $187,794
- Annual tax amount: $1,230
- Date on market: 5/25/2026
- Cumulative days on market: 74 days
- Listing agreement: Exclusive Right To Sell
- Listing terms: Cash,Conventional,FHA,VA Loan
Estimated market value
Not available
Estimated sales range
Not available
$1,790/mo
Price history
| Date | Event | Price |
|---|---|---|
| 6/19/2026 | Pending sale | $259,000$144/sqft |
Source:  Hive MLS #100569641 Report a problem Hive MLS #100569641 Report a problem | ||
| 6/19/2026 | Contingent | $259,000$144/sqft |
Source: Hive MLS #100569641 Report a problem | ||
| 5/25/2026 | Listed for sale | $259,000+29.5%$144/sqft |
Source: Hive MLS #100569641 Report a problem | ||
| 6/3/2022 | Sold | $200,000$111/sqft |
Source: Hive MLS #100321986 Report a problem | ||
| 5/1/2022 | Pending sale | $200,000$111/sqft |
Source: Hive MLS #100321986 Report a problem | ||
| 4/30/2022 | Listed for sale | $200,000$111/sqft |
Source: Hive MLS #100321986 Report a problem | ||
| 4/21/2022 | Pending sale | $200,000$111/sqft |
Source: Hive MLS #100321986 Report a problem | ||
| 4/18/2022 | Price change | $200,000-4.3%$111/sqft |
Source: Hive MLS #100321986 Report a problem | ||
| 4/15/2022 | Listed for sale | $209,000+74.9%$116/sqft |
Source: Hive MLS #100321986 Report a problem | ||
| 4/27/2020 | Sold | $119,500+4.4%$66/sqft |
Source: Hive MLS #100197035 Report a problem | ||
| 3/29/2020 | Pending sale | $114,500$64/sqft |
Source: CENTURY 21 Sweyer & Associates #100197035 Report a problem | ||
| 2/19/2020 | Price change | $114,500-8%$64/sqft |
Source: CENTURY 21 Sweyer & Associates #100197035 Report a problem | ||
| 2/13/2020 | Listed for sale | $124,500$69/sqft |
Source: CENTURY 21 Sweyer & Associates #100197035 Report a problem | ||
| 1/6/2020 | Pending sale | $124,500$69/sqft |
Source: CENTURY 21 Sweyer & Associates #100197035 Report a problem | ||
| 1/4/2020 | Listed for sale | $124,500$69/sqft |
Source: CENTURY 21 Sweyer & Associates #100197035 Report a problem | ||
| 12/27/2019 | Pending sale | $124,500$69/sqft |
Source: CENTURY 21 Sweyer & Associates #100197035 Report a problem | ||
| 12/20/2019 | Listed for sale | $124,500+23.4%$69/sqft |
Source: Century 21 Sweyer & Associates #100197035 Report a problem | ||
| 11/22/2019 | Sold | $100,860-22.4%$56/sqft |
Source: Public Record Report a problem | ||
| 9/1/2018 | Listing removed | $129,900$72/sqft |
Source: HomeTeam Real Estate #100102891 Report a problem | ||
| 7/10/2018 | Price change | $129,900-4.5%$72/sqft |
Source: HomeTeam Real Estate #100102891 Report a problem | ||
| 6/11/2018 | Price change | $136,000-0.7%$75/sqft |
Source: HomeTeam Real Estate #100102891 Report a problem | ||
| 5/15/2018 | Price change | $137,000-0.7%$76/sqft |
Source: HomeTeam Real Estate #100102891 Report a problem | ||
| 4/6/2018 | Listed for sale | $138,000$77/sqft |
Source: HomeTeam Real Estate #100102891 Report a problem | ||
| 3/31/2018 | Pending sale | $138,000$77/sqft |
Source: HomeTeam Real Estate #100102891 Report a problem | ||
| 3/30/2018 | Price change | $138,000-0.6%$77/sqft |
Source: HomeTeam Real Estate #100102891 Report a problem | ||
| 2/28/2018 | Listed for sale | $138,900-0.8%$77/sqft |
Source: HomeTeam Real Estate #100102891 Report a problem | ||
| 10/2/2008 | Sold | $140,000$78/sqft |
Source: Public Record Report a problem | ||
Public tax history
| Year | Property taxes | Tax assessment |
|---|---|---|
| 2025 | $1,230 | $187,794 |
| 2024 | $1,230 | $187,794 |
| 2023 | $1,230 0% | $187,794 |
| 2022 | $1,230 +18.9% | $187,794 +27.9% |
| 2021 | $1,035 | $146,800 |
| 2020 | $1,035 | $146,800 |
| 2019 | $1,035 | $146,800 |
| 2018 | $1,035 -0.1% | $146,800 -4.4% |
| 2017 | $1,036 | $153,500 |
| 2016 | $1,036 | $153,500 |
| 2015 | $1,036 | $153,500 |
| 2014 | $1,036 +5.1% | $153,500 -8.9% |
| 2013 | $986 | $168,540 |
| 2012 | $986 | $168,540 |
| 2011 | $986 | $168,540 |
| 2010 | $986 +41.4% | $168,540 +42.6% |
| 2009 | $697 +17.3% | $118,171 0% |
| 2008 | $594 | $118,173 |
| 2007 | $594 | $118,173 |
| 2006 | $594 +2.8% | $118,173 +36.9% |
| 2005 | $578 | $86,297 |
Find assessor info on the county website
Monthly payment
Est. payment
Payment breakdown
Explore the cost of this home by adjusting the details. Changes won't be saved.Climate risks
Neighborhood: 28546
Nearby schools
GreatSchools rating
- 3/10Jacksonville Commons ElementaryGrades: K-5Distance: 2 mi
- 7/10Hunters Creek MiddleGrades: 6-8Distance: 3.1 mi
- 4/10White Oak HighGrades: 9-12Distance: 1.1 mi
Schools provided by the listing agent
- Elementary: Morton
- Middle: Hunters Creek
- High: White Oak
Source: Hive MLS. This data may not be complete. We recommend contacting the local school district to confirm school assignments for this home.
- $252,5004 bd2 ba1.7k sqft107 Lance Cr Sr #1733, Jacksonville, NC 28546Off Market
- $252,9004 bd2 ba1.7k sqft107 Lance Ct, Jacksonville, NC 28546Off Market
- $177,6004 bd1 ba1.7k sqft103 Lance Ct, Jacksonville, NC 28546Off Market
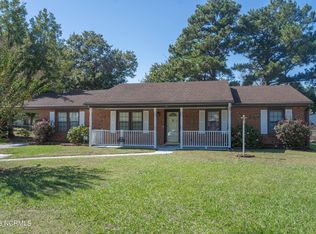
- $219,0003 bd2 ba1.6k sqft431 Regalwood Dr, Jacksonville, NC 28546Sold
- $270,0004 bd3 ba2.2k sqft421 Regalwood Dr, Jacksonville, NC 28546Sold
- $210,0003 bd2 ba1.3k sqft433 Regalwood Dr, Jacksonville, NC 28546Off Market
- $219,4003 bd2 ba1.4k sqft109 Lance Ct, Jacksonville, NC 28546Off Market
- $284,8004 bd3 ba2.1k sqft2906 Country Club Rd, Jacksonville, NC 28546Off Market
A local agent can set up tours, give advice and negotiate with sellers.
A local lender can help you make sure your offer is ready when you are.
Similar homes
- $255,0004 bd2 ba1.3k sqft414 Thomas Drive, Jacksonville, NC 28546For Sale

 MLS ID #100587370, Jenna Morton, Coldwell Banker Sea Coast Advantage. Hive MLS
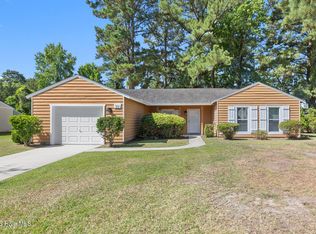
 - $264,9003 bd2 ba1.4k sqft721 Shadowridge Road, Jacksonville, NC 28546For Sale
 MLS ID #100586370, Kendal N Semanderes, CRI Properties. Hive MLS
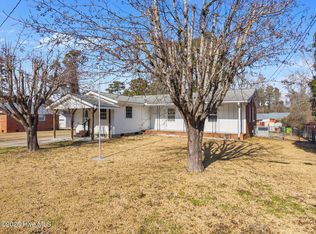
 - $243,0004 bd2 ba1.4k sqft29 Berkshire Drive, Jacksonville, NC 28546For Sale
 MLS ID #100554438, Anthony Rojo, RE/MAX Elite Realty Group. Hive MLS
 - $249,9003 bd2 ba1.7k sqft104 Princeton Drive, Jacksonville, NC 28546For Sale
 MLS ID #100582392, Renee Taylor, Coldwell Banker Sea Coast Advantage. Hive MLS
 - $282,0004 bd2 ba1.7k sqft105 Woodside Court, Jacksonville, NC 28546For SaleMLS ID #100581151, Jennifer Peek, Terri Alphin Smith & Co. Hive MLS
- $249,9004 bd2 ba1.3k sqft3110 Gaitway Court, Jacksonville, NC 28540For SaleMLS ID #100581514, Raquel Hettinger, Coldwell Banker Sea Coast Advantage. Hive MLS
- $250,0003 bd3 ba1.4k sqft108 Meadowview Court, Jacksonville, NC 28546For SaleMLS ID #100585583, Amy Burleson, Coldwell Banker Sea Coast Advantage. Hive MLS
- $249,9004 bd3 ba1.6k sqft323 Cardinal Road, Jacksonville, NC 28546For SaleMLS ID #100554228, Rebecca Godissart, CENTURY 21 Champion Real Estate. Hive MLS
- $243,0004 bd2 ba1.6k sqft502 Jarman Street, Jacksonville, NC 28540For SaleMLS ID #100590597, Judy P Lewis, Berkshire Hathaway HomeServices Carolina Premier Properties. Hive MLS
- $267,0003 bd2 ba1.5k sqft423 Jasmine Lane, Jacksonville, NC 28546For SaleMLS ID #100565637, Alexis Sypniewski, Realty One Group Affinity. Hive MLS
- $284,9004 bd2 ba1.6k sqft119 Shadow Brook Drive, Jacksonville, NC 28546For SaleMLS ID #100561992, Gabrielle Hunte, Carolina Real Estate Group. Hive MLS
- $224,9003 bd1 ba1.1k sqft59 Dixie Trail, Jacksonville, NC 28546For SaleMLS ID #100586641, Scott Damsell, HomeSmart Connections. Hive MLS
- $228,5013 bd2 ba1k sqft35 Victoria Road, Jacksonville, NC 28546For SaleMLS ID #100581179, Candy Brown Thompson, CENTURY 21 Champion Real Estate. Hive MLS
- $237,0003 bd2 ba1.2k sqft118 Princeton Drive, Jacksonville, NC 28546For SaleMLS ID #100555570, Diane M Castro-Perez, Coldwell Banker Sea Coast Advantage-Hampstead. Hive MLS
- $315,0004 bd3 ba1.8k sqft902 Huff Drive, Jacksonville, NC 28546For SaleMLS ID #100576971, Mandy Mowery, RE/MAX Executive. Hive MLS
- $310,0004 bd3 ba1.9k sqft111 Baldwin Court, Jacksonville, NC 28546For SaleMLS ID #100569818, Angela Felix, Skyline Realty Group, LLC. Hive MLS
- $275,0003 bd2 ba1k sqft204 Palamino Trail, Jacksonville, NC 28546For SaleMLS ID #100582865, Shari L Von Hassel, Coldwell Banker Sea Coast Advantage-Hampstead. Hive MLS
- $264,9994 bd2 ba1.4k sqft200 Dale Drive, Jacksonville, NC 28540For SaleMLS ID #100564007, Jeremy Thrane, Realty One Group Affinity. Hive MLS
- $275,7003 bd3 ba1.6k sqft408 Estate Drive, Jacksonville, NC 28540For SaleMLS ID #100573669, Fay Riedl, 360 REALTY. Hive MLS
- $279,9003 bd2 ba1.4k sqft1505 Clifton Road, Jacksonville, NC 28540For SaleMLS ID #100572200, Christina Tompkins, Berkshire Hathaway HomeServices Carolina Premier Properties. Hive MLS
