Situated on a fully fenced acre outside the city limits west of Springtown, this 3 bedroom, 2 bath home on a fully fenced acre offers plenty of potential for someone looking for a little country space. The property features a covered front porch with a ramp for access, covered back deck, two carports, two small shelters and an outbuilding. The back portion of the property is separately fenced & has one of the shelters, perfect for animals such as horses, donkeys, etc. Whether you're looking for a place to make your own, room for your animals, or an affordable opportunity to enjoy country living, this property is full of possibilities. The home needs some repairs and updates and is being offered AS IS, giving buyers the opportunity to bring their vision and make it their own!
For sale
$119,900
105 Marsh Salt Ct, Springtown, TX 76082
3beds
1,216sqft
Manufactured Home, Single Family Residence
Built in 1997
1.06 Acres Lot
$-- Zestimate®
$99/sqft
$-- HOA
What's special
Fully fenced acreTwo small sheltersCovered back deckTwo carports
- 2 days
- 145
- 12
Likely to sell faster than
Zillow last checked:
Listing updated:
Listed by:
Darcy Young 0580008 817-932-5989,
ESource Real Estate LLC 817-932-5989
Source: NTREIS,MLS#: 21436528
Facts & features
Interior
Bedrooms & bathrooms
- Bedrooms: 3
- Bathrooms: 2
- Full bathrooms: 2
Primary bedroom
- Features: Garden Tub/Roman Tub, Separate Shower, Walk-In Closet(s)
- Level: First
- Dimensions: 14 x 12
Bedroom
- Level: First
- Dimensions: 11 x 7
Bedroom
- Level: First
- Dimensions: 14 x 8
Primary bathroom
- Features: Built-in Features, Garden Tub/Roman Tub, Separate Shower, Walk-In Shower
- Level: First
- Dimensions: 1 x 1
Other
- Features: Built-in Features
- Level: First
- Dimensions: 1 x 1
Kitchen
- Features: Built-in Features, Eat-in Kitchen, Kitchen Island
- Level: First
- Dimensions: 16 x 14
Laundry
- Features: Built-in Features
- Level: First
- Dimensions: 5 x 5
Living room
- Features: Ceiling Fan(s)
- Level: First
- Dimensions: 15 x 14
Heating
- Central, Electric
Cooling
- Central Air, Ceiling Fan(s), Electric
Appliances
- Included: Dishwasher
- Laundry: Washer Hookup, Electric Dryer Hookup, Laundry in Utility Room
Features
- Eat-in Kitchen, Kitchen Island, Paneling/Wainscoting
- Flooring: Carpet, Linoleum, Vinyl
- Windows: Window Coverings
- Has basement: No
- Has fireplace: No
Interior area
- Total interior livable area: 1,216 sqft
Video & virtual tour
Property
Parking
- Total spaces: 3
- Parking features: Covered, Carport, Detached Carport, No Garage, Open, RV Carport
- Carport spaces: 3
- Has uncovered spaces: Yes
Accessibility
- Accessibility features: Accessible Approach with Ramp
Features
- Levels: One
- Stories: 1
- Patio & porch: Rear Porch, Front Porch, Covered
- Pool features: None
- Fencing: Cross Fenced,Fenced,Other,Perimeter,Wire
Lot
- Size: 1.06 Acres
- Features: Back Yard, Interior Lot, Lawn, Subdivision, Few Trees
Details
- Additional structures: Outbuilding, Shed(s)
- Parcel number: 776430
Construction
Type & style
- Home type: MobileManufactured
- Property subtype: Manufactured Home, Single Family Residence
Materials
- Foundation: Other
- Roof: Metal
Condition
- Resale
- Year built: 1997
Utilities & green energy
- Sewer: Septic Tank
- Water: Community/Coop
- Utilities for property: Septic Available, Water Available
Green energy
- Energy efficient items: Water Heater
Community & HOA
Community
- Subdivision: Salt Creek
HOA
- Has HOA: No
Location
- Region: Springtown
Financial & listing details
- Price per square foot: $99/sqft
- Tax assessed value: $131,686
- Annual tax amount: $1,360
- Date on market: 11/17/2026
- Cumulative days on market: 3 days
- Listing terms: Cash,Conventional
Estimated market value
Not available
Estimated sales range
Not available
Not available
Price history
| Date | Event | Price |
|---|---|---|
| 11/17/2026 | Listed for sale | $119,900$99/sqft |
Source: NTREIS #21436528 Report a problem | ||
Public tax history
| Year | Property taxes | Tax assessment |
|---|---|---|
| 2026 | -- | $118,740 +10% |
| 2025 | $220 +5.1% | $107,945 +10% |
| 2024 | $209 +89.1% | $98,132 +10% |
| 2023 | $111 | $89,211 +10% |
| 2022 | -- | $81,101 +4.6% |
| 2021 | $264 +152.2% | $77,550 -3.8% |
| 2020 | $105 -56.7% | $80,600 +15.4% |
| 2019 | $242 +0.2% | $69,840 +2.6% |
| 2018 | $242 +0% | $68,080 +34.4% |
| 2017 | $242 | $50,640 |
| 2016 | -- | $50,640 +122.1% |
| 2015 | -- | $22,800 |
| 2014 | -- | $22,800 |
| 2013 | -- | $22,800 |
| 2012 | -- | $22,800 |
| 2011 | -- | $22,800 |
| 2010 | -- | $22,800 |
| 2009 | -- | $22,800 |
| 2008 | -- | $22,800 +6% |
| 2007 | -- | $21,500 |
Find assessor info on the county website
Monthly payment
Climate risks
Neighborhood: Salt Creek
Nearby schools
Schools provided by the listing agent
- Elementary: Poolville
- Middle: Poolville
- High: Poolville
- District: Poolville ISD
Source: NTREIS. This data may not be complete. We recommend contacting the local school district to confirm school assignments for this home.
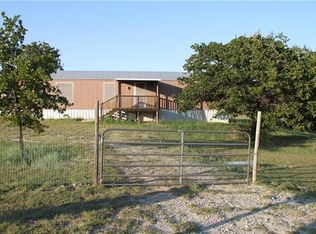
Similar homes
- $169,7003 bd2 ba1.2k sqft145 Firefly Dr, Springtown, TX 76082For Sale
 MLS ID #21139406, Bari Mcglothlin. NTREIS
- $99,0003 bd2 ba1.2k sqft131 Sadie Ln, Springtown, TX 76082For Sale
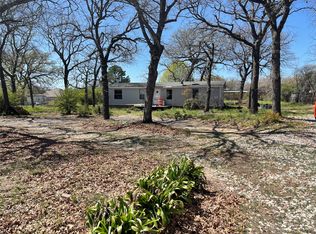 MLS ID #21214027, Carl Russell. NTREIS
- $175,0003 bd2 ba1.3k sqft310 N Avenue A, Springtown, TX 76082For Sale
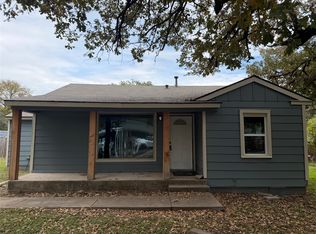 MLS ID #21434171, Beth Correll. NTREIS
- $168,0003 bd2 ba1.2k sqft3189 E Highway 199, Springtown, TX 76082For Sale
 MLS ID #21431757, Tammy Cheatham. NTREIS
