Discover the perfect blend of modern comfort and country style in this brand-new 3-bedroom, 2-bath barndominium by 1845 Barndominiums. Offering 1,592 square feet of thoughtfully designed living space, this home features an open-concept kitchen and living area, stainless steel appliances, and durable, low-maintenance finishes throughout. The covered carport includes a built-in storage closet, adding everyday convenience, while the energy-efficient design helps keep utility costs down. Situated in a quiet new neighborhood within the Hallsville city limits, this home provides the best of both worlds — peaceful surroundings with quick access to schools, parks, shopping, and city utilities. Whether you’re a first-time buyer, looking to downsize, or seeking a smart investment, this beautifully crafted new build delivers quality construction and timeless appeal in one of East Texas’s most sought-after communities
For sale
$299,000
105 Masters Way, Hallsville, TX 75650
3beds
1,592sqft
Single Family Residence
Built in 2026
5,314 Square Feet Lot
$297,500 Zestimate®
$188/sqft
$-- HOA
What's special
Stainless steel appliancesDurable low-maintenance finishes throughout
- 185 days |
- 210 |
- 13 |
Zillow last checked:
Listing updated:
Listed by:
Lara Holloway 903-738-5576,
Ramsey Realty Group
Source: LGVBOARD,MLS#: 20260237
Loading...
Facts & features
Interior
Bedrooms & bathrooms
- Bedrooms: 3
- Bathrooms: 2
- Full bathrooms: 2
Rooms
- Room types: 1 Living Area
Bedroom
- Features: Walk-In Closet(s)
Bathroom
- Features: Shower Only, Shower/Tub, Separate Lavatories
Heating
- Central Electric
Cooling
- Central Electric
Appliances
- Included: Elec Range/Oven, Dishwasher, Electric Water Heater
- Laundry: Laundry Room, Electric Dryer Hookup, Washer Hookup
Features
- Ceiling Fans, High Speed Internet, Eat-in Kitchen
- Flooring: Vinyl
- Has fireplace: No
- Fireplace features: None
Interior area
- Total interior livable area: 1,592 sqft
Property
Parking
- Total spaces: 2
- Parking features: Carport, Garage Faces Front, Attached, Concrete
- Garage spaces: 2
- Has carport: Yes
- Has uncovered spaces: Yes
Features
- Levels: One
- Stories: 1
- Exterior features: None
- Pool features: None
- Fencing: Wood
Lot
- Size: 5,314 Square Feet
- Features: Landscaped, Cul-de-sac, Improved Grass
- Residential vegetation: None
Details
- Additional structures: None
- Parcel number: R000032041
Construction
Type & style
- Home type: SingleFamily
- Architectural style: Barndominium
- Property subtype: Single Family Residence
Materials
- Metal Siding
- Foundation: Slab
- Roof: Aluminum/Metal
Condition
- Year built: 2026
Utilities & green energy
- Sewer: Public Sewer
- Water: Public Water, City
- Utilities for property: Electricity Available, Cable Available
Community & HOA
Community
- Subdivision: Masters Way
Location
- Region: Hallsville
Financial & listing details
- Price per square foot: $188/sqft
- Price range: $299K - $299K
- Date on market: 1/13/2026
- Listing terms: Cash,Conventional
- Exclusions: na
- Road surface type: Asphalt
Estimated market value
$297,500
$283,000 - $312,000
$2,102/mo
Price history
| Date | Event | Price |
|---|---|---|
| 1/13/2026 | Listed for sale | $299,000$188/sqft |
Source:  LGVBOARD #20260237 Report a problem LGVBOARD #20260237 Report a problem | ||
Public tax history
Tax history is unavailable.
Monthly payment
Est. payment
Payment breakdown
Explore the cost of this home by adjusting the details. Changes won't be saved.Climate risks
Neighborhood: 75650
Nearby schools
GreatSchools rating
- 7/10Hallsville Intermediate SchoolGrades: 5-6Distance: 0.7 mi
- 9/10Hallsville Junior High SchoolGrades: 6-8Distance: 1 mi
- 7/10Hallsville High SchoolGrades: 9-12Distance: 1.4 mi
Schools provided by the listing agent
- District: Hallsville
Source: LGVBOARD. This data may not be complete. We recommend contacting the local school district to confirm school assignments for this home.
- $52,600-- bd-- ba1.5k sqft310 Country Club Rd, Hallsville, TX 75650Off Market
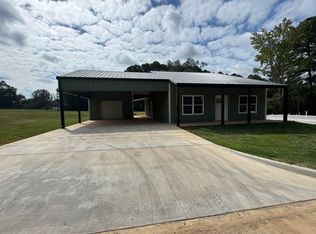
- $280,0003 bd2 ba1.5k sqft103 Masters Way, Hallsville, TX 75650New Construction
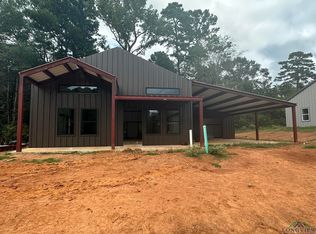
- $--3 bd2 ba1.5k sqft102 Masters Way, Hallsville, TX 75650Sold
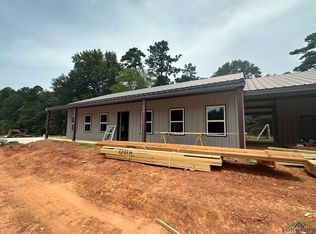
- $--3 bd2 ba1.6k sqft100 Masters Way, Hallsville, TX 75650Sold
- $6,1205 AcresCountry Club Rd, Hallsville, TX 75650Off Market
- $--2 bd2 ba1.1k sqft101 Masters Way, Hallsville, TX 75650Sold
- $489,7001 bd2 ba2k sqft312 Country Club Rd, Hallsville, TX 75650Off Market
- $37,520-- bd-- ba1.2k sqft320 Country Club Rd, Hallsville, TX 75650Off Market
A local agent can set up tours, give advice and negotiate with sellers.
Similar homes
- $280,0003 bd2 ba1.5k sqft103 Masters Way, Hallsville, TX 75650New ConstructionMLS ID #20256833, Lara Holloway, Ramsey Realty Group. LGVBOARD
- $299,0005 bd2 ba2.2k sqft1165 Sam Hall Rd, Hallsville, TX 75650For Sale
 MLS ID #20264329, Katherine Smith, Sugar Magnolia Properties. LGVBOARD
 - $388,0003 bd2 ba1.8k sqft135 Highland Blvd, Hallsville, TX 75650For Sale
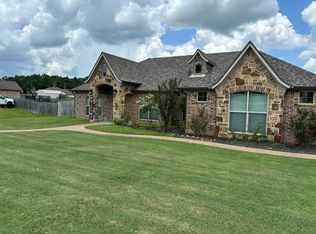 MLS ID #20264838, Debra A Alford, 903 Realty. LGVBOARD
 - $418,5003 bd2 ba2.2k sqft230 Saddle Brook Cir, Hallsville, TX 75650For Sale
 MLS ID #20264218, Payedan Tittle, BOLD Real Estate Group. LGVBOARD
 - $185,0003 bd2 ba1.9k sqft401 S Central St, Hallsville, TX 75650For SaleMLS ID #20263732, Teresa Drake, Drake Chapman Real Estate. LGVBOARD
- $175,0003 bd2 ba1.5k sqft513 Laurel Ln, Hallsville, TX 75650For SaleMLS ID #20261744, Lara Holloway, Ramsey Realty Group. LGVBOARD
- $410,0004 bd2 ba1.7k sqft14907 Fm 449, Hallsville, TX 75650For SaleMLS ID #20263658, Paula B Parker, Summers Cook & Company. LGVBOARD
- $254,9003 bd2 ba1.4k sqft4335 N Page Rd, Longview, TX 75605For SaleMLS ID #20264073, Tabitha Bruce, Vibrant Real Estate. LGVBOARD
- $398,9754 bd2 ba2.1k sqft104 Pintail Ln, Hallsville, TX 75650For SaleMLS ID #20261091, Angela M Shearer, Integrity Real Estate Brokerage. LGVBOARD
- $289,9003 bd2 ba1.9k sqft502 Meadowbrook Dr, Longview, TX 75601For SaleMLS ID #63283256, Steven Koleno, Beycome Brokerage Realty, LLC. HAR
- $289,9004 bd2 ba2.3k sqft23067 State Highway 154, Diana, TX 75640For SaleMLS ID #20260678, Laura McDaniel, Ember Realty. LGVBOARD
- $363,0003 bd2 ba2.1k sqft4365 Rupe Huffman Rd, Longview, TX 75605For SaleMLS ID #20263747, Jodie Marr, Daub Realty. LGVBOARD
- $329,9003 bd3 ba1.7k sqft111 Heritage Rd, Marshall, TX 75672For SaleMLS ID #20257747, Richie L Arnold, Century 21 A Select Group. LGVBOARD
- $279,0003 bd2 ba1.5k sqft112 Hudson Ave, Longview, TX 75601For SaleMLS ID #20263897, Diane Day, BOLD Real Estate Group. LGVBOARD
- $264,9003 bd2 ba2.2k sqft104 Brownrigg Ave, Marshall, TX 75672For SaleMLS ID #20264783, Salvador Caballero, ListWithFreedom.com. LGVBOARD
- $330,0003 bd2 ba1.7k sqft0 Liberty Church Rd, Harleton, TX 75651For SaleMLS ID #26009183, Tammy Bethany, Inspire Real Estate Group. GTARMLS
- $294,5004 bd3 ba2.3k sqft400 Dellbrook Dr, Longview, TX 75604For SaleMLS ID #20264464, Carolyn Williams, Real Estate Marketing. LGVBOARD
- $279,9002 bd2 ba1.4k sqft213 Private Road 1031, Marshall, TX 75672For SaleMLS ID #20258237, Katie Monroe, BOLD Real Estate Group. LGVBOARD
- $322,0003 bd2 ba1.9k sqft6110 Club Dr, Gilmer, TX 75645For SaleMLS ID #20263604, Laney Schroeder, Johnson Realty. LGVBOARD
- $279,9003 bd2 ba2.1k sqft3624 French Dr, Longview, TX 75604For SaleMLS ID #20264603, Diane Shelton, BOLD Real Estate Group. LGVBOARD
