HALLSVILLE ISD • NEARLY 1 ACRE • MULTIPLE SHOPS & OUTBUILDINGS Welcome to 4335 N Page Rd, where modern updates meet the space and freedom of country living. Situated on approximately 0.98 acres in highly sought-after Hallsville ISD, this beautifully updated 3-bedroom, 2-bath home offers the perfect combination of comfort, functionality, and value. Major improvements have already been completed, including a new roof, new HVAC system, new aerobic septic system, new water heater, updated flooring, fresh interior and exterior paint, updated lighting, and renovated bathrooms. The kitchen features new appliances and a fresh, modern feel ready for everyday living and entertaining. Outside, the property truly shines. In addition to the home, you'll find multiple outbuildings, including a heated and cooled workshop with storage rooms, a large metal shop with bay doors and its own electrical meter, plus 2 additional storage buildings providing endless possibilities for hobbies, business use, equipment storage, or recreational space. Enjoy the peace and privacy of a spacious country setting while remaining just minutes from Longview conveniences, shopping, dining, and healthcare. Whether you're searching for a place to work from home, store your toys and equipment, start a hobby farm, or simply enjoy more space to spread out, this property delivers opportunities that are increasingly hard to find. Schedule your private showing today.
Pending
Price cut: $5K (7/26)
$249,900
4335 N Page Rd, Longview, TX 75605
3beds
1,440sqft
Single Family Residence
Built in 1960
0.98 Acres Lot
$247,500 Zestimate®
$174/sqft
$-- HOA
What's special
Modern updatesUpdated lightingNew water heaterUpdated flooringRenovated bathroomsKitchen features new appliancesNew hvac system
- 99 days
- 258
- 16
Zillow last checked:
Listing updated:
Listed by:
Tabitha Bruce 903-331-4882,
Vibrant Real Estate
Source: LGVBOARD,MLS#: 20264073
Facts & features
Interior
Bedrooms & bathrooms
- Bedrooms: 3
- Bathrooms: 2
- Full bathrooms: 2
Heating
- Central Gas
Cooling
- Central Electric
Appliances
- Included: Gas Range/Oven, Gas Water Heater
- Laundry: Electric Dryer Hookup, Washer Hookup
Features
- Flooring: Vinyl
- Has fireplace: No
- Fireplace features: None
Interior area
- Total interior livable area: 1,440 sqft
Property
Parking
- Parking features: No Garage, Workshop in Garage, Detached, Concrete, Natural, Gravel
- Has uncovered spaces: Yes
Features
- Levels: One
- Stories: 1
- Pool features: None
- Fencing: Wood,Chain Link
Lot
- Size: 0.98 Acres
Details
- Additional structures: Storage, Workshop, Storage Buildings, Outbuilding
- Parcel number: 32879
Construction
Type & style
- Home type: SingleFamily
- Architectural style: Traditional,Ranch
- Property subtype: Single Family Residence
Materials
- Siding
- Foundation: Pillar/Post/Pier
- Roof: Composition
Condition
- Year built: 1960
Utilities & green energy
- Electric: Rural Electric
- Gas: Natural Gas
- Sewer: Aerobic Septic
- Water: Public
- Utilities for property: Natural Gas Available
Community & HOA
Location
- Region: Longview
Financial & listing details
- Price per square foot: $174/sqft
- Annual tax amount: $1,284
- Price range: $249.9K - $249.9K
- Date on market: 6/5/2026
- Listing terms: Cash,FHA,Conventional,VA Loan,Credit,USDA Loan
- Exclusions: any staging items
Estimated market value
$247,500
$235,000 - $260,000
$1,846/mo
Price history
| Date | Event | Price |
|---|---|---|
| 9/9/2026 | Pending sale | $249,900$174/sqft |
Source:  LGVBOARD #20264073 Report a problem LGVBOARD #20264073 Report a problem | ||
| 7/26/2026 | Price change | $249,900-2%$174/sqft |
Source: LGVBOARD #20264073 Report a problem | ||
| 7/1/2026 | Price change | $254,900-1.9%$177/sqft |
Source: LGVBOARD #20264073 Report a problem | ||
| 6/5/2026 | Listed for sale | $259,900+160%$180/sqft |
Source: LGVBOARD #20264073 Report a problem | ||
| 12/8/2025 | Sold | -- |
Source: LGVBOARD #20256573 Report a problem | ||
| 10/9/2025 | Pending sale | $99,950$69/sqft |
Source: LGVBOARD #20256573 Report a problem | ||
| 9/25/2025 | Listed for sale | $99,950$69/sqft |
Source: LGVBOARD #20256573 Report a problem | ||
Public tax history
Tax history is unavailable.
Monthly payment
Est. payment
Payment breakdown
Explore the cost of this home by adjusting the details. Changes won't be saved.Climate risks
Neighborhood: 75605
Nearby schools
Schools provided by the listing agent
- District: Hallsville ISD
Source: LGVBOARD. This data may not be complete. We recommend contacting the local school district to confirm school assignments for this home.
Similar homes
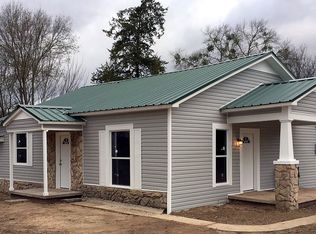
- $264,0003 bd2 ba1.5k sqft107 Janet Kay Dr, Longview, TX 75605For Sale
 MLS ID #20266458, Abby Adkisson, TX Farms & Ranches/Park Village. LGVBOARD
 - $248,0003 bd2 ba1.4k sqft139 W Ann Dr, Longview, TX 75601For Sale
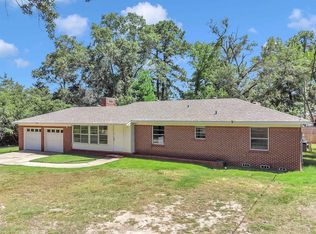 MLS ID #20266185, Saray A Ruiz, BOLD Real Estate Group. LGVBOARD
 - $272,5003 bd2 ba1.6k sqft165 Private Road 3654, Longview, TX 75605For Sale
 MLS ID #20265458, Meredith R Smeltzer, Ember Realty. LGVBOARD
 - $244,9003 bd2 ba1.7k sqft200 Ivy Ln, Longview, TX 75605For Sale
 MLS ID #20264670, Natalie Carver, Pinnacle Realty Advisors. LGVBOARD
