Welcome to 105 Moylan Ct, a bright and inviting single-story home featuring 3 spacious bedrooms and 2 beautifully remodeled bathrooms. Bathed in natural light, this home pairs thoughtful modern updates with high-end comfort. At the heart of the home is an updated kitchen designed for effortless cooking and entertaining, complete with sleek solid surface countertops, rich wood-grain cabinets, and premium stainless steel appliances. The open living space centers around a stunning whitewashed brick fireplace, creating a cozy focal point for relaxing evenings. Both the master suite and hall bathroom have been fully remodeled with deluxe, spa-inspired finishes. A full dedicated laundry room adds everyday functionality. Step outside into your own private backyard retreat. The welcoming patio opens up to a lush, green oasis anchored by a magnificent shade tree that keeps the yard cool during summer afternoons. Unwind after a long day in the soothing stand alone hot tub, perfectly positioned for ultimate relaxation. Situated in a peaceful neighborhood, this home benefits from access to award-winning Folsom schools and cost-effective Folsom municipal utilities to help keep your energy bills low. Only a single block walking distance to the neighborhood park. No Mello Roos or HOA
Pending
Price cut: $20K (9/16)
$630,000
105 Moylan Ct, Folsom, CA 95630
3beds
1,198sqft
Single Family Residence
Built in 1993
5,388 Square Feet Lot
$622,200 Zestimate®
$526/sqft
$-- HOA
What's special
Private backyard retreatBathed in natural lightLush green oasisMagnificent shade treeOpen living spaceStunning whitewashed brick fireplacePremium stainless steel appliances
- 50 days
- 208
- 0
Likely to sell faster than
Zillow last checked:
Listing updated:
Listed by:
Joseph Rondone DRE #01941020 916-936-1665,
Maremonte Realty Inc
Source: MetroList Services of CA,MLS#: 226067289Originating MLS: MetroList Services, Inc.
Facts & features
Interior
Bedrooms & bathrooms
- Bedrooms: 3
- Bathrooms: 2
- Full bathrooms: 2
Primary bedroom
- Features: Ground Floor, Walk-In Closet, Outside Access
Primary bathroom
- Features: Shower Stall(s), Double Vanity, Low-Flow Toilet(s), Tile, Marble, Window
Dining room
- Features: Breakfast Nook, Bar
Kitchen
- Features: Breakfast Area, Pantry Closet, Synthetic Counter
Heating
- Central, Fireplace(s), Natural Gas
Cooling
- Ceiling Fan(s), Central Air
Appliances
- Included: Range Hood, Dishwasher, Microwave
- Laundry: Laundry Closet, Electric Dryer Hookup, Hookups Only, Inside
Features
- Flooring: Laminate
- Number of fireplaces: 1
- Fireplace features: Brick, Living Room, Gas Log
Interior area
- Total interior livable area: 1,198 sqft
Video & virtual tour
Property
Parking
- Total spaces: 4
- Parking features: Attached, Side By Side, Enclosed, Garage Door Opener, Gentle Up Driveway/Sidewalks
- Attached garage spaces: 2
- Uncovered spaces: 2
Features
- Levels: One
- Stories: 1
- Fencing: Back Yard,Wood,Fenced
Lot
- Size: 5,388 Square Feet
- Features: Auto Sprinkler F&R, Court, Curb(s)/Gutter(s), Street Lights, Low Maintenance
- Topography: Level,Level
Details
- Parcel number: 07210400520000
- Zoning: Residential
- Special conditions: Conservatorship,Standard
Construction
Type & style
- Home type: SingleFamily
- Architectural style: Other
- Property subtype: Single Family Residence
Materials
- Stucco, Wall Insulation, Wood
- Foundation: Concrete, Slab
- Roof: Spanish Tile,Tile
Condition
- Year built: 1993
Utilities & green energy
- Electric: 220 Volts, 220 Volts in Laundry
- Sewer: Public Sewer
- Water: Public, Meter on Site
- Utilities for property: Cable Connected, Sewer In & Connected, Natural Gas Connected
Community & HOA
Location
- Region: Folsom
Financial & listing details
- Price per square foot: $526/sqft
- Tax assessed value: $583,663
- Price range: $630K - $630K
- Date on market: 8/28/2026
- Road surface type: Asphalt
Estimated market value
$622,200
$591,000 - $653,000
$2,767/mo
Price history
| Date | Event | Price |
|---|---|---|
| 9/25/2026 | Pending sale | $630,000$526/sqft |
Source: MetroList Services of CA #226067289 Report a problem | ||
| 9/16/2026 | Price change | $630,000-3.1%$526/sqft |
Source: MetroList Services of CA #226067289 Report a problem | ||
| 8/28/2026 | Listed for sale | $650,000+18.2%$543/sqft |
Source: MetroList Services of CA #226067289 Report a problem | ||
| 1/17/2023 | Sold | $550,000-4.3%$459/sqft |
Source: MetroList Services of CA #222123410 Report a problem | ||
| 12/16/2022 | Pending sale | $575,000$480/sqft |
Source: MetroList Services of CA #222123410 Report a problem | ||
| 12/5/2022 | Listed for sale | $575,000$480/sqft |
Source: MetroList Services of CA #222123410 Report a problem | ||
| 10/31/2022 | Listing removed | -- |
Source: MetroList Services of CA #222123410 Report a problem | ||
| 10/26/2022 | Price change | $575,000-3.4%$480/sqft |
Source: MetroList Services of CA #222123410 Report a problem | ||
| 9/22/2022 | Listed for sale | $595,000+56.6%$497/sqft |
Source: MetroList Services of CA #222123410 Report a problem | ||
| 6/15/2006 | Sold | $380,000+36.7%$317/sqft |
Source: MetroList Services of CA #60009178 Report a problem | ||
| 9/9/2003 | Sold | $278,000$232/sqft |
Source: MetroList Services of CA #30030498 Report a problem | ||
Public tax history
| Year | Property taxes | Tax assessment |
|---|---|---|
| 2026 | -- | $583,663 +2% |
| 2025 | $6,374 +2.1% | $572,220 +2% |
| 2024 | $6,244 +1.8% | $561,000 +12.4% |
| 2023 | $6,134 +11.6% | $499,122 +2% |
| 2022 | $5,498 +1.3% | $489,336 +2% |
| 2021 | $5,425 +7.9% | $479,742 +7.8% |
| 2020 | $5,028 +1.7% | $444,828 +4% |
| 2019 | $4,946 +4.3% | $427,720 +4% |
| 2018 | $4,740 +11.7% | $411,270 +7% |
| 2017 | $4,242 -5.9% | $384,366 +8% |
| 2016 | $4,509 +12% | $355,896 +7% |
| 2015 | $4,025 | $332,614 +2% |
| 2014 | $4,025 | $326,093 +20% |
| 2013 | -- | $271,744 +11% |
| 2012 | -- | $244,816 -4% |
| 2011 | -- | $255,017 -7% |
| 2010 | -- | $274,214 -18.4% |
| 2008 | -- | $336,048 -6.8% |
| 2007 | -- | $360,468 +24.6% |
| 2006 | -- | $289,231 +2% |
| 2005 | -- | $283,560 +2% |
| 2004 | -- | $278,000 +70.8% |
| 2003 | -- | $162,724 +2% |
| 2002 | -- | $159,534 +2% |
| 2001 | -- | $156,407 +2% |
| 2000 | -- | $153,342 |
Find assessor info on the county website
Monthly payment
Est. payment
Payment breakdown
Explore the cost of this home by adjusting the details. Changes won't be saved.Climate risks
Neighborhood: Broadstone
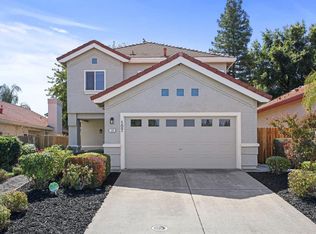
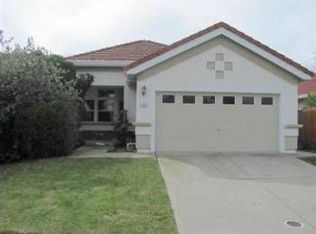
Similar homes
- $634,9003 bd2 ba1.4k sqft119 Dyrell Way, Folsom, CA 95630For Sale
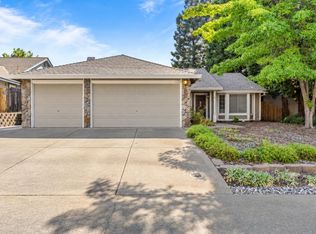 MLS ID #226095587, Lance Dengate. MetroList Services of CA
 - $549,9883 bd3 ba1.4k sqft646 Fulstow Ct, Folsom, CA 95630For Sale
 MLS ID #ML82052498, JULIE Mariadoss. MLSListings Inc
 - $549,9003 bd3 ba1.4k sqft756 Rodmartin Ct, Folsom, CA 95630For Sale
 MLS ID #226062079, Alison Warren. MetroList Services of CA
 - $525,0002 bd2 ba1.4k sqft710 Diamond Glen Cir, Folsom, CA 95630For Sale
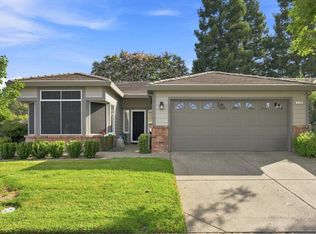 MLS ID #226107584, Ashley Haney. MetroList Services of CA
Local buyer's agents are ready to help
