Charming Council home with a spacious yard, mature trees and plenty of character! This 2-bedroom, 1-bath home offers 1,349 sq. ft. of comfortable living space and a gorgeous walk-in fireplace with a newer propane heating stove. A new forced-air furnace was installed in 2019 it is ready for central air, additional insulation has been added to the attic. Other updates include vinyl windows, metal roof and remodeled kitchen with stainless steel appliances. Outside, enjoy established landscaping, garden space, automatic sprinklers, a fenced backyard, and covered back porch. The .32-acre lot offers room to garden, entertain and enjoy the outdoors. Conveniently located near downtown Council, schools, shopping and the Weiser River Trail. Refrigerator, range, microwave, washer and dryer are included. Easy to show. Please note photos are staged.
Pending
$265,000
105 N Main St, Council, ID 83612
2beds
1baths
1,349sqft
Single Family Residence
Built in 1938
0.32 Acres Lot
$256,900 Zestimate®
$196/sqft
$-- HOA
What's special
Gorgeous walk-in fireplaceMetal roofAutomatic sprinklersGarden spaceMature treesEstablished landscapingNewer propane heating stove
- 44 days
- 50
- 1
Zillow last checked:
Listing updated:
Listed by:
Wendy Ogden Cell:208-741-1375,
Silvercreek Realty Group
Source: IMLS,MLS#: 99002017
Facts & features
Interior
Bedrooms & bathrooms
- Bedrooms: 2
- Bathrooms: 1
- Main level bathrooms: 1
- Main level bedrooms: 2
Primary bedroom
- Level: Main
Bedroom 2
- Level: Main
Heating
- Electric, Forced Air, Propane
Cooling
- Wall/Window Unit(s)
Appliances
- Included: Electric Water Heater, Dishwasher, Disposal, Oven/Range Freestanding, Refrigerator, Washer, Dryer
Features
- Number of Baths Main Level: 1
- Flooring: Carpet, Vinyl Sheet
- Has basement: No
- Number of fireplaces: 1
- Fireplace features: One, Wood Burning Stove
Interior area
- Total structure area: 1,349
- Total interior livable area: 1,349 sqft
- Finished area above ground: 1,349
- Finished area below ground: 0
Property
Features
- Levels: One
- Stories: 1
- Patio & porch: Covered Patio/Deck
- Fencing: Full,Metal,Wood
- Has view: Yes
Lot
- Size: 0.32 Acres
- Dimensions: 140 x 100
- Features: 10000 SF - .49 AC, Garden, Views, Auto Sprinkler System, Full Sprinkler System
Details
- Parcel number: RPC0060005015A
Construction
Type & style
- Home type: SingleFamily
- Property subtype: Single Family Residence
Materials
- Frame, Wood Siding
- Roof: Metal
Condition
- Year built: 1938
Utilities & green energy
- Water: Public
- Utilities for property: Sewer Connected
Community & HOA
Location
- Region: Council
Financial & listing details
- Price per square foot: $196/sqft
- Tax assessed value: $185,609
- Annual tax amount: $1,252
- Date on market: 9/26/2026
- Listing terms: Cash,Conventional,FHA,Private Financing Available,USDA Loan,VA Loan
- Ownership: Fee Simple,Fractional Ownership: No
- Road surface type: Paved
Estimated market value
$256,900
$244,000 - $270,000
$1,427/mo
Price history
Price history is unavailable.
Public tax history
| Year | Property taxes | Tax assessment |
|---|---|---|
| 2025 | $1,254 +0.1% | $185,609 |
| 2024 | $1,252 -1.3% | $185,609 -1.3% |
| 2023 | $1,269 +27% | $188,009 +43.6% |
| 2022 | $999 | $130,881 +45.8% |
| 2021 | -- | $89,782 +42.1% |
| 2020 | $874 | $63,163 +10% |
| 2019 | $874 +4.9% | $57,403 +21.2% |
| 2018 | $833 -18.4% | $47,367 |
| 2017 | $1,021 -0.8% | -- |
| 2016 | $1,030 | -- |
| 2015 | $1,030 | -- |
| 2012 | -- | -- |
| 2010 | -- | -- |
| 2009 | $10 | $20,910 |
Find assessor info on the county website
Monthly payment
Est. payment
Payment breakdown
Explore the cost of this home by adjusting the details. Changes won't be saved.Climate risks
Neighborhood: 83612
Nearby schools
Schools provided by the listing agent
- Elementary: Council
- Middle: Council Jr High
- High: Council
- District: Council School District #13
Source: IMLS. This data may not be complete. We recommend contacting the local school district to confirm school assignments for this home.

Similar homes
- $269,0002 bd2 ba1.6k sqft303 Illinois Ave, Council, ID 83612Active
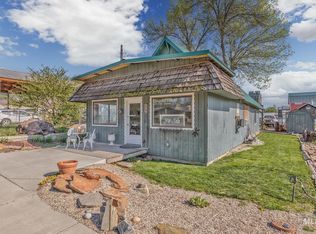 MLS ID #98982022, Melanie Davidson-hickey, Two Rivers Real Estate Company, LLC. IMLS
- $269,0002 bd2 ba1.3k sqft366 1st Ave, Council, ID 83612Active
 MLS ID #98999764, Michelle Hellinga, Silvercreek Realty Group. IMLS
- $239,0003 bd1 ba1k sqft802 Lucille Ave, Council, ID 83612For Sale
 MLS ID #545147, Wendy Ogden. MCAR
- $239,0003 bd1 ba1k sqft802 E Lucille Ave, Council, ID 83612Active
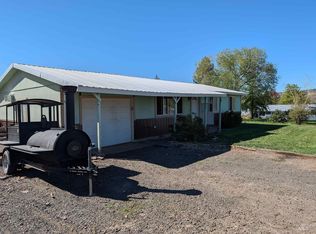 MLS ID #99002315, Wendy Ogden, Silvercreek Realty Group. IMLS
