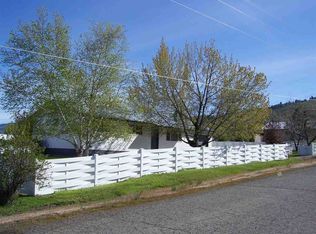
Here’s a home with room to make it your own in a well-established Council neighborhood. This 3-bedroom, 1-bath home offers approximately 1,040 sq. ft. on a .23-acre lot with an attached garage. Beautiful mountain views add to the setting, and the property is accessible from three sides, offering added convenience and flexibility. The fenced backyard provides plenty of usable outdoor space with garden areas, fruit trees, storage sheds and alley access. Inside, you’ll find a practical single-level layout with comfortable living space and plenty of potential. With some updating and your own finishing touches, this home has the opportunity to really shine. Whether you’re looking for a primary residence, investment property or an affordable place to put down roots in Council, there’s a lot here to work with.
Price change
Price cut: $5.9K (10/22)
$239,000
802 E Lucille Ave, Council, ID 83612
3beds
1baths
1,040sqft
Single Family Residence
Built in 1973
10,018 Square Feet Lot
$233,100 Zestimate®
$230/sqft
$-- HOA
What's special
Attached garagePractical single-level layoutComfortable living spaceAlley accessStorage shedsGarden areasFruit trees
- 23 days
- 383
- 27
Likely to sell faster than
Zillow last checked:
Listing updated:
Listed by:
Wendy Ogden Cell:208-741-1375,
Silvercreek Realty Group,
Shane Ogden 208-741-0271,
Silvercreek Realty Group
Source: IMLS,MLS#: 99002315
Facts & features
Interior
Bedrooms & bathrooms
- Bedrooms: 3
- Bathrooms: 1
- Main level bathrooms: 1
- Main level bedrooms: 3
Primary bedroom
- Level: Main
Bedroom 2
- Level: Main
Bedroom 3
- Level: Main
Appliances
- Included: Electric Water Heater, Dishwasher, Disposal, Microwave, Oven/Range Freestanding, Refrigerator
Features
- Pantry, Number of Baths Main Level: 1
- Has basement: No
- Has fireplace: No
Interior area
- Total structure area: 1,040
- Total interior livable area: 1,040 sqft
- Finished area above ground: 1,040
- Finished area below ground: 0
Property
Parking
- Total spaces: 1
- Parking features: Attached, Alley Access
- Attached garage spaces: 1
Features
- Levels: One
- Fencing: Partial,Metal
- Has view: Yes
Lot
- Size: 10,018 Square Feet
- Features: 10000 SF - .49 AC, Garden, Views, Manual Sprinkler System
Details
- Additional structures: Shed(s)
- Parcel number: RPC01700010060A
Construction
Type & style
- Home type: SingleFamily
- Property subtype: Single Family Residence
Materials
- Frame, Wood Siding
- Foundation: Crawl Space
- Roof: Metal
Condition
- Year built: 1973
Utilities & green energy
- Water: Public
- Utilities for property: Sewer Connected, Cable Connected
Community & HOA
Community
- Subdivision: Kuhl
Location
- Region: Council
Financial & listing details
- Price per square foot: $230/sqft
- Tax assessed value: $203,223
- Annual tax amount: $687
- Date on market: 9/30/2026
- Listing terms: Cash,Conventional,FHA,USDA Loan,VA Loan
- Ownership: Fee Simple
Estimated market value
$233,100
$221,000 - $245,000
$1,509/mo
Price history
Price history is unavailable.
Public tax history
| Year | Property taxes | Tax assessment |
|---|---|---|
| 2025 | $772 +0.1% | $203,223 |
| 2024 | $772 -1.7% | $203,223 -2.1% |
| 2023 | $785 -0.8% | $207,509 +6.6% |
| 2022 | $792 | $194,682 +53% |
| 2021 | -- | $127,204 +36.6% |
| 2020 | $1,190 | $93,128 +12.5% |
| 2019 | $1,190 +6.8% | $82,814 +23.4% |
| 2018 | $1,114 +7.1% | $67,128 |
| 2017 | $1,040 -0.8% | -- |
| 2016 | $1,048 | -- |
| 2015 | $1,048 | -- |
| 2012 | -- | -- |
| 2010 | -- | -- |
| 2009 | $7 | $19,820 |
Find assessor info on the county website
Monthly payment
Est. payment
Payment breakdown
Explore the cost of this home by adjusting the details. Changes won't be saved.Climate risks
Neighborhood: 83612
Nearby schools
Schools provided by the listing agent
- Elementary: Council
- Middle: Council Jr High
- High: Council
- District: Council School District #13
Source: IMLS. This data may not be complete. We recommend contacting the local school district to confirm school assignments for this home.
Similar homes
- $239,0003 bd1 ba1k sqft802 Lucille Ave, Council, ID 83612For Sale
 MLS ID #545147, Wendy Ogden. MCAR
 - $229,0001 bd1 ba976 sqft109 S Main St, Council, ID 83612Active
 MLS ID #98997573, Michelle Upton, Coldwell Banker/Classic Proper. IMLS
 - $279,0002 bd2 ba1.3k sqft366 1st Ave, Council, ID 83612Active
 MLS ID #98999764, Michelle Hellinga, Silvercreek Realty Group. IMLS
 - $149,0003 bd1 ba1.2k sqft203 California Ave, Council, ID 83612Active
 MLS ID #98984533, Brenda Tanner, Tri Star Realty Inc.. IMLS
