Move in Ready, NEW METAL ROOF, new paint inside/outside, new exterior entryway walking path (stones & brick), new gravel in driveway, new light fixtures, new faucets, new half bath, sink/vanity and cabinet, vinyl windows, garden space, RV parking, and no HOA OR CCR'S. Covered carport and lots of storage. Included are all appliances and washer/dryer. Large 24x28 Shop with large double doors (sliding) and man door, and concrete floor (access from alley), Large lot w/mature trees with 1/3 acre. (Pump under house that kicks on when water is high) (Cambridge has a high water table)
Active
Price cut: $4.9K (7/30)
$275,000
40 N 5th St, Cambridge, ID 83610
3beds
2baths
1,092sqft
Single Family Residence
Built in 1970
0.32 Acres Lot
$270,800 Zestimate®
$252/sqft
$-- HOA
What's special
Rv parkingNew metal roofGarden spaceNew gravel in drivewayCovered carportNew faucetsNew light fixtures
- 142 days
- 380
- 31
Zillow last checked:
Listing updated:
Listed by:
Stacie Harvey Main:208-402-5151,
Homes of Idaho-Newell Realty Group
Source: IMLS,MLS#: 98986981
Facts & features
Interior
Bedrooms & bathrooms
- Bedrooms: 3
- Bathrooms: 2
- Main level bathrooms: 1
- Main level bedrooms: 3
Primary bedroom
- Level: Main
- Area: 110
- Dimensions: 11 x 10
Bedroom 2
- Level: Main
- Area: 110
- Dimensions: 11 x 10
Bedroom 3
- Level: Main
- Area: 100
- Dimensions: 10 x 10
Family room
- Level: Main
Kitchen
- Level: Main
Living room
- Level: Main
- Area: 322
- Dimensions: 23 x 14
Heating
- Ceiling, Electric, Wall Furnace
Appliances
- Included: Electric Water Heater, Microwave, Oven/Range Freestanding, Refrigerator, Washer, Dryer
Features
- Bath-Master, Bed-Master Main Level, Breakfast Bar, Laminate Counters, Number of Baths Main Level: 1
- Flooring: Carpet
- Has basement: No
- Has fireplace: No
Interior area
- Total structure area: 1,092
- Total interior livable area: 1,092 sqft
- Finished area above ground: 1,092
- Finished area below ground: 0
Property
Parking
- Total spaces: 1
- Parking features: Carport, RV Access/Parking, Alley Access
- Carport spaces: 1
Features
- Levels: One
- Has view: Yes
Lot
- Size: 0.32 Acres
- Dimensions: 142 x 100
- Features: 10000 SF - .49 AC, Garden, Views, Auto Sprinkler System
Details
- Parcel number: RPC7660064011A
- Zoning: residential
Construction
Type & style
- Home type: SingleFamily
- Property subtype: Single Family Residence
Materials
- Frame
- Foundation: Crawl Space
- Roof: Metal
Condition
- Year built: 1970
Utilities & green energy
- Water: Public
- Utilities for property: Sewer Connected
Community & HOA
Location
- Region: Cambridge
Financial & listing details
- Price per square foot: $252/sqft
- Tax assessed value: $293,881
- Annual tax amount: $1,543
- Date on market: 5/20/2026
- Listing terms: Cash,Conventional,FHA,USDA Loan,VA Loan
- Ownership: Fee Simple,Fractional Ownership: No
- Road surface type: Paved
Estimated market value
$270,800
$257,000 - $284,000
$1,804/mo
Price history
Price history is unavailable.
Public tax history
| Year | Property taxes | Tax assessment |
|---|---|---|
| 2025 | $1,543 +1.1% | $293,881 +0.5% |
| 2024 | $1,527 +1.4% | $292,291 +86.6% |
| 2023 | $1,506 +1.9% | $156,627 +3.7% |
| 2022 | $1,477 +3.7% | $151,068 +21.3% |
| 2021 | $1,424 +122.8% | $124,548 +27.3% |
| 2020 | $639 -3.7% | $97,871 +1.8% |
| 2019 | $664 +3.8% | $96,179 +4.5% |
| 2018 | $639 +9.5% | $92,018 +4.8% |
| 2017 | $584 | $87,790 |
| 2013 | $584 -40.8% | -- |
| 2011 | $986 | -- |
Find assessor info on the county website
Monthly payment
Est. payment
Payment breakdown
Explore the cost of this home by adjusting the details. Changes won't be saved.Climate risks
Neighborhood: 83610
Nearby schools
Schools provided by the listing agent
- Elementary: Cambridge
- Middle: CambridgeJrHigh
- High: Cambridge
- District: Cambridge Joint District #432
Source: IMLS. This data may not be complete. We recommend contacting the local school district to confirm school assignments for this home.
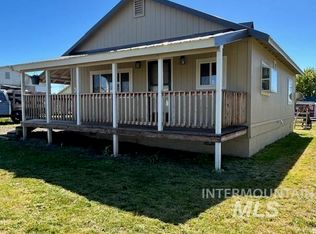
Similar homes
- $295,0003 bd2 ba1.4k sqft555 Cemetery Rd, Cambridge, ID 83610Active
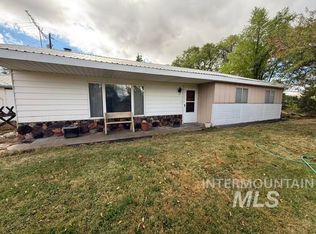 MLS ID #99000099, Shaun Kunz, Select Properties LLC. IMLS
 - $305,0004 bd2 ba1.4k sqft140 S 1st St, Cambridge, ID 83610Active
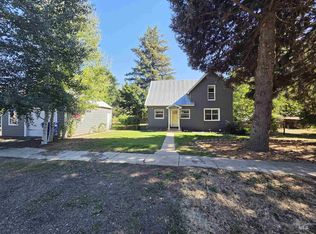 MLS ID #99001650, Mark Sandberg, Re/Max Land & Home. IMLS
 - $269,0002 bd2 ba1.6k sqft303 Illinois Ave, Council, ID 83612Active
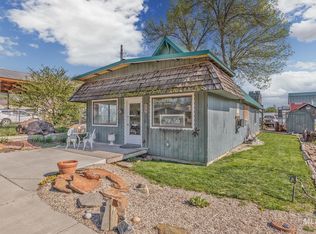 MLS ID #98982022, Melanie Davidson-hickey, Two Rivers Real Estate Company, LLC. IMLS
 - $279,0002 bd2 ba1.3k sqft366 1st Ave, Council, ID 83612Active
 MLS ID #98999764, Michelle Hellinga, Silvercreek Realty Group. IMLS
