Don't miss this rare opportunity to own the Mungo Homes show model in the highly desirable Six Oaks community. This Lafayette A plan features 4 bedrooms, an office, a loft, and 3.5 bathrooms, with an open floor concept. Enjoy privacy with no neighbors behind and a private pond homesite, ideal for peaceful views. An optional 3rd-floor guest suite is available for added space and convenience. Relax on the front porch amid scenic oak trees. Six Oaks offers resort-style amenities including a pool with cabana, playground, amphitheater, and walking trails. Located just 4 miles from downtown Summerville in the DD2 school district and close to Publix and dining options. Act quickly--this exceptional home won't last!
Pending
Price cut: $23.6K (5/6)
$499,900
105 Oleary Cir, Summerville, SC 29483
4beds
2,788sqft
:
Get pre-qualified$3,029/mo
Single Family Residence
Built in 2024
5,227 Square Feet Lot
$497,000 Zestimate®
$179/sqft
$-- HOA
What's special
Peaceful viewsPrivate pond homesiteWalking trailsPool with cabanaOpen floor concept
- 247 days |
- 137 |
- 2 |
Zillow last checked:
Listing updated:
Listed by:
Carolina One Real Estate 843-779-8660
Source: CTMLS,MLS#: 25031056
Facts & features
Interior
Bedrooms & bathrooms
- Bedrooms: 4
- Bathrooms: 4
- Full bathrooms: 3
- 1/2 bathrooms: 1
Rooms
- Room types: Family Room, Game Room, Loft, Office, Dining Room, Eat-In-Kitchen, Family, Foyer, Game, Laundry, Mother-In-Law Suite, Separate Dining
Heating
- Natural Gas
Cooling
- Central Air
Appliances
- Laundry: Electric Dryer Hookup, Washer Hookup, Laundry Room
Features
- Ceiling - Smooth, Tray Ceiling(s), High Ceilings, Kitchen Island, Walk-In Closet(s), Eat-in Kitchen, Entrance Foyer, In-Law Floorplan
- Flooring: Carpet, Ceramic Tile, Luxury Vinyl
- Windows: Window Treatments
- Has fireplace: Yes
- Fireplace features: Family Room, Gas
Interior area
- Total structure area: 2,788
- Total interior livable area: 2,788 sqft
Property
Parking
- Parking features: Off Street
Features
- Levels: Three Or More
- Stories: 3
- Entry location: Ground Level
- Patio & porch: Covered
- Exterior features: Rain Gutters
- Waterfront features: Pond
Lot
- Size: 5,227 Square Feet
- Features: 0 - .5 Acre
Details
- Special conditions: 10 Yr Warranty
Construction
Type & style
- Home type: SingleFamily
- Architectural style: Charleston Single
- Property subtype: Single Family Residence
Materials
- Vinyl Siding
- Foundation: Slab
- Roof: Architectural
Condition
- New construction: No
- Year built: 2024
Details
- Warranty included: Yes
Utilities & green energy
- Sewer: Public Sewer
- Water: Public
- Utilities for property: Dominion Energy, Summerville CPW
Green energy
- Green verification: HERS Index Score
Community & HOA
Community
- Features: Clubhouse, Dog Park, Park, Pool, Trash, Walk/Jog Trails
- Subdivision: Six Oaks
Location
- Region: Summerville
Financial & listing details
- Price per square foot: $179/sqft
- Date on market: 11/21/2025
- Listing terms: Cash,Conventional,FHA,VA Loan
Estimated market value
$497,000
$472,000 - $522,000
$3,119/mo
Price history
| Date | Event | Price |
|---|---|---|
| 6/30/2026 | Pending sale | $499,900$179/sqft |
Source:  CTMLS #25031056 Report a problem CTMLS #25031056 Report a problem | ||
| 6/24/2026 | Listing removed | $3,200$1/sqft |
Source: CTMLS #26015572 Report a problem | ||
| 5/29/2026 | Listed for rent | $3,200$1/sqft |
Source: CTMLS #26015572 Report a problem | ||
| 5/6/2026 | Price change | $499,900-4.5%$179/sqft |
Source: CTMLS #25031056 Report a problem | ||
| 4/27/2026 | Price change | $523,500-0.1%$188/sqft |
Source: CTMLS #25031056 Report a problem | ||
| 4/15/2026 | Price change | $524,000-3.7%$188/sqft |
Source: CTMLS #25031056 Report a problem | ||
| 3/5/2026 | Price change | $544,000-0.2%$195/sqft |
Source: CTMLS #25031056 Report a problem | ||
| 11/21/2025 | Listed for sale | $545,000+5.7%$195/sqft |
Source: CTMLS #25031056 Report a problem | ||
| 3/28/2024 | Sold | $515,435$185/sqft |
Source: CTMLS #24007759 Report a problem | ||
Public tax history
Tax history is unavailable.
Monthly payment
Est. payment
Payment breakdown
Explore the cost of this home by adjusting the details. Changes won't be saved.Climate risks
Neighborhood: 29483
Nearby schools
GreatSchools rating
- 5/10Newington Elementary SchoolGrades: PK-5Distance: 1.4 mi
- 7/10Charles B. Dubose Middle SchoolGrades: 6-8Distance: 2.2 mi
- 6/10Summerville High SchoolGrades: 9-12Distance: 0.8 mi
Schools provided by the listing agent
- Elementary: Newington
- Middle: Dubose
- High: Summerville
Source: CTMLS. This data may not be complete. We recommend contacting the local school district to confirm school assignments for this home.
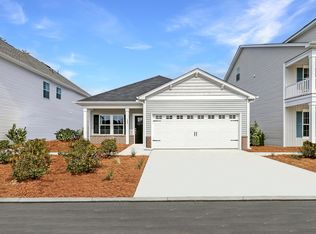
- $387,5003 bd2 ba1.5k sqft103 Oleary Cir, Summerville, SC 29483Sold
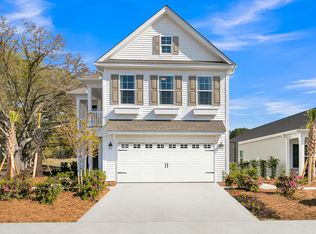
- $515,0003 bd3 ba2.5k sqft101 Oleary Cir #FVNZQW, Summerville, SC 29483Sold
- $477,8893 bd3 ba2.4k sqft110 Oleary Cir, Summerville, SC 29483Sold
- $466,7453 bd3 ba2.4k sqft104 Oleary Cir, Summerville, SC 29483Sold
- $434,4773 bd3 ba2.4k sqft106 Oleary Cir, Summerville, SC 29483Sold
- $485,5323 bd3 ba2.4k sqft107 Oleary Cir, Summerville, SC 29483Sold
- $399,0004 bd3 ba1.9k sqft604 Oleary Cir, Summerville, SC 29483Sold
- $496,5004 bd4 ba2.6k sqft109 Oleary Cir, Summerville, SC 29483For Sale
A local agent can set up tours, give advice and negotiate with sellers.
A local lender can help you make sure your offer is ready when you are.
Similar homes
- $429,0004 bd3 ba2.2k sqft524 Oleary Cir, Summerville, SC 29483New Construction
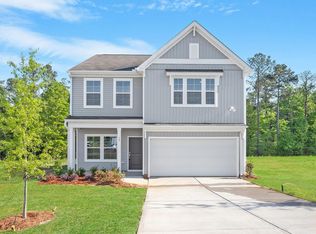
 MLS ID #26019658, Ian Schmidt. CTMLS
 - $524,9005 bd4 ba3.3k sqft711 Kilarney Rd, Summerville, SC 29483For Sale
 MLS ID #26020095, Rebekah Shaaban. CTMLS
 - $409,0003 bd3 ba2.2k sqft515 Oleary Cir, Summerville, SC 29483New Construction
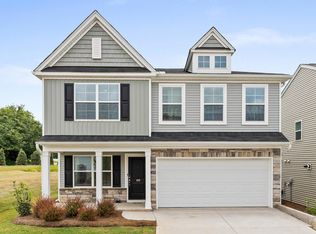 MLS ID #26020156, Ellie Sineath. CTMLS
 - $434,9904 bd4 ba2.4k sqft5 Cantona Dr, Summerville, SC 29483For Sale
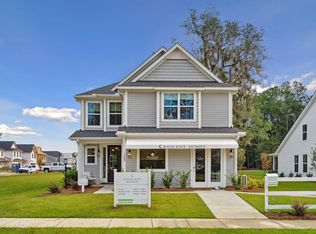 MLS ID #25030538, Amanda Nichols. CTMLS
 - $529,9004 bd4 ba2.8k sqft4029 Wood Violet Ln, Summerville, SC 29483For SaleMLS ID #26020132, Stan Huff. CTMLS
- $439,9904 bd3 ba2.5k sqft6 Cantona Dr, Summerville, SC 29483For SaleMLS ID #25030539, Amanda Nichols. CTMLS
- $539,9004 bd3 ba2.7k sqft115 Firebrick Way, Summerville, SC 29483For SaleMLS ID #26016340, Michael Fox. CTMLS
- from $434,9904 bd4 ba2.4k sqftWindermere Plan, Sweetgrass Station, Summerville, SC 29483New ConstructionDream Finders Homes
- $525,0003 bd3 ba2.8k sqft3033 Aura Ln, Summerville, SC 29483For SaleMLS ID #26005995, Brian Beatty. CTMLS
- $475,0003 bd3 ba2k sqft3121 Cross Vine Ln, Summerville, SC 29483For SaleMLS ID #26010453, Deb Walters. CTMLS
- $595,0004 bd4 ba3.4k sqft214 Warbler Way, Summerville, SC 29483For SaleMLS ID #26014663, Crystal Brodie. CTMLS
- $569,0002 bd2 ba2.1k sqft6002 Wild Azalea Rd, Summerville, SC 29483For SaleMLS ID #26019652, Kelly Wilburn. CTMLS
- $574,0005 bd4 ba3.4k sqft117 Loon Dr, Summerville, SC 29483For SaleMLS ID #26019758, Amy Bandiera-benjamin. CTMLS
- $458,0003 bd2 ba1.8k sqft153 Village Ponds Dr, Summerville, SC 29483For SaleMLS ID #26009331, Roni Haskell. CTMLS
- $614,9904 bd4 ba3k sqft3 Cherrywood Dr, Summerville, SC 29483For SaleMLS ID #25032643, Amanda Nichols. CTMLS
- $491,9755 bd5 ba3.1k sqft173 Sea Oats St, Summerville, SC 29485New ConstructionCTMLS
- $466,1505 bd4 ba2.8k sqft1006 Red Turnstone Run, Summerville, SC 29485New ConstructionMLS ID #26020896, Jenny Sain. CTMLS
- $499,9904 bd4 ba2.9k sqft115 Cotesworth Ct, Summerville, SC 29486For SaleMLS ID #26013958, Derek Wilson. CTMLS
- $557,5005 bd4 ba3.1k sqft119 Loon Dr, Summerville, SC 29485For SaleMLS ID #26006949, Roni Haskell. CTMLS
- $569,9003 bd3 ba2.1k sqft329 Silver Cypress Cir, Summerville, SC 29485For SaleMLS ID #26019730, Nick Greenberg. CTMLS
