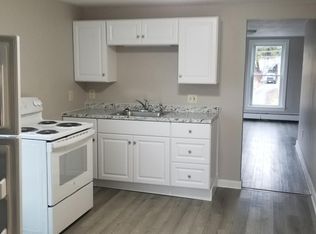
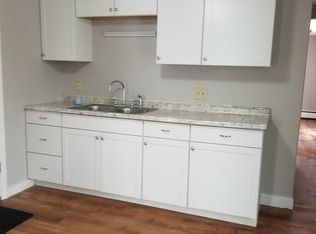
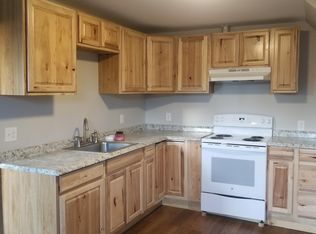
Here is a wonderful opportunity to enjoy the space and character of a classic New Englander while benefiting from the added flexibility and income potential of a separate two bedroom apartment. Conveniently located close to downtown, schools, parks, shops, restaurants and other local amenities, this property offers an in-town setting where many everyday destinations are within easy walking distance or just a short drive. The main house provides a spacious and versatile layout with four bedrooms, one full bath and two half baths. The main level features a kitchen, dining room, comfortable living room and a dedicated office, along with a bonus area that offers the perfect place to relax, gather or create an additional sitting room. A convenient half bath completes this level. Upstairs, you will find all four bedrooms and a full bath. The lower level includes partially finished space that could be used for additional living area, recreation, hobbies or storage, along with another half bath. Adding to the property’s appeal is a separate two bedroom apartment featuring a one level floor plan and private entrance and drive. Whether used to generate rental income, accommodate extended family or provide private guest space, the apartment offers valuable flexibility and helps make this property an especially attractive opportunity. Outside, the property offers a lovely lot with plenty of lawn and open space for gardening, outdoor activities, entertaining or simply enjoying the seasons. With its generous main residence, additional apartment and convenient location, this property provides a unique combination of space, versatility and income potential. Live in the main house while renting the apartment, or explore the many other possibilities this property has to offer!
Active under contract
Listed by: Coldwell Banker LIFESTYLES- Littleton • Arlie Vandenbroek
$379,900
105 Pleasant Street, Littleton, NH 03561
6beds
3,801sqft
Single Family Residence
Built in 1880
0.3 Acres Lot
$-- Zestimate®
$100/sqft
$-- HOA
What's special
- 22 days
- 830
- 44
Zillow last checked:
Listing updated:
Listed by:
Arlie Vandenbroek,
Coldwell Banker LIFESTYLES- Littleton Cell:603-359-8731
Source: PrimeMLS,MLS#: 5109729
Facts & features
Interior
Bedrooms & bathrooms
- Bedrooms: 6
- Bathrooms: 4
- Full bathrooms: 2
- 1/2 bathrooms: 2
Heating
- Hot Air, Steam
Cooling
- None
Appliances
- Included: Dishwasher, Electric Range, Refrigerator
- Laundry: Laundry Hook-ups
Features
- Flooring: Carpet, Tile, Wood
- Basement: Concrete Floor,Crawl Space,Partially Finished,Storage Space,Interior Access,Interior Entry
Interior area
- Total structure area: 4,553
- Total interior livable area: 3,801 sqft
- Finished area above ground: 3,237
- Finished area below ground: 564
Property
Parking
- Total spaces: 1
- Parking features: Paved, Driveway, Garage, Attached
- Garage spaces: 1
- Has uncovered spaces: Yes
Features
- Levels: One and One Half
- Stories: 1.5
- Patio & porch: Patio
- Has view: Yes
- View description: Mountain(s)
- Frontage length: Road frontage: 82
Lot
- Size: 0.3 Acres
- Features: Landscaped, Level, Views, In Town, Neighborhood, Near School(s)
Details
- Parcel number: LTLNM79B18L
- Zoning description: R-1
- Special conditions: Standard
Construction
Type & style
- Home type: SingleFamily
- Architectural style: New Englander
- Property subtype: Single Family Residence
Materials
- Aluminum Siding
- Foundation: Block, Stone
- Roof: Shingle
Condition
- New construction: No
- Year built: 1880
Utilities & green energy
- Electric: Circuit Breakers
- Sewer: Public Sewer
- Utilities for property: Cable Available
Community & HOA
Location
- Region: Littleton
Financial & listing details
- Price per square foot: $100/sqft
- Tax assessed value: $200,000
- Annual tax amount: $5,627
- Date on market: 9/14/2026
- Road surface type: Paved
Estimated market value
Not available
Estimated sales range
Not available
Not available
Price history
| Date | Event | Price |
|---|---|---|
| 9/18/2026 | Listed for sale | $379,900$100/sqft |
Source:  PrimeMLS #5109729 Report a problem PrimeMLS #5109729 Report a problem | ||
Public tax history
| Year | Property taxes | Tax assessment |
|---|---|---|
| 2024 | $4,988 +10.6% | $200,000 |
| 2023 | $4,508 -2.3% | $200,000 |
| 2022 | $4,612 +6.5% | $200,000 |
| 2021 | $4,330 | $200,000 |
| 2020 | $4,330 +18.1% | $200,000 +26% |
| 2019 | $3,666 +0.5% | $158,700 +0.5% |
| 2018 | $3,647 +2.6% | $157,900 +14.8% |
| 2017 | $3,553 -0.3% | $137,600 |
| 2016 | $3,565 +16.4% | $137,600 +4.7% |
| 2015 | $3,064 +5% | $131,400 |
| 2014 | $2,917 -1.2% | $131,400 |
| 2013 | $2,951 +6.6% | $131,400 |
| 2012 | $2,769 -11.4% | $131,400 -14.2% |
| 2011 | $3,125 -3.4% | $153,200 +3.2% |
| 2010 | $3,235 | $148,400 |
| 2008 | $3,235 +7.8% | $148,400 |
| 2005 | $3,001 | $148,400 |
Find assessor info on the county website
Monthly payment
Est. payment
Payment breakdown
Explore the cost of this home by adjusting the details. Changes won't be saved.Climate risks
Neighborhood: 03561
Nearby schools
Schools provided by the listing agent
- Elementary: Mildred C. Lakeway School
- Middle: Daisy Bronson Junior High
- High: Littleton High School
- District: Littleton Sch District SAU #84
Source: PrimeMLS. This data may not be complete. We recommend contacting the local school district to confirm school assignments for this home.
Similar homes
- $385,0004 bd3 ba2.3k sqft207 Main Street, Littleton, NH 03561Active
 MLS ID #5097515, Matt Tellier. PrimeMLS
 - $415,0004 bd2 ba2k sqft181 Maple Street, Littleton, NH 03561Active
 MLS ID #5104914, Tiffany Howard. PrimeMLS
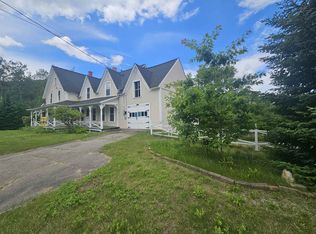
 - $450,0005 bd3 ba2.7k sqft116 Mount Eustis Road, Littleton, NH 03561Active
 MLS ID #5099453, Herbie Bartlett. PrimeMLS
 - $359,9003 bd2 ba2.1k sqft245 Manns Hill Road, Littleton, NH 03561Active
 MLS ID #5088631, Keegan Rice. PrimeMLS
