Welcome to this well-maintained ranch, built in 2001 and ideally situated on a rare 1.75-acre lot within the Village of Oriskany. Tucked away at the end of a quiet dead-end street and backing to mature woods, this property offers an exceptional combination of privacy and convenience. The thoughtfully designed floor plan features 3 bedrooms and 2 full bathrooms, including a spacious primary suite with a private bath. Hardwood floors extend throughout much of the home, while the inviting living room showcases cathedral ceilings and a gas fireplace. The kitchen is equipped with natural granite countertops, solid oak cabinetry, a center island, and opens seamlessly to the formal dining room, making it ideal for both everyday living and entertaining. Enjoy peaceful mornings on the covered front porch or unwind on the rear deck overlooking the wooded backyard. Additional highlights include a two-stall attached garage, partially finished basement offering flexible living space for a family room, home office, gym, or recreation area, poured concrete foundation, whole-house generator, and the lasting appeal of newer construction.
Under contract
$349,900
105 Portal Dr, Oriskany, NY 13424
3beds
1,349sqft
Single Family Residence
Built in 2001
1.75 Acres Lot
$-- Zestimate®
$259/sqft
$-- HOA
What's special
Gas fireplaceCovered front porchTwo-stall attached garageCenter islandBacking to mature woodsCathedral ceilingsSolid oak cabinetry
- 52 days |
- 38 |
- 0 |
Zillow last checked:
Listing updated:
Listed by:
Hunt Real Estate ERA 315-801-9705,
Ciro Raspante 315-796-4741,
Kristopher P. Joseph 315-725-1023,
Hunt Real Estate ERA
Source: NYSAMLSs,MLS#: S1695909 Originating MLS: Mohawk Valley
Originating MLS: Mohawk ValleyFacts & features
Interior
Bedrooms & bathrooms
- Bedrooms: 3
- Bathrooms: 2
- Full bathrooms: 2
- Main level bathrooms: 2
- Main level bedrooms: 3
Heating
- Gas, Hot Water
Cooling
- Central Air
Appliances
- Included: Dryer, Electric Oven, Electric Range, Gas Water Heater, Microwave, Washer
- Laundry: Main Level
Features
- Granite Counters, Other, See Remarks, Main Level Primary, Primary Suite
- Flooring: Carpet, Hardwood, Other, See Remarks, Varies
- Basement: Full,Partially Finished
- Number of fireplaces: 1
Interior area
- Total structure area: 1,349
- Total interior livable area: 1,349 sqft
Video & virtual tour
Property
Parking
- Total spaces: 2
- Parking features: Attached, Garage, Garage Door Opener
- Attached garage spaces: 2
Features
- Levels: One
- Stories: 1
- Patio & porch: Covered, Deck, Porch
- Exterior features: Blacktop Driveway, Deck
Lot
- Size: 1.75 Acres
- Dimensions: 97 x 118
- Features: Other, Rectangular, Rectangular Lot, Residential Lot, See Remarks
Details
- Parcel number: 30700127601800010400000000
- Special conditions: Standard
Construction
Type & style
- Home type: SingleFamily
- Architectural style: Ranch
- Property subtype: Single Family Residence
Materials
- Vinyl Siding
- Foundation: Poured
Condition
- Resale
- Year built: 2001
Utilities & green energy
- Electric: Circuit Breakers
- Sewer: Connected
- Water: Connected, Public
- Utilities for property: Cable Available, High Speed Internet Available, Sewer Connected, Water Connected
Community & HOA
Location
- Region: Oriskany
Financial & listing details
- Price per square foot: $259/sqft
- Tax assessed value: $108,400
- Annual tax amount: $7,111
- Date on market: 7/6/2026
- Cumulative days on market: 53 days
- Listing terms: Cash,Conventional,FHA,VA Loan
Estimated market value
Not available
Estimated sales range
Not available
Not available
Price history
| Date | Event | Price |
|---|---|---|
| 7/9/2026 | Contingent | $349,900$259/sqft |
Source:  NYSAMLSs #S1695909 Report a problem NYSAMLSs #S1695909 Report a problem | ||
| 7/6/2026 | Listed for sale | $349,900+11563.3%$259/sqft |
Source: NYSAMLSs #S1695909 Report a problem | ||
| 3/9/2015 | Sold | $3,000-80.3%$2/sqft |
Source: Public Record Report a problem | ||
| 5/15/2001 | Sold | $15,250$11/sqft |
Source: Public Record Report a problem | ||
Public tax history
| Year | Property taxes | Tax assessment |
|---|---|---|
| 2025 | -- | $108,400 |
| 2024 | -- | $108,400 |
| 2023 | -- | $108,400 |
| 2022 | -- | $108,400 |
| 2021 | -- | $108,400 |
| 2020 | -- | $108,400 |
| 2019 | -- | $108,400 |
| 2018 | -- | $108,400 |
| 2017 | $3,212 | $108,400 |
| 2016 | -- | $108,400 |
| 2015 | -- | $108,400 |
| 2014 | -- | $108,400 |
| 2013 | -- | $108,400 |
| 2012 | -- | $108,400 |
| 2011 | -- | $108,400 |
| 2010 | -- | $108,400 |
| 2009 | -- | $108,400 |
| 2008 | -- | $108,400 |
| 2007 | -- | $108,400 |
| 2006 | -- | $108,400 |
| 2005 | -- | $108,400 |
| 2004 | -- | $108,400 |
| 2003 | -- | $108,400 |
| 2002 | -- | $108,400 +803.3% |
| 2001 | -- | $12,000 |
| 2000 | -- | $12,000 |
Find assessor info on the county website
Monthly payment
Climate risks
Neighborhood: 13424
Nearby schools
GreatSchools rating
- 4/10N A Walbran Elementary SchoolGrades: PK-6Distance: 0.9 mi
- 9/10Oriskany Junior Senior High SchoolGrades: 7-12Distance: 0.5 mi
Schools provided by the listing agent
- District: Oriskany
Source: NYSAMLSs. This data may not be complete. We recommend contacting the local school district to confirm school assignments for this home.
- $8,219-- bd-- ba-- sqft105 Portal Dr, Oriskany, NY 13424Off Market
- $358,9004 bd2 ba2.6k sqft103 Portal Dr, Oriskany, NY 13424Off Market
- $344,2004 bd2 ba2.7k sqft104 Portal Dr, Oriskany, NY 13424Off Market
- $290,9003 bd1 ba1.9k sqft101 Portal Dr, Oriskany, NY 13424Off Market
- $266,4003 bd2 ba2.4k sqft100 Portal Dr, Oriskany, NY 13424Sold
- $277,0003 bd1 ba1.8k sqft304 Garden Ter, Oriskany, NY 13424Off Market
- $343,6005 bd2 ba2.1k sqft3 Manor Ct E, Oriskany, NY 13424Off Market
- $268,2003 bd1 ba1.5k sqft305 Garden Ter, Oriskany, NY 13424Off Market
A local agent can set up tours, give advice and negotiate with sellers.
Similar homes
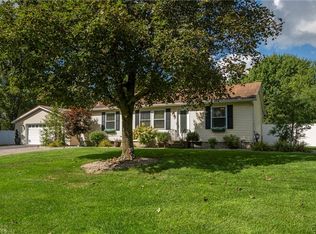
- $357,9003 bd2 ba1.4k sqft1 Berra Ln, Whitesboro, NY 13492For Sale

 MLS ID #S1699904, Doreen Engelhart, Listing by: Howard Hanna Cny Inc. NYSAMLSs
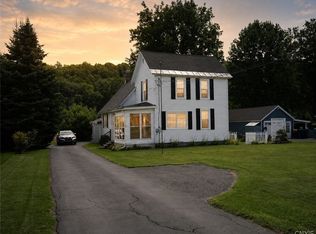
 - $319,5003 bd2 ba1.2k sqft5 Concord Blvd, Clinton, NY 13323For Sale
 MLS ID #S1708103, Mary B. Combs, Listing by: Coldwell Banker Sexton Real Estate. NYSAMLSs
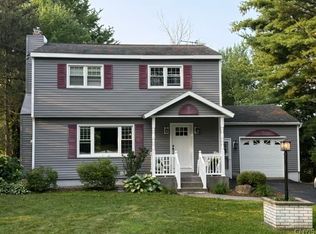
 - $229,9004 bd2 ba1.6k sqft133 Elm St, Oriskany, NY 13424For Sale
 MLS ID #S1705682, John Sageer, Listing by: River Hills Properties LLC Barn. NYSAMLSs
 - $354,9003 bd2 ba1.6k sqft9986 Clearview Hts, Marcy, NY 13403For Sale
 MLS ID #S1707436, Jeffrey Crannell, Listing by: Keller-Williams Mohawk Valley. NYSAMLSs
 - $299,0004 bd2 ba1.8k sqft5380 Old Oneida Rd, Verona, NY 13478For SaleMLS ID #S1709845, Ashley Howard, Listing by: Hunt Real Estate ERA. NYSAMLSs
- $295,0003 bd2 ba1.3k sqft7212 Fox Rd, Holland Patent, NY 13354For SaleMLS ID #S1703646, Susan W. Bradley, Listing by: Bradley and Bradley Real Estate. NYSAMLSs
- $360,0004 bd3 ba1.5k sqft26 Kellogg St, Clinton, NY 13323For SaleMLS ID #S1703481, Joseph A. McHarris, Listing by: Coldwell Banker Sexton Real Estate. NYSAMLSs
- $289,9004 bd2 ba1.9k sqft307 Lomond Pl, Utica, NY 13502For SaleMLS ID #S1710486, Andrew Sullivan, Listing by: River Hills Properties LLC Barn. NYSAMLSs
- $339,0003 bd2 ba1.7k sqft5 Robin Rd, Utica, NY 13501For SaleMLS ID #S1700824, Paul F. Sacco, Listing by: Acropolis Realty Group LLC. NYSAMLSs
- $329,9005 bd2 ba1.9k sqft1 Mary St, Whitesboro, NY 13492For SaleMLS ID #S1694246, John C. Brown, Listing by: Coldwell Banker Faith Properties. NYSAMLSs
- $359,9003 bd2 ba1.5k sqft9585 Roberts Rd, Sauquoit, NY 13456For SaleMLS ID #S1698773, Nicole Bartolomie-Nucci, Listing by: Hunt Real Estate Era Cl. NYSAMLSs
- $399,0003 bd2 ba1.4k sqft2013 Holly St, Rome, NY 13440For SaleMLS ID #S1709426, Julie A. Sestito, Listing by: Hunt Real Estate ERA Rome. NYSAMLSs
- $264,9003 bd1 ba1.2k sqft8690 New Floyd Rd, Rome, NY 13440For SaleMLS ID #S1709992, Katarena Lafave, Listing by: Lawless Real Estate. NYSAMLSs
- $349,9004 bd3 ba1.9k sqft1714 Lincoln Ln, Rome, NY 13440For SaleMLS ID #S1707713, Patrick Cerminaro, Listing by: Coldwell Banker Faith Properties. NYSAMLSs
- $259,9003 bd1 ba1.5k sqft418 E Locust St, Rome, NY 13440For SaleMLS ID #S1709381, Lori A. Frieden, Listing by: Coldwell Banker Faith Properties R. NYSAMLSs
- $369,9003 bd3 ba1.7k sqft149 Cedar St, Sherrill, NY 13461For SaleMLS ID #S1698992, Ashley Howard, Listing by: Hunt Real Estate ERA. NYSAMLSs
- $325,0004 bd2 ba1.8k sqft38 Forest Rd, Utica, NY 13501For SaleMLS ID #S1705727, Thalia Cotrich-Brewer, Listing by: Coldwell Banker Sexton Real Estate. NYSAMLSs
- $349,9003 bd3 ba1.7k sqft4067 Bristol Rd, Clinton, NY 13323For SaleMLS ID #S1689134, Alicia Collver, Listing by: Coldwell Banker Faith Properties. NYSAMLSs
- $269,0003 bd2 ba900 sqft8 High St, Whitesboro, NY 13492For SaleMLS ID #S1703959, Lori DiNardo-Emmerich, Listing by: Coldwell Banker Faith Properties. NYSAMLSs
- $215,0004 bd2 ba1.7k sqft5579 Valley Rd, Whitesboro, NY 13492For SaleMLS ID #S1702432, Paul F. Sacco, Listing by: Acropolis Realty Group LLC. NYSAMLSs
