HOW SWEET IT IS!
The ranch everyone’s looking for—with a BIG bonus you won’t see coming! This meticulous 3-bedroom, 2-bath beauty delivers effortless one-level living with a private primary suite, sparkling updates, central air, and a spotless, move-right-in interior.
But the showstopper? An incredible 28’ x 34’ garage with room for cars, toys, hobbies, a dream workshop—or all of the above! Add a spacious lot, a convenient location, and everything under one roof and you’ve found that rare combination of comfort, space, and easy living. Sweet indeed!
Under contract
Price cut: $10K (9/4)
$309,500
5 Concord Blvd, Clinton, NY 13323
3beds
1,248sqft
Single Family Residence
Built in 1992
0.38 Acres Lot
$-- Zestimate®
$248/sqft
$-- HOA
What's special
Central airSpotless move-right-in interiorEffortless one-level livingSpacious lotSparkling updatesPrivate primary suite
- 73 days
- 59
- 3
Zillow last checked:
Listing updated:
Listed by:
Coldwell Banker Sexton Real Estate 315-853-3535,
Mary B. Combs 315-853-3535
Source: NYSAMLSs,MLS#: S1708103 Originating MLS: Mohawk Valley
Facts & features
Interior
Bedrooms & bathrooms
- Bedrooms: 3
- Bathrooms: 2
- Full bathrooms: 2
- Main level bathrooms: 2
- Main level bedrooms: 3
Bedroom 1
- Level: First
Bedroom 2
- Level: First
Bedroom 3
- Level: First
Basement
- Level: Basement
Foyer
- Level: First
Kitchen
- Level: First
Laundry
- Level: Basement
Living room
- Level: First
Heating
- Electric, Gas, Forced Air
Cooling
- Central Air
Appliances
- Included: Dishwasher, Gas Cooktop, Gas Oven, Gas Range, Gas Water Heater, Microwave, Refrigerator
- Laundry: In Basement
Features
- Ceiling Fan(s), Separate/Formal Dining Room, Entrance Foyer, Eat-in Kitchen, Separate/Formal Living Room, Sliding Glass Door(s), Main Level Primary, Primary Suite
- Flooring: Laminate, Varies
- Doors: Sliding Doors
- Windows: Thermal Windows
- Basement: Full
- Has fireplace: No
Interior area
- Total structure area: 1,248
- Total interior livable area: 1,248 sqft
Video & virtual tour
Property
Parking
- Total spaces: 2
- Parking features: Detached, Garage, Heated Garage, Workshop in Garage, Garage Door Opener
- Garage spaces: 2
Features
- Levels: One
- Stories: 1
- Patio & porch: Deck
- Exterior features: Blacktop Driveway, Deck, Private Yard, See Remarks
Lot
- Size: 0.38 Acres
- Dimensions: 150 x 110
- Features: Rectangular, Rectangular Lot, Residential Lot
Details
- Additional structures: Barn(s), Outbuilding
- Parcel number: 328.005237.2
- Special conditions: Standard
Construction
Type & style
- Home type: SingleFamily
- Architectural style: Ranch
- Property subtype: Single Family Residence
Materials
- Blown-In Insulation, Vinyl Siding
- Foundation: Block
- Roof: Asphalt
Condition
- Resale
- Year built: 1992
Utilities & green energy
- Electric: Circuit Breakers
- Sewer: Connected
- Water: Connected, Public
- Utilities for property: Cable Available, High Speed Internet Available, Sewer Connected, Water Connected
Community & HOA
Location
- Region: Clinton
Financial & listing details
- Price per square foot: $248/sqft
- Tax assessed value: $85,500
- Annual tax amount: $4,446
- Date on market: 8/19/2026
- Cumulative days on market: 74 days
- Listing terms: Cash,Conventional,FHA,VA Loan
Estimated market value
Not available
Estimated sales range
Not available
Not available
Price history
| Date | Event | Price |
|---|---|---|
| 9/14/2026 | Contingent | $309,500$248/sqft |
Source:  NYSAMLSs #S1708103 Report a problem | ||
| 9/4/2026 | Price change | $309,500-3.1%$248/sqft |
Source: NYSAMLSs #S1708103 Report a problem | ||
| 8/19/2026 | Listed for sale | $319,500+179.3%$256/sqft |
Source: NYSAMLSs #S1708103 Report a problem | ||
| 1/21/2014 | Sold | $114,400-8.1%$92/sqft |
Source: NYSAMLSs #1303594 Report a problem | ||
| 10/6/2013 | Listed for sale | $124,500+39.1%$100/sqft |
Source: Coldwell Banker Faith Properties #1303594 Report a problem | ||
| 11/4/2002 | Sold | $89,500+24.3%$72/sqft |
Source: Public Record Report a problem | ||
| 10/20/1994 | Sold | $72,000+227.3%$58/sqft |
Source: Public Record Report a problem | ||
| 11/14/1991 | Sold | $22,000$18/sqft |
Source: Public Record Report a problem | ||
Public tax history
| Year | Property taxes | Tax assessment |
|---|---|---|
| 2025 | -- | $85,500 |
| 2024 | -- | $85,500 |
| 2023 | -- | $85,500 |
| 2022 | -- | $85,500 |
| 2021 | -- | $85,500 |
| 2020 | -- | $85,500 |
| 2019 | -- | $85,500 |
| 2018 | -- | $85,500 |
| 2017 | $2,695 | $85,500 |
| 2016 | -- | $85,500 +10.5% |
| 2015 | -- | $77,400 |
| 2014 | -- | $77,400 |
| 2013 | -- | $77,400 |
| 2012 | -- | $77,400 |
| 2011 | -- | $77,400 |
| 2010 | -- | $77,400 |
| 2009 | -- | $77,400 |
| 2008 | -- | $77,400 |
| 2007 | -- | $77,400 |
| 2006 | -- | $77,400 |
| 2005 | -- | $77,400 |
| 2004 | -- | $77,400 +7.5% |
| 2003 | -- | $72,000 |
| 2002 | -- | $72,000 |
| 2001 | -- | $72,000 |
| 2000 | -- | $72,000 |
Find assessor info on the county website
Monthly payment
Climate risks
Neighborhood: 13323
Nearby schools
Schools provided by the listing agent
- District: New Hartford
Source: NYSAMLSs. This data may not be complete. We recommend contacting the local school district to confirm school assignments for this home.

Similar homes
- $310,0004 bd3 ba1.5k sqft3405 South St, Clinton, NY 13323For Sale
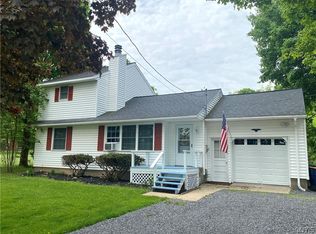
 MLS ID #S1705867, Joelle Sebastian-Dean, Listing by: Coldwell Banker Faith Properties. NYSAMLSs
- $289,0004 bd2 ba1.5k sqft6 McBride Ave, Clinton, NY 13323For Sale
 MLS ID #S1699108, Stacey O'Grady, Listing by: Howard Hanna Cny Inc. NYSAMLSs
- $289,9004 bd2 ba1.8k sqft131 Sanford Ave, Clinton, NY 13323For Sale
 MLS ID #S1696205, Barbara Owens, Listing by: Hunt Real Estate Era Cl. NYSAMLSs
- $309,9003 bd2 ba1.3k sqft1659 Miller St, Utica, NY 13501For Sale
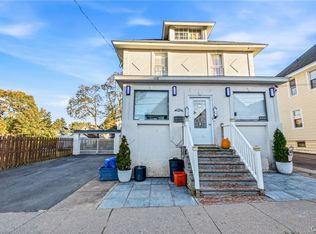 MLS ID #S1724038, John P. McCann, Listing by: Benn Realty-Mohawk Valley Office. NYSAMLSs
- $415,0004 bd3 ba1.6k sqft28 Chestnut St, Clinton, NY 13323For SaleMLS ID #S1725238, Alen Zekic, Listing by: Assist2Sell Buyers & Sellers 1st Choice. NYSAMLSs
- $320,5003 bd2 ba1.3k sqft11 Ruth Ave, New Hartford, NY 13413For SaleMLS ID #S1701462, Bitsy A. Maye-Rattler, Listing by: Coldwell Banker Faith Properties. NYSAMLSs
- $273,5005 bd2 ba1.7k sqft14 Meadow St, Clinton, NY 13323For SaleMLS ID #S1689594, Elegia Heintz, Listing by: Hunt Real Estate Era Cl. NYSAMLSs
- $225,0003 bd2 ba1k sqft7970 Postal Rd, Oriskany, NY 13424For SaleMLS ID #S1725960, Cindy Lazzaro, Listing by: Coldwell Banker Faith Properties. NYSAMLSs
- $289,9003 bd3 ba1.4k sqft2824 Oneida St, Sauquoit, NY 13456For SaleMLS ID #S1724082, Lori DiNardo-Emmerich, Listing by: Coldwell Banker Faith Properties. NYSAMLSs
- $279,0002 bd2 ba1.3k sqft514 Higby Rd, New Hartford, NY 13413For SaleMLS ID #S1722006, Paul F. Sacco, Listing by: Acropolis Realty Group LLC. NYSAMLSs
- $249,9003 bd2 ba1.5k sqft6962 Cooper St, Westmoreland, NY 13490For SaleMLS ID #S1720453, Azza Giorgi, Listing by: Howard Hanna Cny Inc. NYSAMLSs
- $264,9004 bd2 ba1.8k sqft23 Tamarack Dr, New Hartford, NY 13413For SaleMLS ID #S1719671, Jennifer Hill, Listing by: Lawless Real Estate. NYSAMLSs
- $299,9003 bd1 ba1.4k sqft7740 Sunset Dr, Rome, NY 13440For SaleMLS ID #S1711903, Amanda Luley, Listing by: Hunt Real Estate ERA. NYSAMLSs
- $245,0004 bd2 ba1.5k sqft1500 Redwood Ave, Utica, NY 13502For SaleMLS ID #S1724870, Colleen Egresits, Listing by: Acropolis Realty Group LLC. NYSAMLSs
- $349,0003 bd2 ba1.2k sqft117 Tarlton Rd, Deerfield, NY 13502For SaleMLS ID #S1724022, Joseph A. McHarris, Listing by: Coldwell Banker Sexton Real Estate. NYSAMLSs
- $269,0003 bd1 ba1.4k sqft525 Utica Rd, Utica, NY 13502For SaleMLS ID #S1725341, Lori DiNardo-Emmerich, Listing by: Coldwell Banker Faith Properties. NYSAMLSs
- $269,9003 bd2 ba1.4k sqft9869 Hazard Rd, Marcy, NY 13403For SaleMLS ID #S1717461, Mohammed Hassan, Listing by: The Beach Real Estate Team. NYSAMLSs
- $339,9003 bd1 ba1.7k sqft2371 Reservoir Rd, Clayville, NY 13322For SaleMLS ID #S1720360, Brett Lojewski, Listing by: The Property Shop. NYSAMLSs
- $259,9003 bd1 ba1k sqft29 Cedarbrook Cres, Whitesboro, NY 13492For SaleMLS ID #S1719607, Rocco DePerno, Listing by: Coldwell Banker Faith Properties. NYSAMLSs
