105 Ridgemere Ct is a Winston Salem home with 3,101 square feet of living space and a 1993 build year. The kitchen includes quartz countertops and ample cabinet storage for meal preparation. A fireplace anchors the main living area, while a dedicated laundry room keeps utility tasks organized. Outside, a patio opens to a fenced yard with room for seating and dining. An attached garage provides enclosed parking and storage. The layout combines spacious gathering areas, practical household spaces, and convenient access to the backyard. Included 100-Day Home Warranty with buyer activation
For sale
$558,000
105 Ridgemere Ct, Winston Salem, NC 27106
4beds
3,787sqft
Stick/Site Built, Residential, Single Family Residence
Built in 1993
0.41 Acres Lot
$-- Zestimate®
$--/sqft
$72/mo HOA
What's special
Dedicated laundry roomAmple cabinet storageQuartz countertopsSpacious gathering areas
- 8 days
- 899
- 79
Likely to sell faster than
Zillow last checked:
Listing updated:
Listed by:
Lisa McGill 828-528-7044,
Opendoor Brokerage LLC
Source: Triad MLS,MLS#: 1237186
Facts & features
Interior
Bedrooms & bathrooms
- Bedrooms: 4
- Bathrooms: 5
- Full bathrooms: 3
- 1/2 bathrooms: 2
- Main level bathrooms: 2
Primary bedroom
- Level: Main
Bedroom 2
- Level: Second
Bedroom 3
- Level: Second
Bedroom 4
- Level: Second
Dining room
- Level: Main
Kitchen
- Level: Main
Laundry
- Level: Main
Living room
- Level: Main
Other
- Level: Basement
Recreation room
- Level: Basement
Heating
- Forced Air, Natural Gas
Cooling
- Central Air
Appliances
- Included: Microwave, Dishwasher, Gas Water Heater
Features
- Flooring: Carpet, Tile, Wood
- Basement: Finished, Basement
- Number of fireplaces: 1
- Fireplace features: Living Room
Interior area
- Total structure area: 3,787
- Total interior livable area: 3,787 sqft
- Finished area above ground: 3,061
- Finished area below ground: 726
Property
Parking
- Total spaces: 2
- Parking features: Garage, Attached
- Attached garage spaces: 2
Features
- Levels: Two
- Stories: 2
- Pool features: None
Lot
- Size: 0.41 Acres
Details
- Parcel number: 6816283717
- Zoning: RS9
- Special conditions: Owner Sale
Construction
Type & style
- Home type: SingleFamily
- Property subtype: Stick/Site Built, Residential, Single Family Residence
Materials
- Brick
Condition
- Year built: 1993
Utilities & green energy
- Sewer: Public Sewer
- Water: Public
Community & HOA
Community
- Subdivision: Ridgemere
HOA
- Has HOA: Yes
- HOA fee: $869 annually
Location
- Region: Winston Salem
Financial & listing details
- Tax assessed value: $543,000
- Annual tax amount: $5,985
- Date on market: 9/29/2026
- Cumulative days on market: 8 days
- Listing agreement: Exclusive Agency
- Listing terms: Cash,Conventional,VA Loan
Estimated market value
Not available
Estimated sales range
Not available
Not available
Price history
| Date | Event | Price |
|---|---|---|
| 9/29/2026 | Listed for sale | $558,000+9% |
Source:  Triad MLS #1237186 Report a problem Triad MLS #1237186 Report a problem | ||
| 8/18/2026 | Sold | $512,000$135/sqft |
Source: Public Record Report a problem | ||
Public tax history
| Year | Property taxes | Tax assessment |
|---|---|---|
| 2025 | $5,985 +7.4% | $543,000 +36.7% |
| 2024 | $5,573 +4.8% | $397,300 |
| 2023 | $5,319 +1.9% | $397,300 |
| 2022 | $5,220 +1.8% | $397,300 |
| 2021 | $5,126 -2.5% | $397,300 +4.3% |
| 2020 | $5,258 -0.7% | $380,800 |
| 2019 | $5,297 +5.3% | $380,800 |
| 2018 | $5,030 | $380,800 +2% |
| 2016 | $5,030 +3.9% | $373,513 |
| 2015 | $4,841 +3.1% | $373,513 |
| 2014 | $4,694 | $373,513 |
| 2013 | -- | $373,513 -18.9% |
| 2012 | -- | $460,772 |
| 2011 | -- | $460,772 |
| 2010 | -- | $460,772 |
| 2009 | -- | $460,772 +12.4% |
| 2008 | -- | $409,788 |
| 2007 | -- | $409,788 |
| 2006 | -- | $409,788 |
| 2005 | -- | $409,788 +12.7% |
| 2004 | -- | $363,675 |
| 2003 | -- | $363,675 +1.9% |
| 2002 | -- | $356,922 |
| 2001 | -- | $356,922 +8.1% |
| 2000 | -- | $330,181 |
Find assessor info on the county website
Monthly payment
Est. payment
Payment breakdown
Explore the cost of this home by adjusting the details. Changes won't be saved.Climate risks
Neighborhood: Ridgemere
Nearby schools
Schools provided by the listing agent
- Elementary: Jefferson
- Middle: Jefferson
- High: Mt. Tabor
Source: Triad MLS. This data may not be complete. We recommend contacting the local school district to confirm school assignments for this home.
- $621,3004 bd2 ba2.8k sqft204 Hadley Ct, Winston Salem, NC 27106Off Market
- $637,6004 bd4 ba3.4k sqft1424 Ridgemere Ln, Winston Salem, NC 27106Off Market
- $718,2004 bd3 ba3.5k sqft1420 Ridgemere Ln, Winston Salem, NC 27106Off Market
- $600,9003 bd2 ba2.8k sqft200 Hadley Ct, Winston Salem, NC 27106Off Market
Similar homes
- $539,9004 bd4 ba2.8k sqft704 Lynn Dee Dr, Winston Salem, NC 27106For Sale
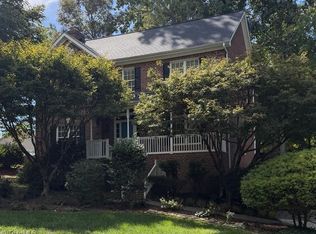
 MLS ID #1236522, Mary Uren. Triad MLS
 - $550,0004 bd5 ba3.9k sqft1549 Turkey Hill Rd, Winston Salem, NC 27106For Sale
 MLS ID #1230078, Judy Ricardo. Triad MLS
 - $570,0004 bd4 ba4.2k sqft3721 Herchel Ln, Winston Salem, NC 27106For Sale
 MLS ID #1236724, Emily Raulerson. Triad MLS
 - $469,9004 bd3 ba3.1k sqft930 Foxhall Dr, Winston Salem, NC 27106For Sale
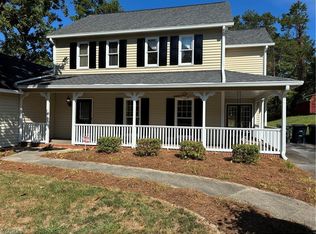 MLS ID #1235973, Beau Dancy. Triad MLS
 - $590,0005 bd5 ba3.8k sqft4486 Greystone Place Ct, Winston Salem, NC 27106For SaleMLS ID #1234107, Michael Hosey. Triad MLS
- $630,0004 bd4 ba3.2k sqft4025 Huntscroft Ln, Winston Salem, NC 27106For SaleMLS ID #1234893, Stephanie Vestal. Triad MLS
- $599,9004 bd4 ba3.3k sqft3340 York Rd, Winston Salem, NC 27106For SaleMLS ID #1227524, David Helms. Triad MLS
- $568,5004 bd4 ba3.1k sqft3959 Quilling Rd, Winston Salem, NC 27104For SaleMLS ID #1236888, Jack Stack. Triad MLS
- $550,0003 bd4 ba2.9k sqft817 Clovelly Rd, Winston Salem, NC 27106For SaleMLS ID #1229606, Allison Sigmon. Triad MLS
- $649,9004 bd3 ba3.5k sqft719 Quarterstaff Rd, Winston Salem, NC 27104For SaleMLS ID #1237913, Susan Maier Colon. Triad MLS
- $625,0004 bd4 ba3.3k sqft5005 Mayberry Ln, Winston Salem, NC 27106For Sale
 MLS ID #4365094, Krystin Simpson, Mark Spain Real Estate. Canopy MLS as distributed by MLS GRID
 - $545,0004 bd4 ba3.1k sqft3443 Scarsborough Dr, Winston Salem, NC 27104For SaleMLS ID #1231618, Tracey Shrouder. Triad MLS
- $450,0003 bd2 ba2k sqft1051 Vernon Ave, Winston Salem, NC 27106For SaleMLS ID #1238001, Olivia Kleinmaier. Triad MLS
- $295,0004 bd3 ba2.3k sqft107 Wedgefield Ave, Winston Salem, NC 27106For SaleMLS ID #1237501, Ashley Renee Nelson. Triad MLS
- $595,0003 bd4 ba2.9k sqft817 Gibb St, Winston Salem, NC 27106For SaleMLS ID #1233862, Robert Wiley. Triad MLS
- $475,0004 bd5 ba2.9k sqft3972 Poindexter Ave, Winston Salem, NC 27106For SaleMLS ID #1227028, Delana Newsom. Triad MLS
- $445,0003 bd3 ba1.9k sqft1264 Stadler Ridge Rd, Winston Salem, NC 27106For SaleMLS ID #1237294, Cathy Richardson. Triad MLS
- $530,0004 bd3 ba3.2k sqft321 Stanaford Rd, Winston Salem, NC 27104For SaleMLS ID #1235880, Bernardo Lundy. Triad MLS
- $647,0004 bd5 ba3.6k sqft4600 Century Oaks Ln, Winston Salem, NC 27106For SaleMLS ID #1233540, Kirsten Ririe. Triad MLS
