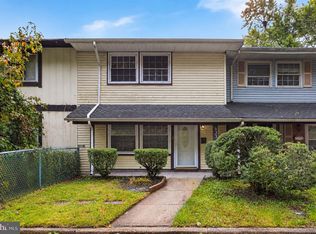
Bring your investors looking for a great flip opportunity to see this property! This interior-row, two-story home offers 3 bedrooms, 1.5 baths, and 1,400 square feet of living space (per the records). The bright and sunny main level features spacious living and dining areas, perfect for everyday living and entertaining. The kitchen offers generous cabinet and counter space for ample storage and meal preparation, with an open connection to the dining room. A convenient half bath completes the main floor. Upstairs, you’ll find three bedrooms that share a full bathroom featuring a tub/shower combination and ceramic tile flooring. The finished lower level offers three separate rooms, providing flexible space for recreation, an office, storage, or other uses. A 13' x 5' utility area remains unfinished. Outside, enjoy a large yard shaded by mature trees—an excellent space for relaxing, or future landscaping ideas. With its spacious layout and potential for updates, this property is a great opportunity for investors looking for their next project!
Foreclosure
$209,900
105 S Holland St, Lindenwold, NJ 08021
3beds
1,400sqft
Townhouse
Built in 1974
3,001 Square Feet Lot
$-- Zestimate®
$150/sqft
$-- HOA
What's special
Three bedroomsCeramic tile flooring
- 57 days
- 428
- 22
Zillow last checked:
Listing updated:
Listed by:
Bill Hamberg 267-388-3520,
RE/MAX at the Sea
Source: Bright MLS,MLS#: NJCD2124604
Facts & features
Interior
Bedrooms & bathrooms
- Bedrooms: 3
- Bathrooms: 2
- Full bathrooms: 1
- 1/2 bathrooms: 1
- Main level bathrooms: 1
Rooms
- Room types: Living Room, Dining Room, Bedroom 2, Bedroom 3, Kitchen, Bedroom 1, Other, Utility Room, Full Bath, Half Bath
Bedroom 1
- Level: Upper
- Area: 228 Square Feet
- Dimensions: 19 X 12
Bedroom 2
- Level: Upper
- Area: 120 Square Feet
- Dimensions: 10 X 12
Bedroom 3
- Level: Upper
- Area: 108 Square Feet
- Dimensions: 9 X 12
Dining room
- Level: Main
- Area: 228 Square Feet
- Dimensions: 19 X 12
Other
- Features: Flooring - Ceramic Tile, Bathroom - Tub Shower
- Level: Upper
- Area: 40 Square Feet
- Dimensions: 8 X 5
Half bath
- Features: Flooring - Ceramic Tile
- Level: Main
- Area: 16 Square Feet
- Dimensions: 4 X 4
Kitchen
- Features: Flooring - Ceramic Tile, Eat-in Kitchen
- Level: Main
- Area: 117 Square Feet
- Dimensions: 13 X 9
Living room
- Level: Main
- Area: 266 Square Feet
- Dimensions: 19 X 14
Other
- Level: Lower
- Area: 190 Square Feet
- Dimensions: 19 X 10
Other
- Level: Lower
- Dimensions: 0 X 10
Other
- Level: Lower
- Area: 110 Square Feet
- Dimensions: 10 X 11
Utility room
- Features: Flooring - Concrete
- Level: Lower
- Area: 65 Square Feet
- Dimensions: 5 X 13
Heating
- Heat Pump, Electric
Cooling
- Heat Pump, Electric
Appliances
- Included: Dishwasher, Oven/Range - Electric, Range Hood, Refrigerator, Electric Water Heater
- Laundry: In Basement
Features
- Bathroom - Tub Shower, Combination Dining/Living, Floor Plan - Traditional, Eat-in Kitchen
- Flooring: Carpet, Ceramic Tile
- Basement: Finished
- Has fireplace: No
Interior area
- Total structure area: 1,400
- Total interior livable area: 1,400 sqft
- Finished area above ground: 1,400
- Finished area below ground: 0
Property
Parking
- Parking features: Parking Lot
Accessibility
- Accessibility features: None
Features
- Levels: Two
- Stories: 2
- Pool features: None
Lot
- Size: 3,001 Square Feet
- Dimensions: 20.00 x 150.00
Details
- Additional structures: Above Grade, Below Grade
- Parcel number: 220005000003
- Zoning: RES
- Special conditions: Real Estate Owned
Construction
Type & style
- Home type: Townhouse
- Architectural style: Colonial
- Property subtype: Townhouse
Materials
- Frame, Aluminum Siding
- Foundation: Block
Condition
- Below Average
- New construction: No
- Year built: 1974
Utilities & green energy
- Electric: 150 Amps
- Sewer: Public Sewer
- Water: Public
- Utilities for property: Electricity Available
Community & HOA
Community
- Subdivision: Lindentowne
HOA
- Has HOA: No
Location
- Region: Lindenwold
- Municipality: LINDENWOLD BORO
Financial & listing details
- Price per square foot: $150/sqft
- Tax assessed value: $215,500
- Annual tax amount: $10,712
- Date on market: 8/20/2026
- Listing agreement: Exclusive Right To Sell
- Listing terms: Cash,Conventional,FHA 203(k)
- Ownership: Fee Simple
Foreclosure details
Estimated market value
Not available
Estimated sales range
Not available
$2,437/mo
Price history
| Date | Event | Price |
|---|---|---|
| 12/30/2017 | Listing removed | $1,350$1/sqft |
Source: WRI Property Management Report a problem | ||
| 9/28/2017 | Listed for rent | $1,350$1/sqft |
Source: WRI Property Management Report a problem | ||
| 6/28/2000 | Sold | $61,400$44/sqft |
Source: Public Record Report a problem | ||
Public tax history
| Year | Property taxes | Tax assessment |
|---|---|---|
| 2026 | $3,927 +4.2% | $215,500 +172.8% |
| 2025 | $3,768 +0.5% | $79,000 |
| 2024 | $3,747 -71.4% | $79,000 |
| 2023 | $13,080 -0.8% | $79,000 |
| 2022 | $13,185 +228.9% | $79,000 |
| 2021 | $4,008 -0.9% | $79,000 |
| 2020 | $4,044 +0.3% | $79,000 |
| 2019 | $4,033 | $79,000 |
| 2018 | $4,033 +5.4% | $79,000 |
| 2017 | $3,825 +4.4% | $79,000 |
| 2016 | $3,664 +4.6% | $79,000 |
| 2015 | $3,504 +3.2% | $79,000 |
| 2014 | $3,395 -17.3% | $79,000 |
| 2013 | $4,105 +1.2% | $79,000 +25% |
| 2012 | $4,058 +2.8% | $63,200 |
| 2011 | $3,949 +3.3% | $63,200 |
| 2010 | $3,822 -3.6% | $63,200 |
| 2009 | $3,966 | $63,200 |
| 2008 | -- | $63,200 |
| 2007 | -- | $63,200 |
| 2006 | -- | $63,200 |
| 2005 | -- | $63,200 |
| 2004 | -- | $63,200 |
| 2003 | -- | $63,200 |
| 2002 | -- | $63,200 |
| 2001 | -- | $63,200 |
Find assessor info on the county website
Monthly payment
Climate risks
Neighborhood: 08021
Nearby schools
Schools provided by the listing agent
- District: Lindenwold Borough Public Schools
Source: Bright MLS. This data may not be complete. We recommend contacting the local school district to confirm school assignments for this home.

Similar homes
- $225,0003 bd2 ba1.4k sqft833 E Elm Ave, Lindenwold, NJ 08021For Sale
 MLS ID #NJCD2128744, Natasha Minor, Redfin. Bright MLS
 - $229,9993 bd2 ba1.4k sqft714 E Elm Ave, Lindenwold Boro, NJ 08021For Sale
 MLS ID #4047299, Alondra Pegueros Mendez, Weichert Realtors. GSMLS
 - $219,9002 bd2 ba1.2k sqft140 Chelsea Cir, Clementon, NJ 08021For Sale
 MLS ID #NJCD2128698, Ronnie Glomb, Your Town Realty. Bright MLS
 - $204,9993 bd2 ba1.5k sqft409 Mason Run, Pine Hill, NJ 08021For Sale
 MLS ID #NJCD2125850, Keith Squires, Better Homes and Gardens Real Estate Realty Connect. Bright MLS
 - $247,9003 bd2 ba1.7k sqft309 Cherrywood Dr, Clementon, NJ 08021AuctionMLS ID #NJCD2128868, Dawn Bricker, Century 21 Advantage Gold-Cherry Hill. Bright MLS
- $255,0003 bd2 ba1.2k sqft3905 Tall Pnes, Pine Hill, NJ 08021For SaleMLS ID #NJCD2129048, Jeffrey Hickman, EXP Realty, LLC. Bright MLS
- $188,8883 bd3 ba1.5k sqft602 Timber Creek Rd, Clementon, NJ 08021For SaleMLS ID #NJCD2122552, George Awadalla, Keller Williams Realty West Monmouth. Bright MLS
- $239,9002 bd2 ba1k sqft436 7th Ave, Lindenwold, NJ 08021For SaleMLS ID #NJCD2127738, Constance Curci, RE/MAX Of Cherry Hill. Bright MLS
- $234,9993 bd3 ba1.5k sqft35 Harwood Ln #Dd, Clementon, NJ 08021For SaleMLS ID #NJCD2124982, Min Choe, Better Homes and Gardens Real Estate Realty Connect. Bright MLS
- $220,0003 bd2 ba1.5k sqft407 Mason Run, Pine Hill, NJ 08021For SaleMLS ID #NJCD2120412, Kristin Roach, RE/MAX ONE Realty-Moorestown. Bright MLS
- $199,0003 bd3 ba1.6k sqft1502 Bromley Ests, Pine Hill, NJ 08021For Sale
 MLS ID #2704492R, ANIL AGGARWAL. All Jersey MLS
 - $245,0003 bd1 ba1.4k sqft213 Berlin Rd N, Lindenwold, NJ 08021For SaleMLS ID #NJCD2127328, Gianna Furia, Opus Elite Real Estate of NJ, LLC. Bright MLS
- $215,0003 bd2 ba1.1k sqft218 White Horse Ave, Clementon, NJ 08021For SaleMLS ID #NJCD2121582, Jasmin Elalfy, NJ Elite Group, LLC. Bright MLS
- $215,0002 bd2 ba992 sqft467 La Cascata Tnhs, Clementon, NJ 08021For SaleMLS ID #NJCD2123290, Belinda Jackson, BHHS Fox & Roach-Medford. Bright MLS
- $200,0002 bd3 ba1.3k sqft2004 Greenwood Dr, Lindenwold, NJ 08021For SaleMLS ID #2770480M, BEVERLY LYONS. All Jersey MLS
- $225,0002 bd2 ba1k sqft279 La Cascata Tnhs, Clementon, NJ 08021For SaleMLS ID #NJCD2127318, Lenny Ginchereau, Keller Williams Realty - Moorestown. Bright MLS
- $199,0002 bd2 ba1.1k sqft909 Bromley Est, Pine Hill, NJ 08021For SaleMLS ID #NJCD2128604, Alexia Bevilacqua, Compass RE. Bright MLS
- $179,9002 bd3 ba1.2k sqft307 Meadowview, Clementon, NJ 08021For SaleMLS ID #NJCD2110618, Anne Koons, BHHS Fox & Roach-Cherry Hill. Bright MLS
