SELLER INCENTIVE! Up to $12,000 toward allowable buyer closing costs and/or interest rate buydown with an acceptable offer! Welcome to 105 Timber Trail Circle in gated Covered Bridge Plantation. This 5-bedroom, 4-bath home offers approximately 4,000 square feet, but the outdoor spaces really set it apart. The owners put a lot of thought into the landscaping, with established plantings, beautiful walkways, an expansive brick-paver patio with built-in fire pit, a separate sitting area, and a screened porch overlooking the backyard. Inside youll find beautiful flooring throughout the main living areas, a formal dining room with coffered ceiling, a private study, living room with fireplace, and a kitchen with granite countertops, double ovens, and walk-in pantry. A main-floor guest suite adds flexibility. Upstairs youll find a spacious bonus room and a primary suite with its own sitting area and fireplace. Seller incentive is subject to an acceptable offer and lender guidelines.
Active
$525,000
105 Timber Trl, Guyton, GA 31312
5beds
4,000sqft
Single Family Residence
Built in 2021
0.45 Acres Lot
$523,100 Zestimate®
$131/sqft
$102/mo HOA
What's special
- 12 days
- 84
- 11
Likely to sell faster than
Zillow last checked:
Listing updated:
Listed by:
Dee Moncrief 9124337881,
Coast & Country Real Estate Experts
Source: GAMLS,MLS#: 10888331
Facts & features
Interior
Bedrooms & bathrooms
- Bedrooms: 5
- Bathrooms: 4
- Full bathrooms: 4
- Main level bathrooms: 1
- Main level bedrooms: 1
Rooms
- Room types: Bonus Room, Family Room, Foyer, Laundry
Dining room
- Features: Separate Room
Kitchen
- Features: Breakfast Area, Breakfast Bar, Country Kitchen, Kitchen Island, Solid Surface Counters, Walk-in Pantry
Heating
- Central, Electric, Heat Pump
Cooling
- Ceiling Fan(s), Central Air, Electric, Heat Pump
Appliances
- Included: Cooktop, Dishwasher, Disposal, Double Oven, Electric Water Heater, Microwave, Refrigerator
- Laundry: Upper Level
Features
- Double Vanity, High Ceilings, Separate Shower, Soaking Tub, Split Foyer, Tile Bath, Tray Ceiling(s), Entrance Foyer, Vaulted Ceiling(s), Walk-In Closet(s)
- Flooring: Laminate, Tile
- Windows: Double Pane Windows
- Basement: None
- Attic: Pull Down Stairs
- Number of fireplaces: 2
- Fireplace features: Family Room, Master Bedroom
Interior area
- Total structure area: 4,000
- Total interior livable area: 4,000 sqft
- Finished area above ground: 4,000
- Finished area below ground: 0
Property
Parking
- Total spaces: 4
- Parking features: Attached, Garage, Garage Door Opener, Off Street, Side/Rear Entrance
- Has attached garage: Yes
Features
- Levels: Two
- Stories: 2
- Patio & porch: Patio, Porch, Screened
Lot
- Size: 0.45 Acres
- Features: Cul-De-Sac, Level, Private
- Residential vegetation: Partially Wooded
Details
- Parcel number: 0327A122
Construction
Type & style
- Home type: SingleFamily
- Architectural style: Traditional
- Property subtype: Single Family Residence
Materials
- Brick, Concrete
- Foundation: Slab
- Roof: Composition
Condition
- Resale
- New construction: No
- Year built: 2021
Utilities & green energy
- Electric: Generator
- Sewer: Public Sewer
- Water: Public
- Utilities for property: Cable Available, Underground Utilities
Green energy
- Energy efficient items: Thermostat, Windows
Community & HOA
Community
- Features: Clubhouse, Gated, Park, Sidewalks, Street Lights, Walk To Schools
- Security: Carbon Monoxide Detector(s), Gated Community, Security System
- Subdivision: Covered Bridge Plantation
HOA
- Has HOA: Yes
- Services included: Other
- HOA fee: $1,224 annually
Location
- Region: Guyton
Financial & listing details
- Price per square foot: $131/sqft
- Annual tax amount: $4,630
- Date on market: 11/7/2026
- Cumulative days on market: 12 days
- Listing agreement: Exclusive Right To Sell
- Listing terms: 1031 Exchange,Cash,Conventional,FHA,Other,USDA Loan,VA Loan
Estimated market value
$523,100
$497,000 - $549,000
Not available
Price history
| Date | Event | Price |
|---|---|---|
| 11/10/2026 | Listed for sale | $525,000$131/sqft |
Source:  GAMLS #10888331 Report a problem | ||
Public tax history
Tax history is unavailable.
Monthly payment
Est. payment
Payment breakdown
Explore the cost of this home by adjusting the details. Changes won't be saved.Climate risks
Neighborhood: 31312
Nearby schools
Schools provided by the listing agent
- Elementary: Marlow
- Middle: South Effingham
- High: South Effingham
Source: GAMLS. This data may not be complete. We recommend contacting the local school district to confirm school assignments for this home.

Similar homes
- $525,0005 bd4 ba4k sqft105 Timber Trail Circle, Guyton, GA 31312For Sale
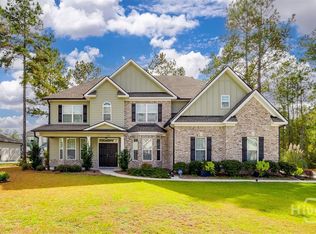
 MLS ID #SA367827, Demaris Moncrief, Coast & Country RE Experts. Hive MLS
- $499,9005 bd3 ba2.7k sqft161 Greystone Drive, Guyton, GA 31312For Sale
 MLS ID #SA350754, Sharon E. Black, Sharon Black Realty. Hive MLS
- $499,9995 bd4 ba4k sqft209 Saddleclub Way, Guyton, GA 31312For Sale
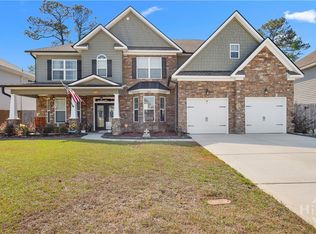 MLS ID #SA352531, Jennifer Kathleen Teneyck, Realty One Group Inclusion. Hive MLS
- $479,9005 bd3 ba3.4k sqft122 Bellevue Blvd, Guyton, GA 31312Active
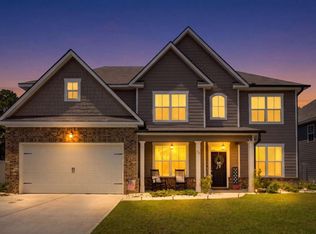
 MLS ID #10821810, Logan Fox, Coast & Country Real Estate Experts. GAMLS
- $495,0005 bd4 ba2.7k sqft136 Ruby Trl, Guyton, GA 31312ActiveMLS ID #10733129, Toni Hardigree, Platinum Properties. GAMLS
- $595,0004 bd4 ba2.9k sqft215 Zittrouer Road, Guyton, GA 31312For SaleMLS ID #SA365750, Ruth G. Seese, Seabolt Real Estate. Hive MLS
- $439,9004 bd3 ba2.4k sqft104 Myrtlewood Ct, Guyton, GA 31312Active Under ContractMLS ID #10824177, James R Presnell, eXp Realty. GAMLS
- $587,0003 bd3 ba2.6k sqft221 Zittrouer Rd, Guyton, GA 31312ActiveMLS ID #10841386, Billi Jo Cape, Next Move Real Estate. GAMLS
- $525,0005 bd4 ba4.1k sqft128 Watson Mill Road, Guyton, GA 31312New ConstructionMLS ID #SA326123, Alicja Patel, eXp Realty LLC. Hive MLS
- $535,0005 bd4 ba4k sqft110 Concord Drive, Guyton, GA 31312New ConstructionMLS ID #SA345315, Alicja Patel, eXp Realty LLC. Hive MLS
- $535,0005 bd4 ba4k sqft104 Concord Drive, Guyton, GA 31312New ConstructionMLS ID #SA345312, Alicja Patel, eXp Realty LLC. Hive MLS
- $385,0004 bd3 ba2.1k sqft147 Bellevue Boulevard, Guyton, GA 31312New ConstructionMLS ID #SA368397, Alicja Patel, eXp Realty LLC. Hive MLS
- $459,0003 bd2 ba2.5k sqft440 Pecan Ln, Guyton, GA 31312ActiveMLS ID #10873086, Bubba Hunt, RE/MAX Eagle Creek Realty. GAMLS
- $540,0005 bd3 ba2.8k sqft130 Breckenridge Drive, Springfield, GA 31329For SaleMLS ID #SA367358, Deborah Thomas-Leslie, HomeHeart Realty LLC. Hive MLS
- $450,0005 bd3 ba2.9k sqft3788 Highway 119 S, Guyton, GA 31312ActiveMLS ID #10719057, Jeri Patrick, Keller Williams Realty Coastal. GAMLS
- $530,0004 bd3 ba3.4k sqft100 Cypress Dr, Rincon, GA 31326ActiveMLS ID #10692011, Tara Robinson, RE/MAX 1st Choice Realty. GAMLS
- $424,0004 bd3 ba2.8k sqft123 Church Hill Dr, Guyton, GA 31312ActiveMLS ID #10833507, Stephanie Hamilton, Scott Realty Professionals LLC. GAMLS
- $359,9005 bd2 ba2.2k sqft211 Cyane Ln, Guyton, GA 31312ActiveMLS ID #10831268, Tosha Banks, Coldwell Banker Access Realty. GAMLS
- $535,0005 bd4 ba4.1k sqft115 Cypress Loop, Bloomingdale, GA 31302ActiveMLS ID #10812082, Anastasia M Phillips, Keller Williams Realty Coastal. GAMLS
