SPACE, FLEXIBILITY & LOCATION FOR THE WHOLE FAMILY - 10K TOWARD CLOSING COSTS WITH ACCEPTED OFFER. Welcome to 115 Cypress Loop in Bloomingdale-a spacious 4,100+ square-foot home designed with large and growing families in mind. Offering generous living spaces, multiple areas for work and relaxation, and a flexible floor plan, this home provides the room your family needs today and the space to grow into tomorrow. Step inside to a bright, open-concept layout ideal for everyday living and entertaining. The elegant formal dining room features beautiful coffered ceilings, while the oversized family room offers a cozy fireplace and plenty of room for family gatherings. A private office with French doors provides a quiet and comfortable work-from-home space, while the main-level guest bedroom and full bath are perfect for visiting family or overnight guests. At the heart of the home, the expansive kitchen features granite countertops, a custom tile backsplash, stainless steel appliances, abundant cabinetry, and generous counter space offering plenty of room to prepare meals while staying connected to the living areas. Upstairs, the spacious owner's suite creates a private retreat with a separate sitting area with fireplace. The en suite bath offers double vanities, a garden tub, and separate shower. An open loft overlooking the backyard adds can easily serve as a media room, playroom, fitness area, or second living area. Step outside to a covered rear patio perfect for family cookouts and gatherings. Located in the sought-after South Effingham School District and offering convenient access to Pooler, Savannah, the Hyundai Metaplant, Gulfstream, Savannah/Hilton Head International Airport, shopping, dining, and major highways. Enjoy the peaceful, community-oriented atmosphere of Bloomingdale while remaining close to the employment centers, amenities, and attractions of the greater Savannah area. Photos were taken in late 2022 when the home was last sold.
Active
Price cut: $1K (8/31)
$549,000
115 Cypress Loop, Bloomingdale, GA 31302
5beds
4,109sqft
Single Family Residence
Built in 2017
0.41 Acres Lot
$543,500 Zestimate®
$134/sqft
$30/mo HOA
What's special
Cozy fireplaceBright open-concept layoutOversized family roomStainless steel appliancesGenerous counter spaceCovered rear patioCustom tile backsplash
- 85 days
- 294
- 28
Zillow last checked:
Listing updated:
Listed by:
Anastasia M Phillips 912-844-7618,
Keller Williams Realty Coastal
Source: GAMLS,MLS#: 10812082
Facts & features
Interior
Bedrooms & bathrooms
- Bedrooms: 5
- Bathrooms: 4
- Full bathrooms: 4
- Main level bathrooms: 1
- Main level bedrooms: 1
Rooms
- Room types: Family Room, Foyer, Laundry, Office, Other
Kitchen
- Features: Breakfast Area
Heating
- Central, Electric
Cooling
- Central Air, Electric
Appliances
- Included: Dishwasher, Disposal, Double Oven, Electric Water Heater
- Laundry: None
Features
- Double Vanity, Separate Shower, Soaking Tub, Tray Ceiling(s)
- Flooring: Carpet, Laminate
- Basement: None
- Number of fireplaces: 1
- Fireplace features: Family Room
Interior area
- Total structure area: 4,109
- Total interior livable area: 4,109 sqft
- Finished area above ground: 4,109
- Finished area below ground: 0
Video & virtual tour
Property
Parking
- Parking features: Attached
- Has attached garage: Yes
Features
- Levels: Two
- Stories: 2
Lot
- Size: 0.41 Acres
- Features: Level
Details
- Parcel number: 0303A149
Construction
Type & style
- Home type: SingleFamily
- Architectural style: Traditional
- Property subtype: Single Family Residence
Materials
- Brick
- Foundation: Slab
- Roof: Other
Condition
- Resale
- New construction: No
- Year built: 2017
Utilities & green energy
- Sewer: Public Sewer
- Water: Public
- Utilities for property: Cable Available
Community & HOA
Community
- Features: None
- Subdivision: Cypress Lakes
HOA
- Has HOA: Yes
- Services included: None
- HOA fee: $360 annually
Location
- Region: Bloomingdale
Financial & listing details
- Price per square foot: $134/sqft
- Tax assessed value: $562,328
- Annual tax amount: $7,201
- Date on market: 7/20/2026
- Cumulative days on market: 85 days
- Listing agreement: Exclusive Right To Sell
- Listing terms: Cash,Conventional,FHA,VA Loan
Estimated market value
$543,500
$516,000 - $571,000
$3,203/mo
Price history
| Date | Event | Price |
|---|---|---|
| 8/31/2026 | Price change | $549,000-0.2%$134/sqft |
Source:  Hive MLS #SA360355 Report a problem Hive MLS #SA360355 Report a problem | ||
| 7/20/2026 | Listed for sale | $550,000+18.3%$134/sqft |
Source: Hive MLS #SA360355 Report a problem | ||
| 8/18/2022 | Sold | $465,000+4.5%$113/sqft |
Source: Hive MLS #SA273520 Report a problem | ||
| 7/29/2022 | Contingent | $445,000$108/sqft |
Source:  Hive MLS #273520 Report a problem Hive MLS #273520 Report a problem | ||
| 7/25/2022 | Listed for sale | $445,000$108/sqft |
Source: Hive MLS #273520 Report a problem | ||
Public tax history
| Year | Property taxes | Tax assessment |
|---|---|---|
| 2025 | $7,201 +0.9% | $224,931 -6% |
| 2024 | $7,135 +33.3% | $239,292 +24% |
| 2023 | $5,351 +7.1% | $193,049 +19% |
| 2022 | $4,999 -0.8% | $162,185 |
| 2021 | $5,038 +16.9% | $162,185 +18.3% |
| 2020 | $4,308 +0.1% | $137,121 |
| 2019 | $4,303 +13% | $137,121 +9.2% |
| 2018 | $3,808 +0% | $125,537 +715.2% |
| 2017 | $3,808 +720.9% | $15,400 +4.1% |
| 2016 | $464 | $14,800 -30.2% |
| 2015 | -- | $21,200 |
| 2014 | -- | $21,200 |
| 2013 | -- | $21,200 |
| 2012 | -- | -- |
| 2011 | -- | -- |
Find assessor info on the county website
Monthly payment
Est. payment
Payment breakdown
Explore the cost of this home by adjusting the details. Changes won't be saved.Climate risks
Neighborhood: 31302
Nearby schools
Schools provided by the listing agent
- Elementary: Sandhill
- Middle: South Effingham
- High: South Effingham
Source: GAMLS. This data may not be complete. We recommend contacting the local school district to confirm school assignments for this home.

Similar homes
- $484,5005 bd3 ba2.8k sqft128 Vintage Drive, Guyton, GA 31312For Sale
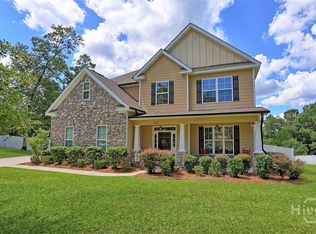
 MLS ID #SA363775, Vanessa W. Barger, ERA Southeast Coastal. Hive MLS
 - $563,9005 bd4 ba4.1k sqft128 Watson Mill Road, Guyton, GA 31312New Construction
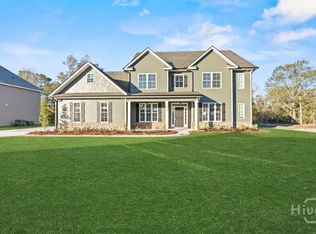 MLS ID #SA326123, Alicja Patel, eXp Realty LLC. Hive MLS
 - $499,9005 bd4 ba4.1k sqft7 Bridlington, Savannah, GA 31407For Sale
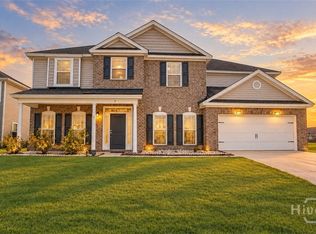 MLS ID #SA363938, Milap Patel, eXp Realty LLC. Hive MLS
 - $579,9005 bd4 ba4.1k sqft102 Concord Dr, Guyton, GA 31312For Sale
 MLS ID #164091, Cathleen Barela, EXP Realty LLC. HABR
 - $577,0005 bd4 ba4k sqft104 Concord Drive, Guyton, GA 31312New ConstructionMLS ID #SA345312, Alicja Patel, eXp Realty LLC. Hive MLS
- $577,0005 bd4 ba4k sqft110 Concord Drive, Guyton, GA 31312New ConstructionMLS ID #SA345315, Alicja Patel, eXp Realty LLC. Hive MLS
- $435,0004 bd4 ba3.5k sqft105 Grimsby Rd, Savannah, GA 31407Active
 MLS ID #10870623, Juanita Lowery, NextHome Lowery Legacy Group. GAMLS
 - $549,0004 bd3 ba2.8k sqft138 Trail Creek Lane, Savannah, GA 31405For SaleMLS ID #SA361524, Liza DiMarco, Compass Georgia LLC. Hive MLS
- $500,0005 bd3 ba2.9k sqft100 Ruby Trail, Guyton, GA 31312For SaleMLS ID #SA355924, Becki Patterson, Keller Williams Coastal Area P. Hive MLS
- $593,0005 bd4 ba4k sqft117 Concord Dr, Guyton, GA 31312ActiveMLS ID #10690107, Tamika Y Houston, Houston Premier Realty. GAMLS
- $579,0005 bd4 ba4k sqft214 Fairmont Drive, Rincon, GA 31326For SaleMLS ID #SA362645, Stephen A. Dunbar, Keller Williams Coastal Area P. Hive MLS
- $499,9005 bd4 ba4.1k sqft106 Broken Bit Circle, Guyton, GA 31312For SaleMLS ID #SA360664, Sonny Wright, Next Move Real Estate LLC. Hive MLS
- $475,0003 bd4 ba2.3k sqft106 Champlain Drive, Pooler, GA 31322For SaleMLS ID #SA366110, Becki Patterson, Keller Williams Coastal Area P. Hive MLS
- $525,0004 bd3 ba3.2k sqft327 Purple Plum Drive, Rincon, GA 31326For SaleMLS ID #SA356877, Susan G. Anderson, eXp Realty LLC. Hive MLS
- $699,9005 bd5 ba3.7k sqft701 Nease Road, Guyton, GA 31312For SaleMLS ID #SA364258, Christopher Abramoski, LPT Realty LLC. Hive MLS
- $499,9995 bd4 ba4k sqft209 Saddleclub Way, Guyton, GA 31312For SaleMLS ID #SA352531, Jennifer Kathleen Teneyck, Realty One Group Inclusion. Hive MLS
- $499,9005 bd3 ba2.7k sqft161 Greystone Drive, Guyton, GA 31312For SaleMLS ID #SA350754, Sharon E. Black, Sharon Black Realty. Hive MLS
- $372,9204 bd3 ba2.3k sqft225 Frank Edwards Rd, Ellabell, GA 31308ActiveMLS ID #10868488, Jesse Valentine, Austin Hill Realty & Associates. GAMLS
