**Move-In Ready Ranch Home – $189,900!**
Welcome to this beautifully refreshed 3-bedroom, 1.5-bath ranch home situated on a spacious 0.39-acre lot in St. Louis, Michigan!
Offering comfortable single-level living, this home features attractive luxury vinyl plank flooring, freshly painted interiors, updated carpeting, modern lighting, and coordinated black hardware throughout.
The inviting kitchen features abundant cabinetry, attractive countertops and backsplash, stainless steel appliances, and convenient access to the backyard through sliding glass doors.
Additional highlights include central air conditioning, natural gas forced-air heat, municipal water and sewer, and an attached two-car garage with storage and workspace.
Outside, enjoy a spacious, fenced backyard with mature shade trees, established landscaping, and plenty of room for outdoor activities.
All kitchen appliances, washer, and dryer are included, making this home ready for its next owner.
**Priced at $189,900, this is an excellent opportunity to own a well-maintained, move-in ready home for under $200,000!**
For Sale By Owner. Contact us to schedule your private showing.
For sale by owner
$189,900
105 York St, Saint Louis, MI 48880
3beds
1,008sqft
SingleFamily
Built in 1960
0.39 Acres Lot
$177,600 Zestimate®
$188/sqft
$-- HOA
What's special
Modern lightingSpacious fenced backyardEstablished landscapingMature shade treesComfortable single-level livingFreshly painted interiorsNatural gas forced-air heat
What the owner loves about this home
One of the things I've loved most about this home is the quiet, peaceful neighborhood and the sense of safety and comfort I've enjoyed living here as a single woman at the time. The spacious 0.39-acre lot, mature shade trees, and fenced backyard provide a wonderful setting for relaxing, entertaining, or simply enjoying the outdoors. Inside, the convenient single-level layout makes everyday living easy, while the fresh updates, attractive flooring, and included appliances make the home truly move-in ready. The attached two-car garage adds plenty of practical space for parking, storage, and projects. It's been a wonderful place to call home, and I hope the next owners enjoy it just as much as I have.
- 2 days
- 163
- 28
Listed by:
Property Owner (517) 775-4910
Facts & features
Interior
Bedrooms & bathrooms
- Bedrooms: 3
- Bathrooms: 2
- Full bathrooms: 1
- 1/2 bathrooms: 1
Appliances
- Included: Dishwasher, Dryer, Freezer, Garbage disposal, Microwave, Range / Oven, Refrigerator, Washer
Features
- Flooring: Carpet, Laminate
- Basement: None
Interior area
- Total interior livable area: 1,008 sqft
Property
Parking
- Total spaces: 4
- Parking features: Garage - Attached, Off-street, On-street
Features
- Exterior features: Vinyl, Brick
- View description: None
Lot
- Size: 0.39 Acres
Construction
Type & style
- Home type: SingleFamily
Condition
- New construction: No
- Year built: 1960
Community & HOA
Location
- Region: Saint Louis
Financial & listing details
- Price per square foot: $188/sqft
- Date on market: 10/16/2026
Estimated market value
$177,600
$156,000 - $197,000
$1,511/mo
Price history
| Date | Event | Price |
|---|---|---|
| 10/16/2026 | Listed for sale | $189,900+122.1%$188/sqft |
Source: Owner Report a problem | ||
| 7/7/2014 | Sold | $85,500+103.6%$85/sqft |
Source:  NGLRMLS #1783898 Report a problem NGLRMLS #1783898 Report a problem | ||
| 12/4/2013 | Sold | $42,000$42/sqft |
Source: NGLRMLS #1775133 Report a problem | ||
Public tax history
Tax history is unavailable.
Monthly payment
Est. payment
Payment breakdown
Explore the cost of this home by adjusting the details. Changes won't be saved.Climate risks
Neighborhood: 48880
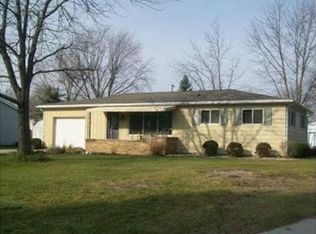

Similar homes
- $194,9003 bd1 ba1.3k sqft118 Davis St, Saint Louis, MI 48880For Sale
 MLS ID #1949110, Josh Theisen. NGLRMLS
 - $255,0003 bd1 ba1.4k sqft11837 N Jerome Rd, Saint Louis, MI 48880For Sale
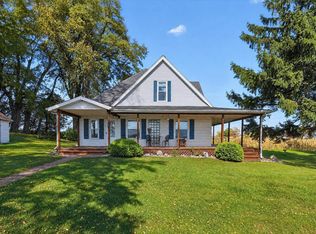 MLS ID #1951621, Kathryn Barnes. NGLRMLS
 - $99,5002 bd1 ba924 sqft112 Euclid St, Saint Louis, MI 48880For Sale

 MLS ID #50225032, DALE WALTER, CONDELL WONDER LAND. MiRealSource
 - $169,0003 bd1 ba1.1k sqft212 S State St, Alma, MI 48801For Sale
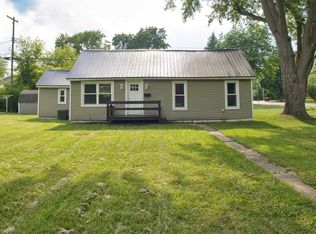 MLS ID #1951616, Micah Kemler. NGLRMLS
 - $197,5003 bd1 ba1.4k sqft204 N Chippewa St, Shepherd, MI 48883For Sale
 MLS ID #26055082, Michelle M Brown, Epique Realty. MichRIC
 - $179,9003 bd2 ba1.3k sqft1112 Ferris St, Alma, MI 48801For SaleMLS ID #50218175, DALE WALTER, CONDELL WONDER LAND. MiRealSource
- $169,9002 bd1 ba1.1k sqft1519 Eastward St, Alma, MI 48801For Sale
 MLS ID #20261077740, Kimberly J Schroeder, Real Estate For A CAUSE. Realcomp II
 - $175,0003 bd1 ba1.1k sqft631 S Jeffery Ave, Ithaca, MI 48847For SaleMLS ID #20261081252, Luke Bunting, KW Realty Livingston. Realcomp II
- $220,0003 bd2 ba1.2k sqft11144 E Muskrat Rd, Carson City, MI 48811For SaleMLS ID #26054805, Melissa A Homewood, Epique Realty. MichRIC
- $190,0003 bd2 ba1.1k sqft3741 S Shepherd Rd, Mount Pleasant, MI 48858For SaleMLS ID #26046675, Jeremy Rhodes, Cornerstone Real Estate. MichRIC
